
11 Huntington Dr, Clinton, NJ 08801
Local realty services provided by:ERA Central Realty Group
11 Huntington Dr,Clinton Twp., NJ 08801
$1,195,000
- 5 Beds
- 5 Baths
- 4,300 sq. ft.
- Single family
- Coming Soon
Listed by: jennifer vellanti
Office: re/max supreme908-213-2828
MLS#:4059611
Source:NJ_GSMLS
Price summary
- Price:$1,195,000
- Price per sq. ft.:$277.91
About this home
Thoughtfully updated and meticulously maintained throughout, this custom Brinkerhoff-built home offers a modern aesthetic, today's luxury feel, and the rare advantage of being truly turnkey and ready to move in. Located in Clinton Township's desirable Wellington South neighborhood, this impressive 4,300 SF home sits on approx 1.3 acres and offers 5BR, 3 full and 2 half baths, exceptional space for comfortable living and entertaining. Beautifully remodeled kitchen (2021) features quartz countertops, SS appliances, and a generous center island, flowing seamlessly into the family room with a gas fireplace and custom mantle. Hardwood floors enhance the main level and upstairs hallway, while the inviting sunroom captures peaceful views of the landscaped backyard, neighboring horse farms, and a scenic pond. The spacious primary suite boasts 3 walk-in closets and a luxurious renovated bath. A first-floor 5th bedroom with an adjacent full bath and separate entrance offers outstanding flexibility for a private in-law suite, guest quarters, or home office. Finished basement provides additional recreation and entertaining space. Step outside to your own backyard retreat featuring a heated saltwater inground pool, expansive two-tier bluestone patio. 2nd fl laundry. Featured updates include renovations to all 5 bathrooms, roof (2017), updated 2nd-floor heating (2023), HW heater (2022), garage doors (2020), bluestone front walkway (2023). 5-10 mins to schools, shopping and highways!...
Contact an agent
Home facts
- Year built:1994
- Subdivision & Development:Wellington South
- Listing ID #:4059611
- Updated:October 19, 2026 at 02:17 PM
Rooms and interior
- Bedrooms:5
- Total bathrooms:5
- Full bathrooms:3
- Half bathrooms:2
- Rooms Total:12
- Flooring:Carpeting, Tile, Wood
- Dining Description:Formal Dining Room, On First Floor
- Kitchen Description:Center Island, Central Vacuum, Dishwasher, Eat-In Kitchen, Microwave Oven, Pantry, Range/Oven-Gas, Refrigerator, Sump Pump, Water Softener-Rnt
- Bedroom Description:Full Bath, Walk-In Closet
- Basement Description:Basement, Finished, French Drain, Full
- Living area:4,300 sq. ft.
Heating and cooling
- Cooling:2 Units, Ceiling Fan, Central Air
- Heating:2 Units, Forced Hot Air
Structure and exterior
- Roof:Asphalt Shingle
- Year built:1994
- Building area:4,300 sq. ft.
- Lot area:1.36 Acres
- Lot Features:Level Lot, Open Lot
- Architectural Style:Colonial
- Construction Materials:Brick, Vinyl Siding
- Exterior Features:Metal Fence, Patio, Storage Shed, Storm Door(s), Thermal Windows/Doors
Schools
- High school:N.HUNTERDN
- Middle school:CLINTON MS
- Elementary school:P.MCGAHERN
Utilities
- Water:Public Water
- Sewer:Septic 5+ Bedroom Town Verified
Finances and disclosures
- Price:$1,195,000
- Price per sq. ft.:$277.91
- Tax amount:$20,778 (2025)
Features and amenities
- Appliances:Microwave Oven, Range/Oven-Gas, Refrigerator, Sump Pump, Washer
- Laundry features:Dryer, Washer
- Amenities:Blinds, Carbon Monoxide Detector, Gas-Natural, Skylight, SoakTub, Stall Shower, Walk - In Closet
- Pool features:Heated, In-Ground Pool, Pool
Parking
- Parking description:1 Car Width, Attached Garage, Blacktop Driveway, Garage Door Opener, Oversize Garage
- Garage spaces:3
New listings near 11 Huntington Dr
- New
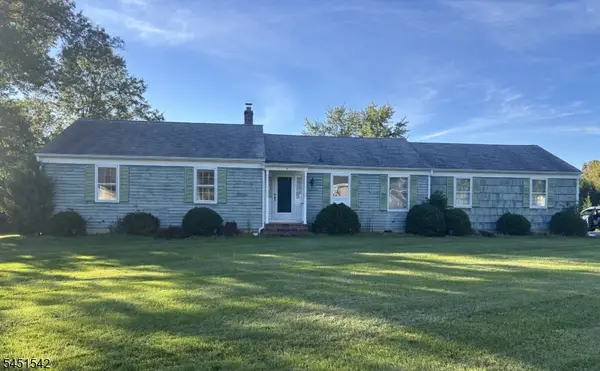 $599,900Active3 beds 2 baths1,684 sq. ft.
5 Wales Ct, Clinton Twp., NJ 08801
MLS# 4059366Listed by: WEICHERT REALTORS - New
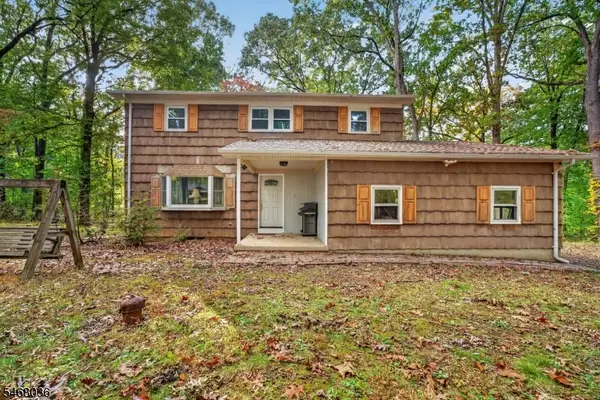 $429,000Active4 beds 3 baths
43 Potterstown Rd, Clinton Twp., NJ 08833
MLS# 4059236Listed by: C-21 NORTH WARREN REALTY - New
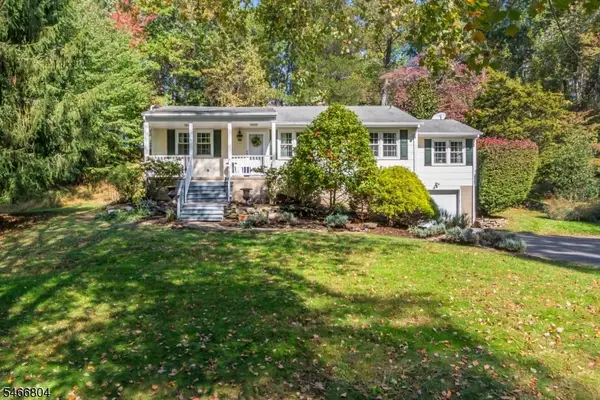 $549,900Active3 beds 2 baths
8 Prescott Cir, Clinton Twp., NJ 08833
MLS# 4059079Listed by: WEICHERT REALTORS - New
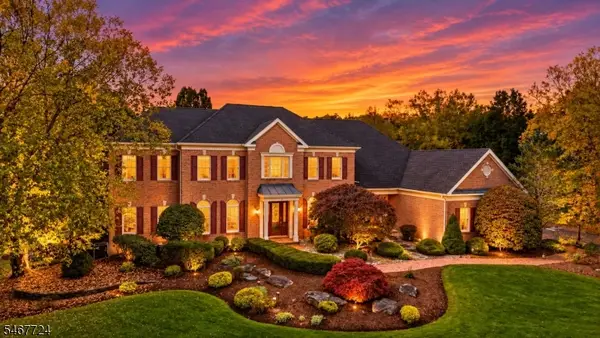 $1,395,000Active4 beds 6 baths
3 Perry Rd, Clinton Twp., NJ 08801
MLS# 4058959Listed by: KELLER WILLIAMS REAL ESTATE - New
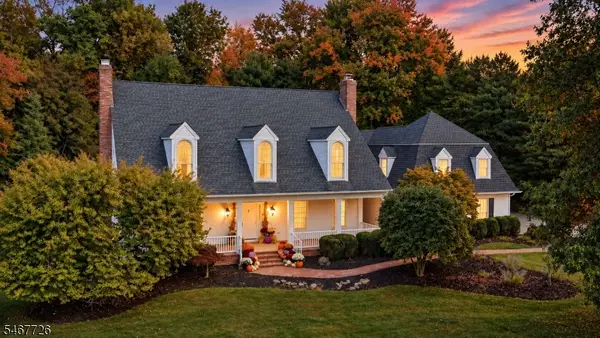 $1,050,000Active4 beds 5 baths
6 Wedgewood Dr, Clinton Twp., NJ 08801
MLS# 4058969Listed by: KELLER WILLIAMS REAL ESTATE - New
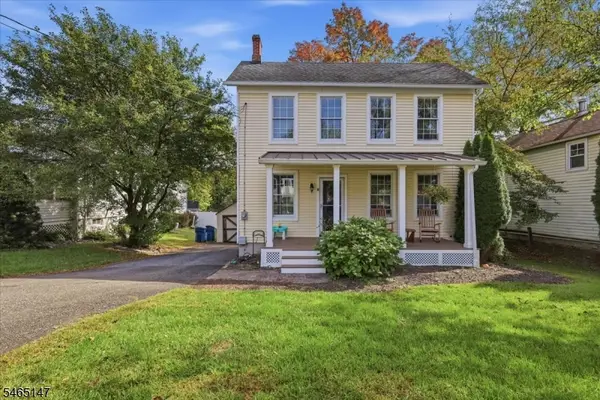 $455,000Active2 beds 1 baths
28 East St, Clinton Twp., NJ 08801
MLS# 4058794Listed by: KELLER WILLIAMS CORNERSTONE - New
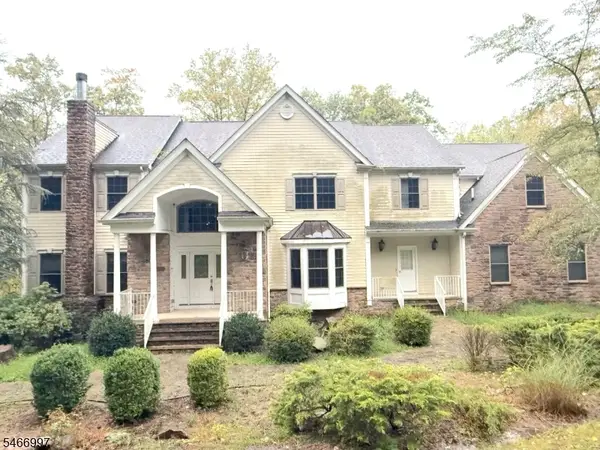 $900,000Active4 beds 4 baths
1 Beaver Brook Rd, Clinton Twp., NJ 08801
MLS# 4058298Listed by: EXP REALTY, LLC - New
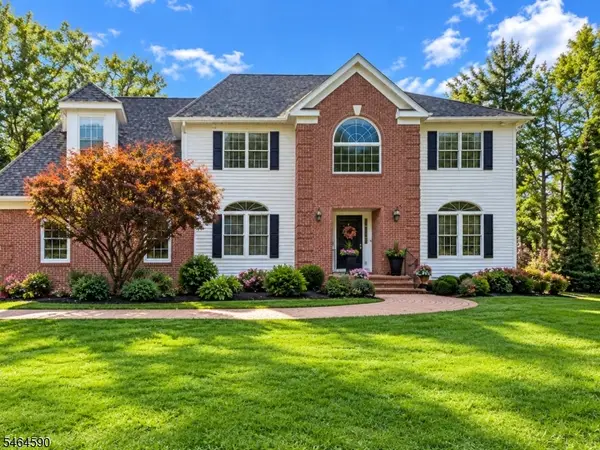 $990,000Active4 beds 4 baths
8 Chaucer Dr, Clinton Twp., NJ 08801
MLS# 4057759Listed by: KELLER WILLIAMS REAL ESTATE 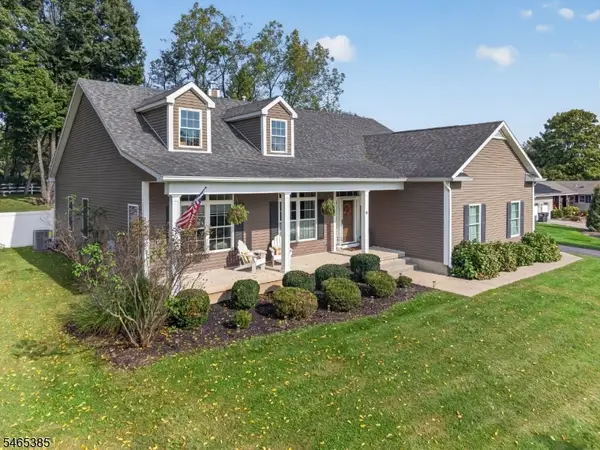 $850,000Pending3 beds 3 baths
9 Glory Rd, Clinton Twp., NJ 08833
MLS# 4057184Listed by: COLDWELL BANKER REALTY


Protect your home and budget from life's surprises with an Assurant Home Warranty, backed by a partner that supports you through every step of homeownership. Explore Plans.
© 2023 - 2026 ERA Franchise Systems LLC. All rights reserved. ERA Franchise Systems LLC fully supports the principles of the Fair Housing Act and the Equal Opportunity Act. ERA, ERA Real Estate powered, and their respective logos are registered service marks of ERA Franchise Systems LLC. Each office is independently owned and operated.