
43 Crestview Dr, Clinton, NJ 08809
Local realty services provided by:Pagoda Realty ERA Powered
43 Crestview Dr,Clinton, NJ 08809
$975,000
- 5 Beds
- 4 Baths
- 2,950 sq. ft.
- Single family
- Active
Listed by: linda okupski
Office: keller williams real estate-clinton
MLS#:NJHT2005572
Source:BRIGHTMLS
Price summary
- Price:$975,000
- Price per sq. ft.:$330.51
- Monthly HOA dues:$60
About this home
Set on a premium lot backing to Spruce Run Reservoir, this impressive home offers 5 generously sized bedrooms, 4 recently updated bathrooms & a layout ideal for everyday living & entertaining. Freshly painted throughout, the home welcomes you with a formal dining room, elegant living room & private first-floor office. The beautifully appointed kitchen boasts granite countertops, tile backsplash, high-end stainless appliances, a large center island & generous dining area. It flows seamlessly into the stunning two-story vaulted great room, where a gas fireplace & expansive windows showcase picturesque reservoir views. Step directly from the kitchen onto the rear deck, overlooking the private backyard & reservoir beyond, perfect for outdoor dining & entertaining. Upstairs, the generous primary suite features 2 walk-in closets & a beautifully updated bath with soaking tub & frameless glass shower. Four additional spacious bedrooms, updated baths & convenient second-floor laundry complete this level. The beautifully finished daylight walkout lower level offers a recreation room, game room, dedicated gym & stylish full bath, providing space for relaxing or hosting guests. Abundant storage throughout all 3 levels adds to the home's functionality. Enjoy a private backyard with fencing potential, spectacular reservoir views & the convenience of all public utilities. Located in sought-after Water's Edge, this home combines generous living spaces, tasteful updates & a beautiful setting!...
Contact an agent
Home facts
- Year built:2004
- Subdivision & Development:WATER'S EDGE
- Listing ID #:NJHT2005572
- Added:7 day(s) ago
- Updated:November 13, 2026 at 03:01 PM
Rooms and interior
- Bedrooms:5
- Total bathrooms:4
- Full bathrooms:3
- Half bathrooms:1
- Basement:Yes
- Basement Description:Full
- Living area:2,950 sq. ft.
Heating and cooling
- Cooling:Central A/C
- Heating:90% Forced Air, Natural Gas
Structure and exterior
- Roof:Asphalt
- Year built:2004
- Building area:2,950 sq. ft.
- Lot area:0.24 Acres
- Architectural Style:Colonial
- Construction Materials:Brick
- Levels:2 Stories
Schools
- High school:N. HUNTERDON
Utilities
- Water:Public
- Sewer:Public Sewer
Finances and disclosures
- Price:$975,000
- Price per sq. ft.:$330.51
- Tax amount:$18,291 (2025)
Features and amenities
- Amenities:Cable TV Available, Natural Gas Available, Underground Utilities
Parking
- Parking description:Attached Garage, Built In
- Garage:Yes
- Garage spaces:2
New listings near 43 Crestview Dr
 $1,999,998Active4 beds 4 baths3,889 sq. ft.
2 Rossi Dr, CLINTON, NJ 08809
MLS# NJHT2005546Listed by: SIGNATURE REALTY NJ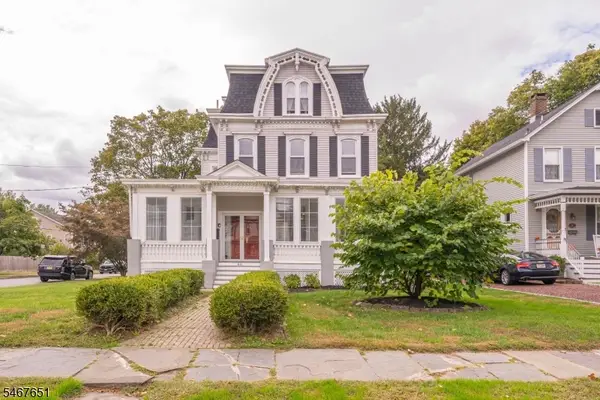 $649,000Active5 beds 4 baths
66 Leigh St, Clinton Town, NJ 08809
MLS# 4059408Listed by: COMPASS NEW JERSEY LLC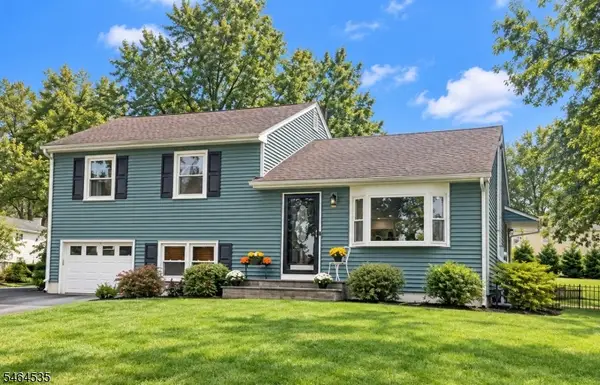 $579,900Pending3 beds 2 baths
57 Lakeview Ave, Clinton Town, NJ 08809
MLS# 4056061Listed by: COLDWELL BANKER REALTY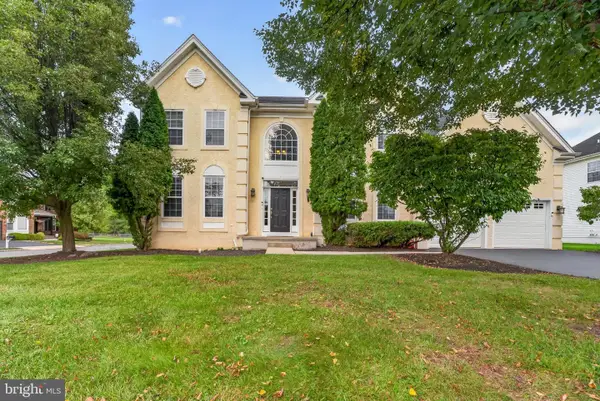 $960,000Active4 beds 5 baths3,890 sq. ft.
81 Crestview Dr, CLINTON, NJ 08809
MLS# NJHT2005436Listed by: KELLER WILLIAMS REAL ESTATE-CLINTON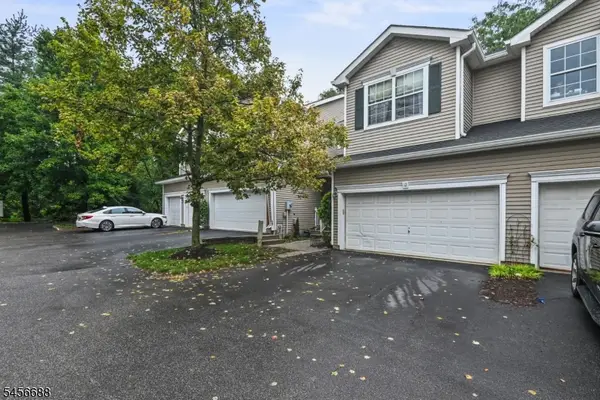 $399,000Active2 beds 3 baths
12 Cypress Ct, Clinton Town, NJ 08809
MLS# 4049487Listed by: KELLER WILLIAMS REALTY $399,000Active2 beds 3 baths1,277 sq. ft.
12 Cypress Court #2612, Clinton, NJ 08809
MLS# 22627141Listed by: KELLER WILLIAMS REALTY WEST MONMOUTH $549,900Pending3 beds 2 baths
169 Leigh St, Clinton Town, NJ 08809
MLS# 4049409Listed by: COLDWELL BANKER REALTY- Open Sun, 1 to 4pm
 $725,000Active3 beds 3 baths2,504 sq. ft.
56 W Main St, Clinton Town, NJ 08809
MLS# 4033869Listed by: WEICHERT REALTORS  $482,500Active2 beds 2 baths1,317 sq. ft.
24 W Main St, Clinton Town, NJ 08809
MLS# 4018692Listed by: WEICHERT REALTORS


Protect your home and budget from life's surprises with an Assurant Home Warranty, backed by a partner that supports you through every step of homeownership. Explore Plans.
© 2023 - 2026 ERA Franchise Systems LLC. All rights reserved. ERA Franchise Systems LLC fully supports the principles of the Fair Housing Act and the Equal Opportunity Act. ERA, ERA Real Estate powered, and their respective logos are registered service marks of ERA Franchise Systems LLC. Each office is independently owned and operated.