
121 E Stiles Ave, Collingswood, NJ 08108
Local realty services provided by:Mountain Realty ERA Powered
121 E Stiles Ave,Collingswood, NJ 08108
$549,900
- 3 Beds
- 2 Baths
- 1,568 sq. ft.
- Single family
- Pending
Listed by: patric j. ciervo
Office: keller williams - main street
MLS#:NJCD2121318
Source:BRIGHTMLS
Price summary
- Price:$549,900
- Price per sq. ft.:$350.7
About this home
Welcome to 121 E Stiles Avenue, a beautifully maintained home nestled in one of Collingswood's most sought after neighborhoods. Perfectly positioned just moments from Haddon Avenue's acclaimed restaurants, boutiques, cafe's, the Patco station for an easy Philadelphia commute, and the scenic trails and open green space of Knight Park, this home offers the very best of Collingswood living.
A sunny enclosed front porch sets the tone, serving as both a charming first impression and an everyday retreat. Inside, the main level flows beautifully from a spacious living room into a formal dining room and an updated kitchen featuring granite countertops, stainless stell appliances, recessed lighting abundant cabinetry and a center island made for gathering. The kitchen opens seamlessly into a warm and inviting family room achored by a gas fireplace, sliding glass doors that lead to a fully fenced back yard perfect for pets, play, gardening or weekend entertaining. A convenient powder room completes the first floor.
Upstairs, three generously sized bedrooms offer comfort and flexibility. The primary bedroom features a custom walk-in closet with a stylish sliding barn door , creating a private dressing space with character and function. An updated full bath and the convenience of a second-floor washer and dryer make everyday living effortless.
Additional highlights include hardwood floors throughout most of the home, replacement windows, 2-zone central air conditioning ( 1st & 2nd fl), gas heat, a full basement offering abundant storage and endless possibilities, and a detached one-car garage.
Move-in ready, meticulously maintained and ideally located, 121 E. Stiles Avenue offers the perfect blend of timeless charm, thoughtful updates, and the walkable lifestyle that has made Collingswood one of South Jersey's most desirable communities....
Contact an agent
Home facts
- Year built:1910
- Subdivision & Development:DOWNTOWN
- Listing ID #:NJCD2121318
- Added:66 day(s) ago
- Updated:September 07, 2026 at 08:07 AM
Rooms and interior
- Bedrooms:3
- Total bathrooms:2
- Full bathrooms:1
- Half bathrooms:1
- Flooring:Hardwood, Tile/Brick
- Dining Description:Dining Room
- Bathrooms Description:Bathroom 1, Bathroom 2
- Kitchen Description:Dishwasher, Disposal, Microwave, Oven/Range - Gas, Refrigerator
- Basement:Yes
- Basement Description:Interior Access, Outside Entrance, Side Entrance, Windows
- Living area:1,568 sq. ft.
Heating and cooling
- Cooling:Ceiling Fan(s), Central A/C, Zoned
- Heating:Hot Water, Natural Gas, Radiator
Structure and exterior
- Roof:Asphalt
- Year built:1910
- Building area:1,568 sq. ft.
- Lot area:0.12 Acres
- Lot Features:Downtown
- Architectural Style:Colonial
- Construction Materials:Frame
- Exterior Features:Exterior Lighting, Sidewalks, Street Lights
- Foundation Description:Block
- Levels:1 1/2 Story
Schools
- Elementary school:WILLIAM P. TATEM
Utilities
- Water:Public
- Sewer:Public Sewer
Finances and disclosures
- Price:$549,900
- Price per sq. ft.:$350.7
- Tax amount:$12,469 (2026)
Features and amenities
- Laundry features:Dryer
- Amenities:Cable TV, Ceiling Fan(s), Double Hung Windows
Parking
- Parking description:Asphalt Driveway, Off Street
New listings near 121 E Stiles Ave
- Coming Soon
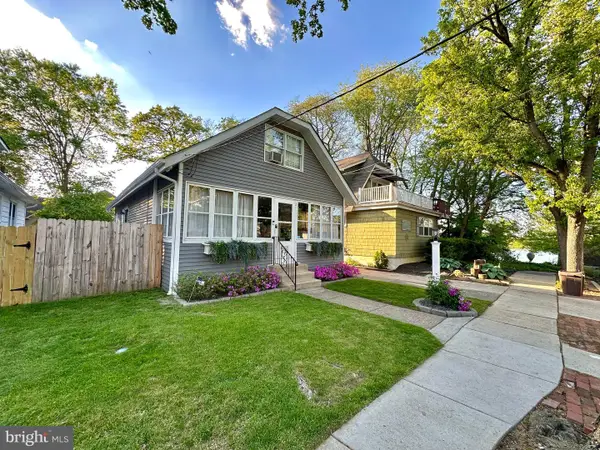 $479,000Coming Soon4 beds 2 baths1,179 sq. ft.
135 E Wayne Ter, COLLINGSWOOD, NJ 08108
MLS# NJCD2126000Listed by: HOMECOIN.COM - Coming Soon
 $375,000Coming Soon3 beds 1 baths1,484 sq. ft.
112 Haddon Ave, COLLINGSWOOD, NJ 08108
MLS# NJCD2126016Listed by: REAL BROKER, LLC - Coming SoonOpen Sat, 12 to 2pm
 $825,000Coming Soon4 beds 3 baths2,576 sq. ft.
16 E Stiles Ave, COLLINGSWOOD, NJ 08108
MLS# NJCD2125916Listed by: KELLER WILLIAMS - MAIN STREET - Coming Soon
 $1,365,000Coming Soon5 beds 4 baths5,004 sq. ft.
428 W Browning, COLLINGSWOOD, NJ 08107
MLS# NJCD2125790Listed by: GREENSIDE REALTY - Open Sat, 12 to 2pmNew
 $649,000Active3 beds 3 baths2,408 sq. ft.
101 E Wayne Ter, COLLINGSWOOD, NJ 08108
MLS# NJCD2125794Listed by: HOMESMART FIRST ADVANTAGE REALTY 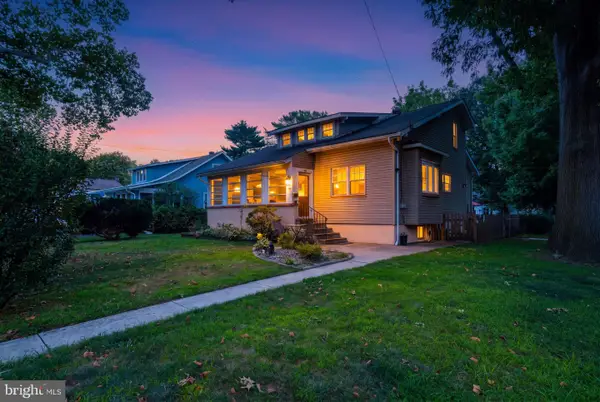 $629,000Active4 beds 2 baths2,019 sq. ft.
602 Woodlawn Ave, COLLINGSWOOD, NJ 08108
MLS# NJCD2125348Listed by: BHHS FOX & ROACH - HADDONFIELD $949,900Pending4 beds 3 baths2,857 sq. ft.
326 W Collings Ave, COLLINGSWOOD, NJ 08108
MLS# NJCD2125110Listed by: AGENT06 LLC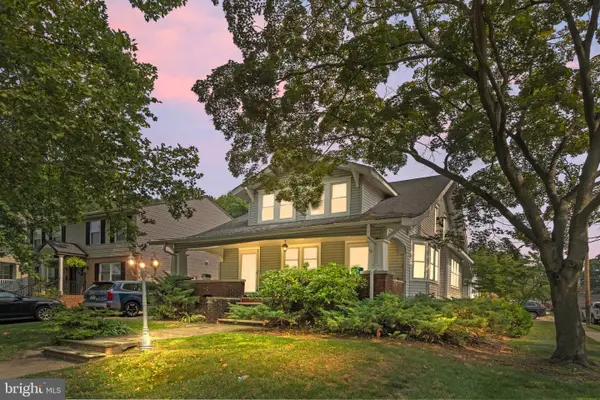 $569,000Active5 beds -- baths1,841 sq. ft.
33 W Park Blvd, COLLINGSWOOD, NJ 08108
MLS# NJCD2124836Listed by: SUREWAY REALTY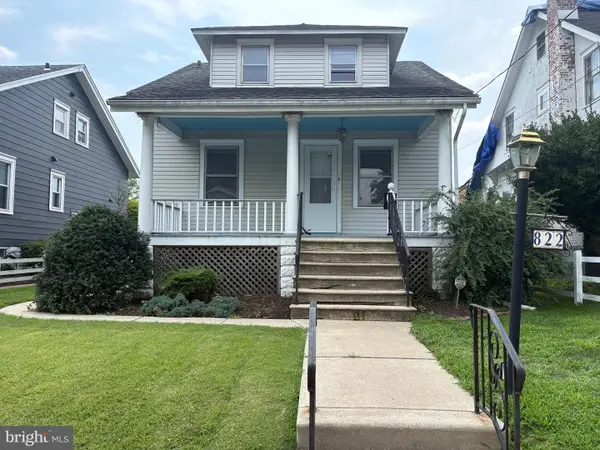 $260,000Pending3 beds 2 baths1,177 sq. ft.
822 Merrick Ave, COLLINGSWOOD, NJ 08108
MLS# NJCD2124014Listed by: RE/MAX ONE REALTY-MOORESTOWN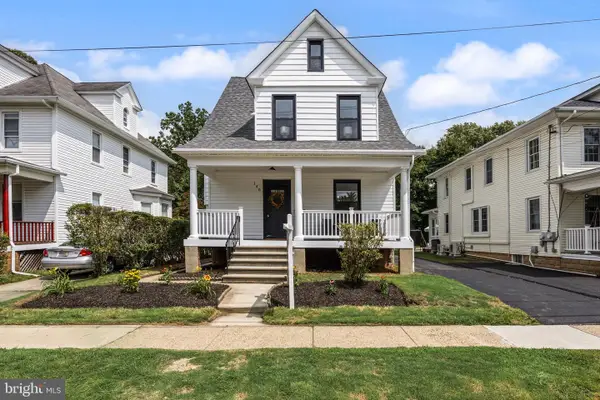 $749,900Active4 beds 3 baths2,198 sq. ft.
140 Washington Ave, COLLINGSWOOD, NJ 08108
MLS# NJCD2124612Listed by: KELLER WILLIAMS REALTY


Protect your home and budget from life's surprises with an Assurant Home Warranty, backed by a partner that supports you through every step of homeownership. Explore Plans.
© 2023 - 2026 ERA Franchise Systems LLC. All rights reserved. ERA Franchise Systems LLC fully supports the principles of the Fair Housing Act and the Equal Opportunity Act. ERA, ERA Real Estate powered, and their respective logos are registered service marks of ERA Franchise Systems LLC. Each office is independently owned and operated.