
208 W Browning Rd, Collingswood, NJ 08108
Local realty services provided by:ERA Martin Associates
208 W Browning Rd,Collingswood, NJ 08108
$749,900
- 4 Beds
- 3 Baths
- 2,293 sq. ft.
- Single family
- Pending
Listed by: silvia hatzell
Office: keller williams - main street
MLS#:NJCD2122742
Source:BRIGHTMLS
Price summary
- Price:$749,900
- Price per sq. ft.:$327.04
About this home
Ideally located directly across from Knight Park and just a short walk to restaurants, PATCO and the Farmer's Market, this timeless American Foursquare blends classic charm with everyday functionality.
A welcoming full-width front porch sets the tone, offering the perfect place to relax and enjoy the park. Inside, the spacious main level features a warm and inviting living room with a fireplace, a formal dining room ideal for entertaining, and a versatile family room currently used as a home office. The large kitchen is the heart of the home, complete with a center island, abundant workspace, with easy access to a practical mudroom/laundry room and a full bath featuring Carrera marble. Upstairs, you'll find four comfortable bedrooms and a full hall bath, providing plenty of space for family and guests. The partially finished basement offers flexible space for a recreation room, workout area or an office. Additional storage in unfinished section of basement. The basement is waterproofed and has two sump pumps with battery back up. Outside, the property continues to impress with a detached two-car garage, an attached carport, and a charming brick patio—perfect for outdoor dining and entertaining. Mature landscaping and manicured hedges enhance the home's curb appeal, creating a picturesque setting in one of the area's most desirable locations. Other features include hardwood floors , original chestnut woodwork, replacement windows, 200 amp electric, HVAC (2026). This is a rare opportunity to own a classic American Foursquare in an exceptional location, offering historic character, generous living space, and the convenience of walkability to downtown amenities....
Contact an agent
Home facts
- Year built:1910
- Subdivision & Development:KNIGHTS PARK
- Listing ID #:NJCD2122742
- Added:49 day(s) ago
- Updated:September 07, 2026 at 08:07 AM
Rooms and interior
- Bedrooms:4
- Total bathrooms:3
- Full bathrooms:2
- Half bathrooms:1
- Flooring:Marble, Tile/Brick, Wood
- Dining Description:Dining Room
- Kitchen Description:Crown Moldings, Dishwasher, Kitchen - Eat-In
- Bedroom Description:Primary Bedroom
- Basement:Yes
- Basement Description:Full, Partially Finished
- Living area:2,293 sq. ft.
Heating and cooling
- Cooling:Central A/C
- Heating:Forced Air, Natural Gas
Structure and exterior
- Roof:Shingle
- Year built:1910
- Building area:2,293 sq. ft.
- Lot area:0.3 Acres
- Architectural Style:Colonial, Victorian
- Construction Materials:Vinyl Siding
- Exterior Features:Breezeway, Porch(es)
- Foundation Description:Brick/Mortar
- Levels:2 Stories
Utilities
- Water:Public
- Sewer:Public Sewer
Finances and disclosures
- Price:$749,900
- Price per sq. ft.:$327.04
- Tax amount:$14,592 (2025)
Features and amenities
- Amenities:200+ Amp Service, Attic, Ceiling Fan(s), Crown Moldings, Replacement Windows, Security System
Parking
- Parking description:Detached Carport, Detached Garage, Garage - Front Entry, Garage Door Opener
- Garage:Yes
- Garage spaces:2
New listings near 208 W Browning Rd
- Coming Soon
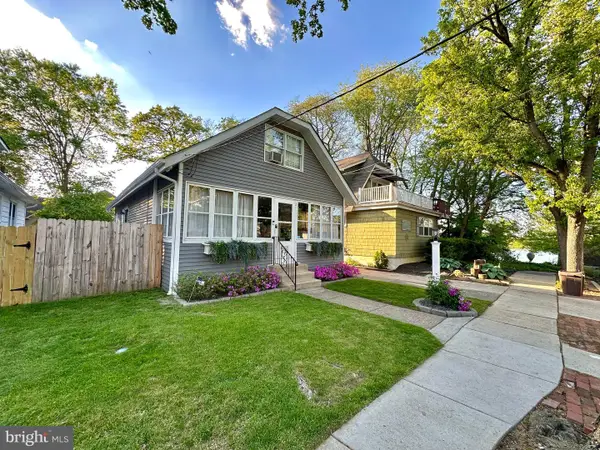 $479,000Coming Soon4 beds 2 baths1,179 sq. ft.
135 E Wayne Ter, COLLINGSWOOD, NJ 08108
MLS# NJCD2126000Listed by: HOMECOIN.COM - Coming Soon
 $375,000Coming Soon3 beds 1 baths1,484 sq. ft.
112 Haddon Ave, COLLINGSWOOD, NJ 08108
MLS# NJCD2126016Listed by: REAL BROKER, LLC - Coming SoonOpen Sat, 12 to 2pm
 $825,000Coming Soon4 beds 3 baths2,576 sq. ft.
16 E Stiles Ave, COLLINGSWOOD, NJ 08108
MLS# NJCD2125916Listed by: KELLER WILLIAMS - MAIN STREET - Coming Soon
 $1,365,000Coming Soon5 beds 4 baths5,004 sq. ft.
428 W Browning, COLLINGSWOOD, NJ 08107
MLS# NJCD2125790Listed by: GREENSIDE REALTY - Open Sat, 12 to 2pmNew
 $649,000Active3 beds 3 baths2,408 sq. ft.
101 E Wayne Ter, COLLINGSWOOD, NJ 08108
MLS# NJCD2125794Listed by: HOMESMART FIRST ADVANTAGE REALTY 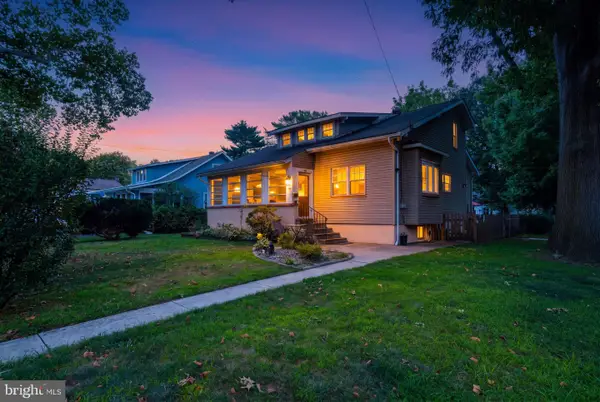 $629,000Active4 beds 2 baths2,019 sq. ft.
602 Woodlawn Ave, COLLINGSWOOD, NJ 08108
MLS# NJCD2125348Listed by: BHHS FOX & ROACH - HADDONFIELD $949,900Pending4 beds 3 baths2,857 sq. ft.
326 W Collings Ave, COLLINGSWOOD, NJ 08108
MLS# NJCD2125110Listed by: AGENT06 LLC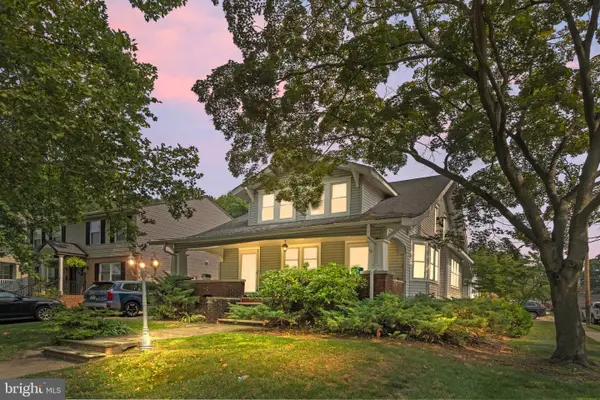 $569,000Active5 beds -- baths1,841 sq. ft.
33 W Park Blvd, COLLINGSWOOD, NJ 08108
MLS# NJCD2124836Listed by: SUREWAY REALTY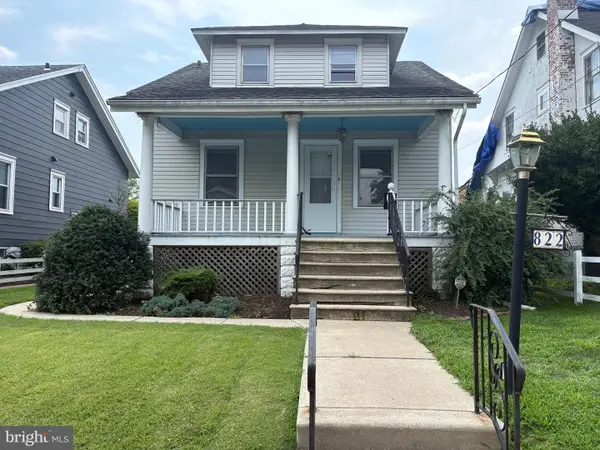 $260,000Pending3 beds 2 baths1,177 sq. ft.
822 Merrick Ave, COLLINGSWOOD, NJ 08108
MLS# NJCD2124014Listed by: RE/MAX ONE REALTY-MOORESTOWN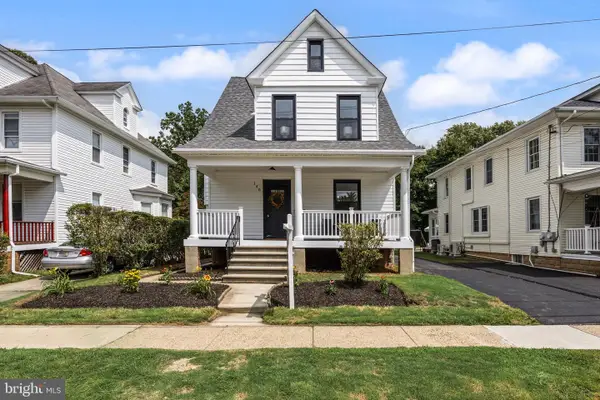 $749,900Active4 beds 3 baths2,198 sq. ft.
140 Washington Ave, COLLINGSWOOD, NJ 08108
MLS# NJCD2124612Listed by: KELLER WILLIAMS REALTY


Protect your home and budget from life's surprises with an Assurant Home Warranty, backed by a partner that supports you through every step of homeownership. Explore Plans.
© 2023 - 2026 ERA Franchise Systems LLC. All rights reserved. ERA Franchise Systems LLC fully supports the principles of the Fair Housing Act and the Equal Opportunity Act. ERA, ERA Real Estate powered, and their respective logos are registered service marks of ERA Franchise Systems LLC. Each office is independently owned and operated.