
-114 Maple Street, Colonia, NJ 07067
Local realty services provided by:ERA Boniakowski Real Estate
Listed by: jeffrey kagan
Office: bhhs fox & roach realtors
MLS#:2705486R
Source:NJ_MCMLS
Price summary
- Price:$349,900
- Price per sq. ft.:$383.66
About this home
The Pride of Ownership! Welcome to this wonderful home in the heart of Colonia, offering comfortable living space and a great location. Step inside to a spacious living room and large kitchen with plenty of room for everyday meals and entertaining. The home features three generously sized bedrooms, along with a full finished basement that provides valuable additional living spaceperfect for a recreation room, home office, gym, or more. Outside, enjoy a private backyard with plenty of space to relax, entertain, garden, or play. Conveniently located near local parks, schools, shopping, dining, and major transportation routes, including the New Jersey Turnpike and Garden State Parkway. A terrific opportunity to make Colonia your new home!
Contact an agent
Home facts
- Year built:1959
- Subdivision & Development:None
- Listing ID #:2705486R
- Added:6 day(s) ago
- Updated:October 07, 2026 at 11:04 PM
Rooms and interior
- Bedrooms:3
- Total bathrooms:1
- Full bathrooms:1
- Rooms Total:8
- Flooring:Ceramic Tile, Wood
- Kitchen Description:Country Kitchen, Eat-in Kitchen, Gas Range/Oven, Kitchen, Microwave, Refrigerator
- Bedroom Description:1st Floor
- Basement Description:Den, Finished
- Living area:912 sq. ft.
Heating and cooling
- Cooling:Ceiling Fan(s), Central Air, Wall Unit(s), Window Unit(s)
- Heating:Forced Air
- Central air:Yes
Structure and exterior
- Roof:Asphalt
- Year built:1959
- Building area:912 sq. ft.
- Lot area:0.09 Acres
- Architectural Style:Ranch
- Levels:1 Story
Utilities
- Water:Public
- Sewer:Public Sewer
Finances and disclosures
- Price:$349,900
- Price per sq. ft.:$383.66
- Tax amount:$7,451
Features and amenities
- Appliances:Gas Water Heater, Refrigerator, Washer
- Laundry features:Dryer, Washer
- Amenities:Gas Water Heater
Parking
- Parking description:1 Car Width, 2 Cars Deep, Driveway, On Site
New listings near -114 Maple Street
- New
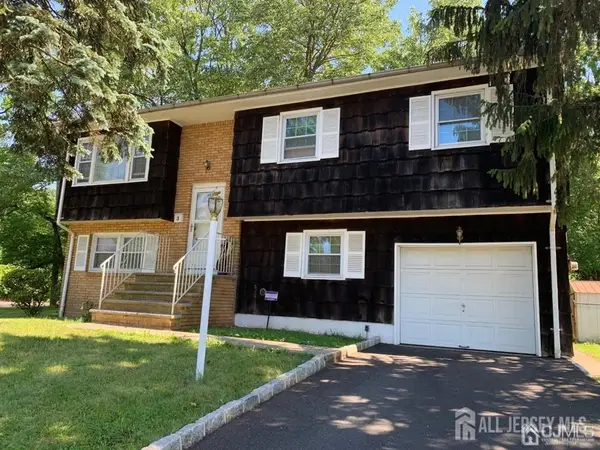
 $579,000Active4 beds 2 baths
-55 Starlight Drive, Colonia, NJ 07067
MLS# 2705751RListed by: RE/MAX SELECT - New
 $529,900Active4 beds 2 baths
-3 Sarno Street, Colonia, NJ 07067
MLS# 2705111RListed by: COLDWELL BANKER REALTY - New
 $669,000Active4 beds 3 baths1,851 sq. ft.
-221 N Hill Road, Colonia, NJ 07067
MLS# 2705733RListed by: KELLER WILLIAMS WEST MONMOUTH - New
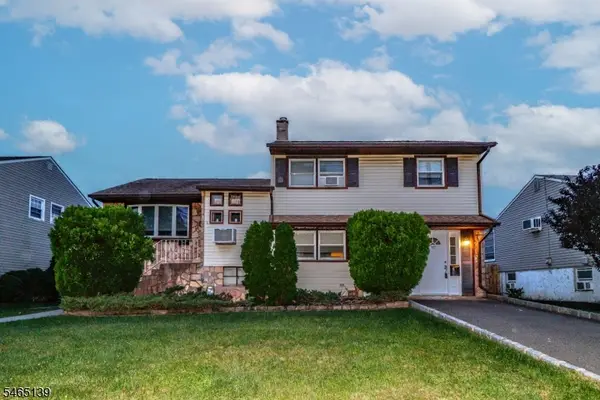 $589,900Active3 beds 2 baths
97 Sterling Dr, Woodbridge Twp., NJ 07067
MLS# 4056673Listed by: COLDWELL BANKER REALTY - Open Sun, 1:30 to 3:30pmNew
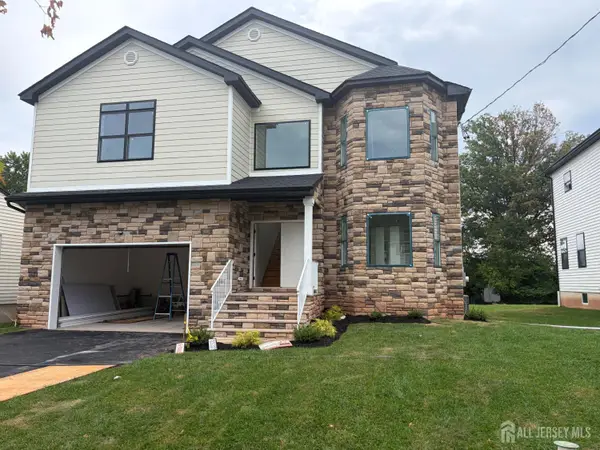 $1,099,900Active5 beds 4 baths2,950 sq. ft.
-122 Arthur Avenue, Colonia, NJ 07067
MLS# 2705603RListed by: MJ HOMES REALTY, LLC. - New
 $895,000Active4 beds 3 baths
26 Rutgers Avenue, Colonia, NJ 07067
MLS# 22631082Listed by: THE CRESI GROUP LLC - New
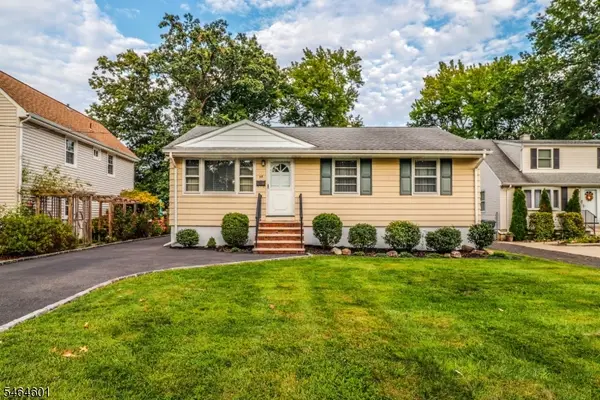 $594,900Active3 beds 2 baths
58 Jordan Rd, Woodbridge Twp., NJ 07067
MLS# 4056322Listed by: COLDWELL BANKER REALTY - New
 $489,900Active3 beds 2 baths1,242 sq. ft.
-66 Preston Road, Colonia, NJ 07067
MLS# 2770637MListed by: RE/MAX FIRST REALTY, INC. 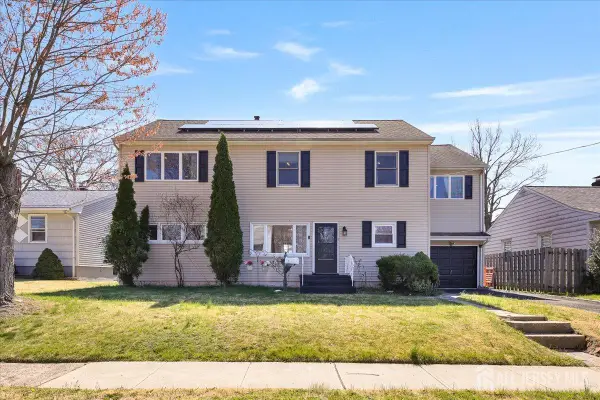 $699,999Active5 beds 4 baths2,280 sq. ft.
-439 Fairview Avenue, Colonia, NJ 07067
MLS# 2705185RListed by: REALMART REALTY LLC


Protect your home and budget from life's surprises with an Assurant Home Warranty, backed by a partner that supports you through every step of homeownership. Explore Plans.
© 2023 - 2026 ERA Franchise Systems LLC. All rights reserved. ERA Franchise Systems LLC fully supports the principles of the Fair Housing Act and the Equal Opportunity Act. ERA, ERA Real Estate powered, and their respective logos are registered service marks of ERA Franchise Systems LLC. Each office is independently owned and operated.