
100 Richdale Road, Colts Neck, NJ 07722
Local realty services provided by:ERA Central Realty Group
100 Richdale Road,Colts Neck, NJ 07722
$3,975,000
- 6 Beds
- 11 Baths
- 9,174 sq. ft.
- Single family
- Active
Listed by: santo dalmazio
Office: american realty associates
MLS#:22630516
Source:NJ_MOMLS
Price summary
- Price:$3,975,000
- Price per sq. ft.:$433.29
About this home
Beautiful rare 2.5 acre property on the Swimming River Reservoir. Classically appointed home that was built in 2008. Live the waterfront lifestyle without the worry of flood insurance and tidal waters. One of the best views on the reservoir! This amazing home offers up to 6 bedrooms with en-suite full baths and walk-in closets. The primary suite offers amazing water views as well as a tremendous outdoor travertine deck to enjoy the sun and a cup of coffee in the morning. The sitting room offers an amazing full wet bar with fridge and microwave as well as a fireplace with a gorgeous wood mantel and access to the deck as well. The expansive princess suite shares the same 70' deck as the primary and another beautiful fireplace as well. The first floor showcases a Schonbek chandelier in the 2 story foyer with custom copper accented ceiling and a hand painted main wall adorned with Swarovski crystals. The living room, great room and kitchen all have access to the covered travertine veranda overlooking the water....
Contact an agent
Home facts
- Year built:2008
- Subdivision & Development:None
- Listing ID #:22630516
- Added:20 day(s) ago
- Updated:October 18, 2026 at 02:35 PM
Rooms and interior
- Bedrooms:6
- Total bathrooms:11
- Full bathrooms:9
- Half bathrooms:2
- Rooms Total:14
- Basement:Yes
- Basement Description:Ceilings - High, Finished, Full, Heated, Walk-Out Access
- Living area:9,174 sq. ft.
Heating and cooling
- Cooling:5 Zone, Central Air
- Heating:3+ Zoned Heat, Forced Air, Natural Gas
- Central air:Yes
Structure and exterior
- Roof:Shingle
- Year built:2008
- Building area:9,174 sq. ft.
- Lot area:2.5 Acres
- Lot Features:Dead End Street, Fenced Area
- Architectural Style:Colonial
- Construction Materials:Stone
- Exterior Features:Balcony, Controlled Access
Schools
- High school:Colts Neck
- Middle school:Cedar Drive
- Elementary school:Conover Road
Utilities
- Water:Well
- Sewer:Septic Tank
Finances and disclosures
- Price:$3,975,000
- Price per sq. ft.:$433.29
- Tax amount:$32,693 (2025)
Features and amenities
- Amenities:Balcony, Ceilings - 9Ft+ 1st Flr, Ceilings - 9Ft+ 2nd Flr, Dec Molding
- Pool features:Heated, Indoor, Lap
Parking
- Parking description:Asphalt, Circular Driveway, Driveway, Oversized, Paver Block
- Garage:Yes
- Garage spaces:5
New listings near 100 Richdale Road
- New
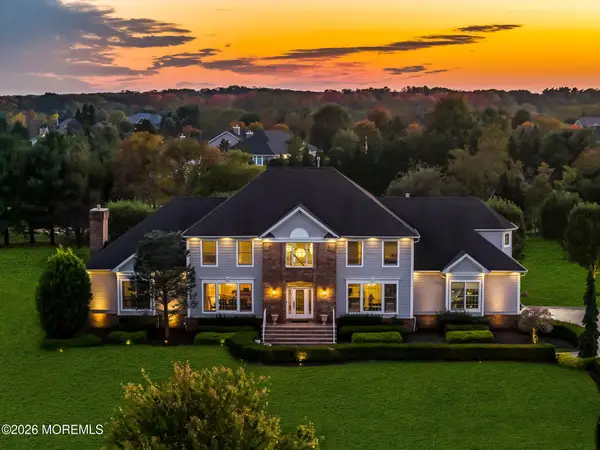 $3,200,000Active5 beds 6 baths6,300 sq. ft.
2 Lockwood Run, Colts Neck, NJ 07722
MLS# 22632573Listed by: REAL BROKER, LLC- FAIRFIELD - New
 $529,910Active2 beds 1 baths880 sq. ft.
2 Federal Ky, COLTS NECK, NJ 07722
MLS# NJMM2005070Listed by: PRIVE HAUS LLC - New
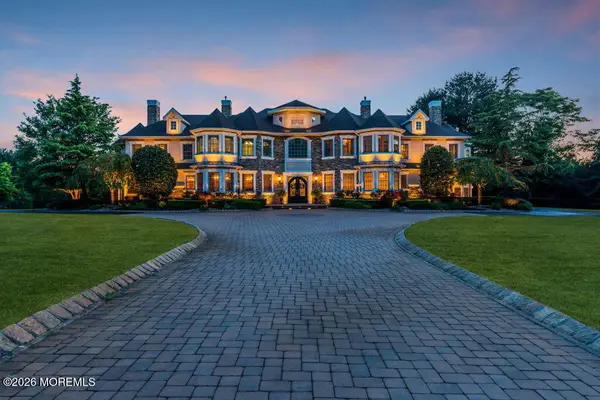 $3,950,000Active6 beds 9 baths8,128 sq. ft.
131 Montrose Road, Colts Neck, NJ 07722
MLS# 22632211Listed by: RESOURCES REAL ESTATE - Open Sun, 1 to 3pmNew
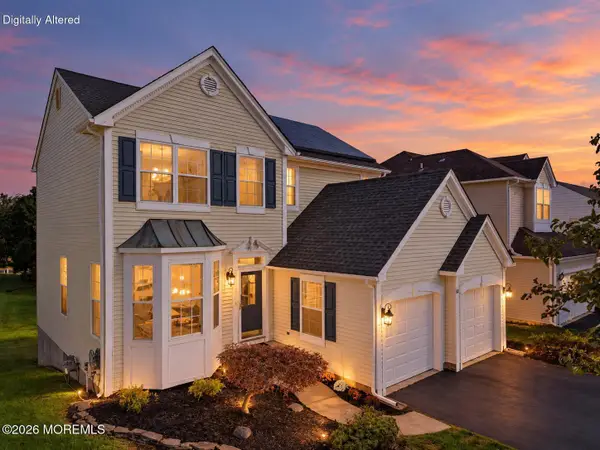 $825,000Active3 beds 4 baths
10 Morrisfield Pass, Colts Neck, NJ 07722
MLS# 22632217Listed by: RE/MAX CENTRAL 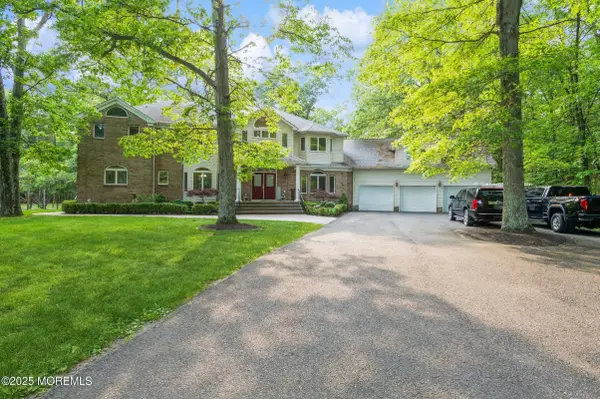 $1,799,900Active4 beds 6 baths5,077 sq. ft.
5 Ramapo Court, Colts Neck, NJ 07722
MLS# 22631514Listed by: WEICHERT REALTORS-OLD BRIDGE $1,285,000Pending3 beds 3 baths2,109 sq. ft.
8 Point Drive, Colts Neck, NJ 07722
MLS# 22630957Listed by: CARL F. ZELLERS REALTY, LLC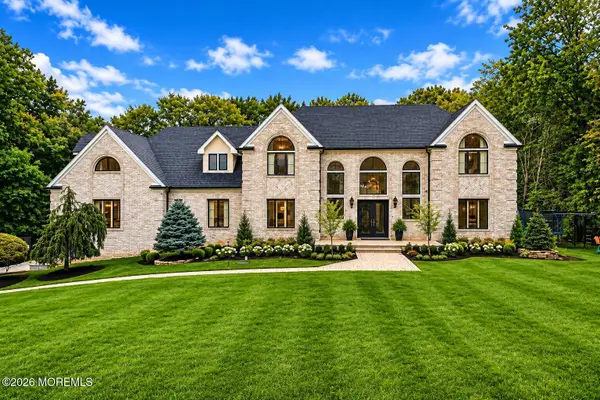 $2,999,999Active6 beds 7 baths7,197 sq. ft.
5 Grand Court, Colts Neck, NJ 07722
MLS# 22630560Listed by: EXP REALTY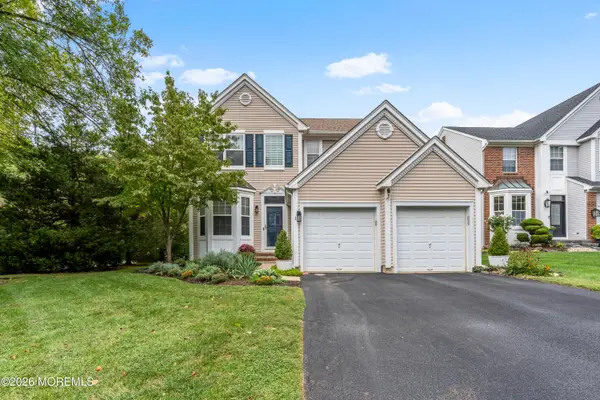 $895,000Active3 beds 4 baths1,922 sq. ft.
1 Ireton Key, Colts Neck, NJ 07722
MLS# 22630466Listed by: O'BRIEN REALTY, LLC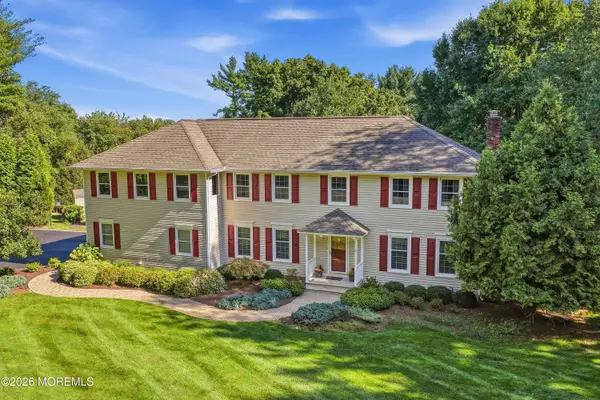 $1,625,000Active4 beds 4 baths4,573 sq. ft.
11 Raven Road, Colts Neck, NJ 07722
MLS# 22629044Listed by: HERITAGE HOUSE SOTHEBY'S INTERNATIONAL REALTY


Protect your home and budget from life's surprises with an Assurant Home Warranty, backed by a partner that supports you through every step of homeownership. Explore Plans.
© 2023 - 2026 ERA Franchise Systems LLC. All rights reserved. ERA Franchise Systems LLC fully supports the principles of the Fair Housing Act and the Equal Opportunity Act. ERA, ERA Real Estate powered, and their respective logos are registered service marks of ERA Franchise Systems LLC. Each office is independently owned and operated.