
4 Thunder Lane, Colts Neck, NJ 07722
Local realty services provided by:ERA Byrne Realty
4 Thunder Lane,Colts Neck, NJ 07722
$2,400,000
- 4 Beds
- 8 Baths
- - sq. ft.
- Single family
- Sold
Listed by: lori saybolt
Office: heritage house sotheby's international realty
MLS#:22612936
Source:NJ_MOMLS
Sorry, we are unable to map this address
Price summary
- Price:$2,400,000
About this home
TRANQUIL SPLENDOR. Exceptional residence exudes the perfect combination of serenity and grandeur, inside and out. Circular driveway leads to gracious porte-cochere to warmly welcome all who enter this gracious home. Dramatic vaulted ceilings, marble floors, arched doorways, Palladian windows, are some of the impressive architectural features throughout. Floor plan flows seamlessly from room to room offering plentiful space, versatile for everyday living or entertainment. Stunning, expansive Great Room w/ 2-story ceiling and soaring stone gas fireplace is the perfect setting to enjoy a comfortable casual evening, also serving as the ideal venue for hosting a large-scale event. It highlights a full wall of multiple sets of French Doors that open to sprawling rear covered terrace & patio. The stunning patio spans the back of the home and overlooks the idyllic horse farm. Grand Kitchen, drenched in natural light, features an expansive island with breakfast bar. Ideal for hosting or creating your next culinary delight. Convenience abounds with 2 cook-tops, 2 Dishwashers, Subzero fridge, and a built-in desk. The sizable, adjoining Breakfast Room enjoys scenic views of the private grounds. Home Office/ Study with gas fireplace is inviting and offers flexible space to suit your needs. Palatial Primary Suite is the ultimate for relaxation boasting an impressive, vaulted ceiling w/ skylights that bathe the room in natural light, plus two walk-in closets. Enjoy fabulous views through the abundant windows and French doors that lead to the large terrace. Luxurious en-suite bath features vanity with dual sinks, steam shower, large soaking tub, plus water closet and bidet. There are 3 additional Bedrooms including 2 spacious Suites w/ walk-in closets and Full Baths. The 4th Bedroom is privately situated above the Garage and is ideal for Guest Quarters, or as a nanny or in-law suite complete with Kitchenette, Full Bath, and walk-in closet. Large Gallery/Loft with balcony overlooking the Great Room has abundant potential and can be re-imagined into an additional Bedroom Suite and is adjacent to the massive walk-in attic. The Family Room, artfully designed, features a striking vaulted ceiling, abundant windows, skylights, and adjoins the Kitchen. Large 3-Car Garage includes a Kitchenette and 1/2 Bathroom - convenient for outdoor entertaining w/access to the rear property offering plenty of room for a potential future pool. Walk-Out Finished Basement provides endless possibilities as the ultimate flex space. A phenomenal venue w/ multiple areas for entertaining including Billiards/Lounge area with wood-burning fireplace, large bar, additional media room/home gym area, plus a generous size 1/2 Bath, as well as ample storage space. Large doorway provides egress to side yard. Home is complete with a whole house Generator, for added peace of mind. This unique property includes a paddock/dog run and sprawling acreage with scenic beauty in every direction. SF, Room & Lot sizes are approximate - per floor plan and tax record....
Contact an agent
Home facts
- Year built:1991
- Listing ID #:22612936
- Added:76 day(s) ago
- Updated:July 21, 2026 at 06:43 AM
Rooms and interior
- Bedrooms:4
- Total bathrooms:8
- Full bathrooms:4
- Half bathrooms:4
- Rooms Total:20
- Flooring:Ceramic Tile, Marble, Wood
- Basement:Yes
- Basement Description:Ceilings - High, Finished, Full, Heated, Walk-Out Access
Heating and cooling
- Cooling:3+ Zoned AC, Central Air
- Heating:3+ Zoned Heat, Baseboard, Hot Water, Natural Gas
- Central air:Yes
Structure and exterior
- Roof:Shingle, Timberline
- Year built:1991
- Lot Features:Corner Lot, Cul-De-Sac, Fenced Area, Oversized
- Architectural Style:Contemporary, Custom, Expanded Ranch, Ranch
- Construction Materials:Brick
- Exterior Features:Palladium Window, Recreation Area, Thermal Window
Schools
- High school:Colts Neck
- Middle school:Cedar Drive
- Elementary school:Conover Road
Utilities
- Water:Well
- Sewer:Septic Tank
Finances and disclosures
- Price:$2,400,000
- Tax amount:$29,015 (2025)
Features and amenities
- Amenities:Balcony, Ceilings - 9Ft+ 1st Flr, Ceilings - 9Ft+ 2nd Flr, Center Hall, Dec Molding, Spiral Stairs, Wet Bar
Parking
- Parking description:Circular Driveway, Double Wide Drive, Driveway, Off Street, Oversized, Paver Block
- Garage:Yes
- Garage spaces:3
New listings near 4 Thunder Lane
- Open Sun, 1 to 3pmNew
 $1,375,000Active4 beds 3 baths2,568 sq. ft.
141 Five Points Road, Colts Neck, NJ 07722
MLS# 22621843Listed by: COLDWELL BANKER REALTY - New
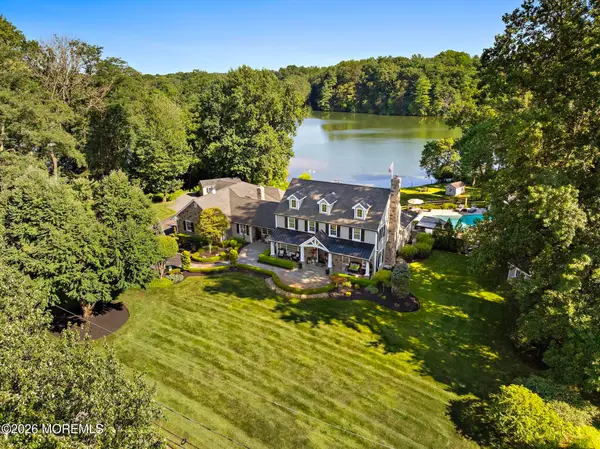 $3,695,000Active4 beds 5 baths
57 Beaver Dam Road, Colts Neck, NJ 07722
MLS# 22621763Listed by: SERHANT NEW JERSEY LLC - Open Fri, 5 to 7pmNew
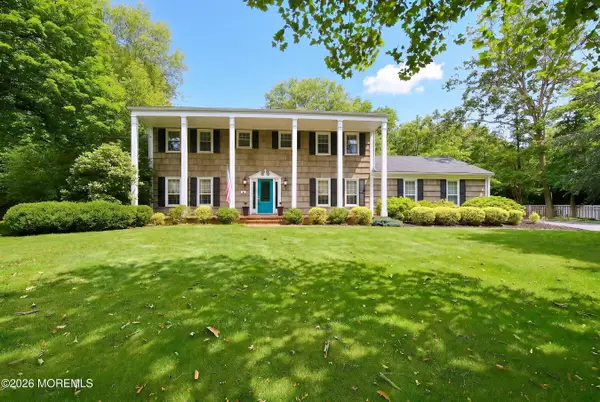 $1,399,999Active4 beds 3 baths2,560 sq. ft.
12 Joshua Huddy Drive, Colts Neck, NJ 07722
MLS# 22621236Listed by: GOLDSTONE REALTY - New
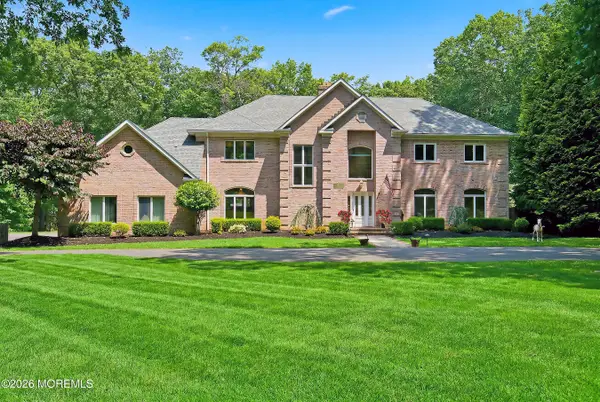 $2,150,000Active6 beds 5 baths3,872 sq. ft.
27 Westgate Court, Colts Neck, NJ 07722
MLS# 22621062Listed by: HERITAGE HOUSE SOTHEBY'S INTERNATIONAL REALTY 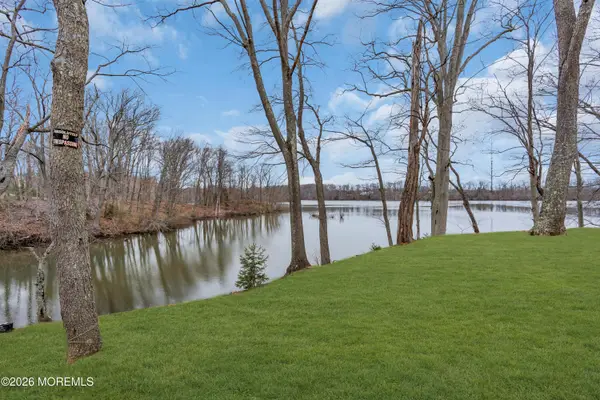 $850,000Active3 beds 2 baths2,088 sq. ft.
267 Phalanx Road, Colts Neck, NJ 07722
MLS# 22620853Listed by: RELIABLE REALTY LLC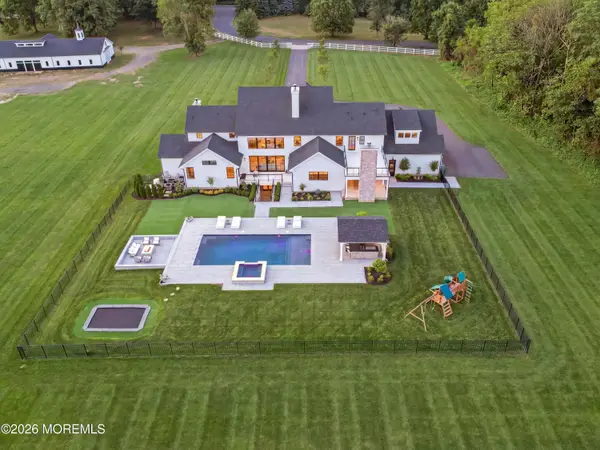 $6,499,000Active6 beds 8 baths6,779 sq. ft.
8 Hillcrest Drive, Colts Neck, NJ 07722
MLS# 22620424Listed by: PROMINENT PROPERTIES SOTHEBY'S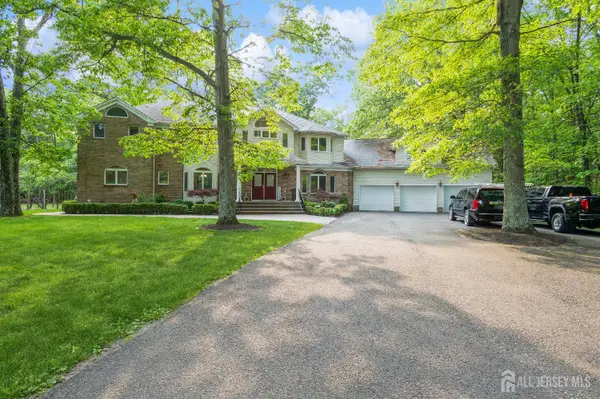 $1,899,900Active5 beds 5 baths5,676 sq. ft.
-5 Ramapo Court, Colts Neck, NJ 07722
MLS# 2700212RListed by: WEICHERT CO REALTORS $1,199,000Pending4 beds 3 baths3,372 sq. ft.
20 Crine Road, Colts Neck, NJ 07722
MLS# 22619810Listed by: KELLER WILLIAMS REALTY WEST MONMOUTH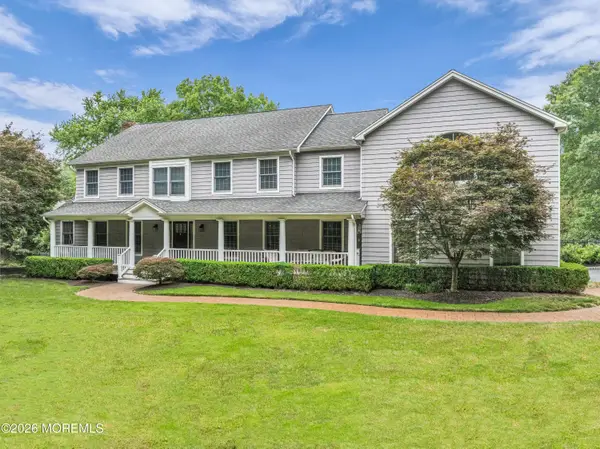 $1,699,000Pending4 beds 4 baths4,186 sq. ft.
520 Marl Road, Colts Neck, NJ 07722
MLS# 22619012Listed by: COMPASS NEW JERSEY LLC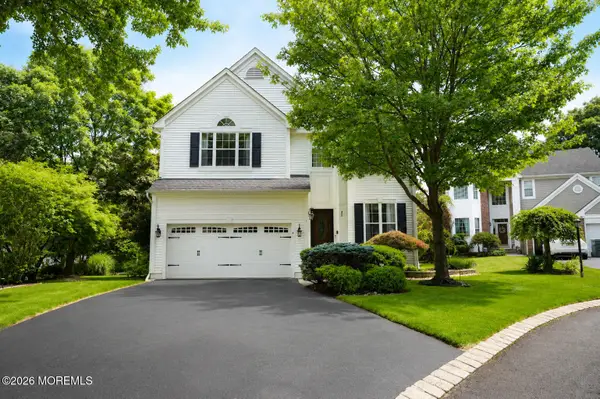 $859,900Pending3 beds 3 baths2,114 sq. ft.
4 Nicholson Key, Colts Neck, NJ 07722
MLS# 22618826Listed by: JASON MITCHELL REAL ESTATE NEW JERSEY


Protect your home and budget from life's surprises with an Assurant Home Warranty, backed by a partner that supports you through every step of homeownership. Explore Plans.
© 2023 - 2026 ERA Franchise Systems LLC. All rights reserved. ERA Franchise Systems LLC fully supports the principles of the Fair Housing Act and the Equal Opportunity Act. ERA, ERA Real Estate powered, and their respective logos are registered service marks of ERA Franchise Systems LLC. Each office is independently owned and operated.