
5 Exeter Pass, Colts Neck, NJ 07722
Local realty services provided by:ERA Central Realty Group
5 Exeter Pass,Colts Neck, NJ 07722
$859,900
- 5 Beds
- 4 Baths
- 2,114 sq. ft.
- Single family
- Active
Upcoming open houses
- Sun, Sep 1301:00 pm - 03:00 pm
Listed by: lois merlo
Office: exp realty
MLS#:22628816
Source:NJ_MOMLS
Price summary
- Price:$859,900
- Price per sq. ft.:$406.76
- Monthly HOA dues:$228
About this home
Welcome to The Grande in Colts Neck! This Claremont model is an entertainer's delight. Flowing dining, kitchen and 2 story family room with fireplace. Bonus first floor bedroom. All bedrooms with hardwood floors, master features volume ceiling, Finished basement with bedroom, bathroom, wet bar, entertaining area and closets galore. Private backyard with brick pavers, patio surrounded by mature landscaping
Contact an agent
Home facts
- Year built:1993
- Subdivision & Development:The Grande
- Listing ID #:22628816
- Added:1 day(s) ago
- Updated:September 13, 2026 at 04:48 AM
Rooms and interior
- Bedrooms:5
- Total bathrooms:4
- Full bathrooms:3
- Half bathrooms:1
- Rooms Total:9
- Flooring:Ceramic Tile, Wood
- Basement:Yes
- Basement Description:Finished, Full
- Living area:2,114 sq. ft.
Heating and cooling
- Cooling:Central Air
- Heating:Natural Gas
- Central air:Yes
Structure and exterior
- Roof:Shingle
- Year built:1993
- Building area:2,114 sq. ft.
- Lot Features:Cul-De-Sac, Dead End Street
- Architectural Style:Colonial
Schools
- High school:Colts Neck
- Middle school:Cedar Drive
- Elementary school:Conover Road
Utilities
- Water:Public
- Sewer:Public Sewer
Finances and disclosures
- Price:$859,900
- Price per sq. ft.:$406.76
- Tax amount:$11,248 (2025)
Features and amenities
- Amenities:Wet Bar
- Pool features:Common, Concrete, Heated, In Ground, Membership Required
Parking
- Parking description:Common, Double Wide Drive, Oversized
- Garage:Yes
- Garage spaces:2
New listings near 5 Exeter Pass
- Open Sun, 11am to 1pmNew
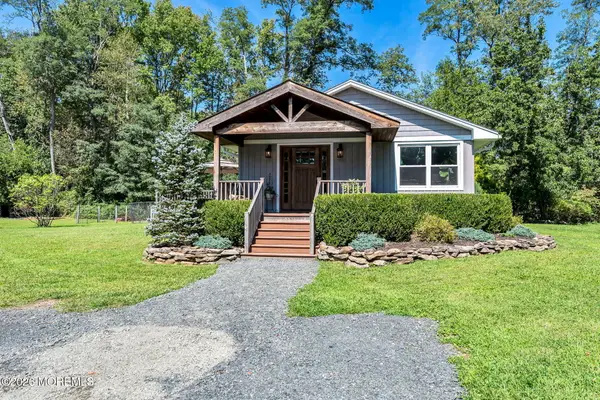 $949,900Active3 beds 2 baths1,664 sq. ft.
15 Water Street, Colts Neck, NJ 07722
MLS# 22628504Listed by: C21 THOMSON & CO. - New
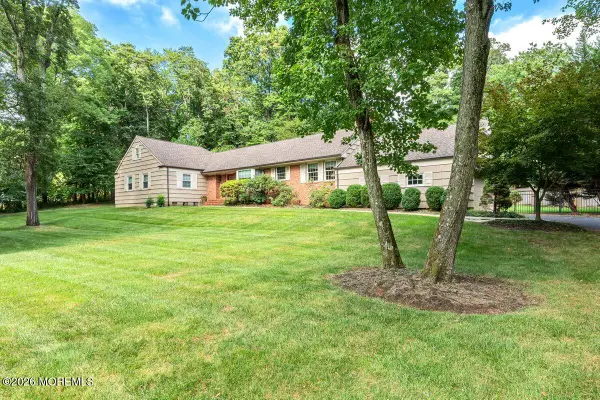 $1,100,000Active4 beds 3 baths2,205 sq. ft.
19 Fairway, Colts Neck, NJ 07722
MLS# 22628469Listed by: COLDWELL BANKER REALTY 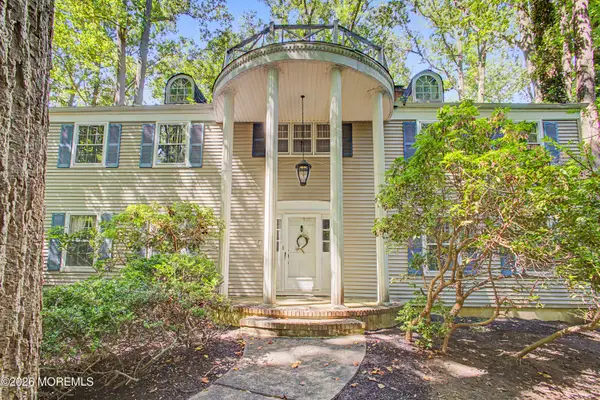 $999,000Pending4 beds 3 baths2,721 sq. ft.
1048 State Route 34, Colts Neck, NJ 07722
MLS# 22626953Listed by: KELLER WILLIAMS REALTY WEST MONMOUTH- Open Sun, 1 to 3pm
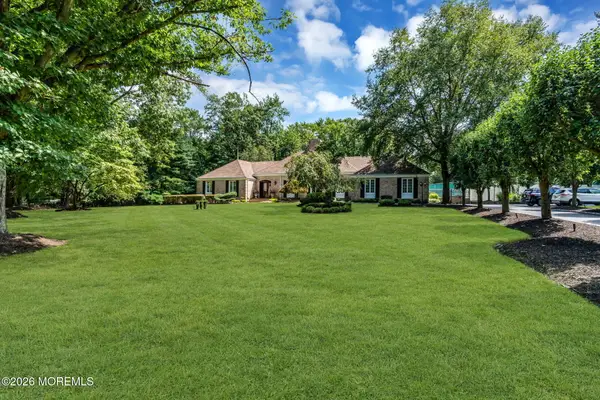 $1,895,000Active6 beds 4 baths3,339 sq. ft.
9 Wellington Court, Colts Neck, NJ 07722
MLS# 22626878Listed by: MIKE KOEN REALTY 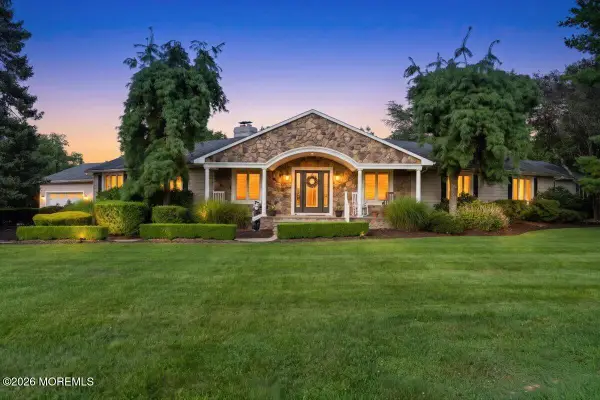 $1,799,000Pending5 beds 7 baths3,800 sq. ft.
48 Lakeside Avenue, Colts Neck, NJ 07722
MLS# 22626636Listed by: EXP REALTY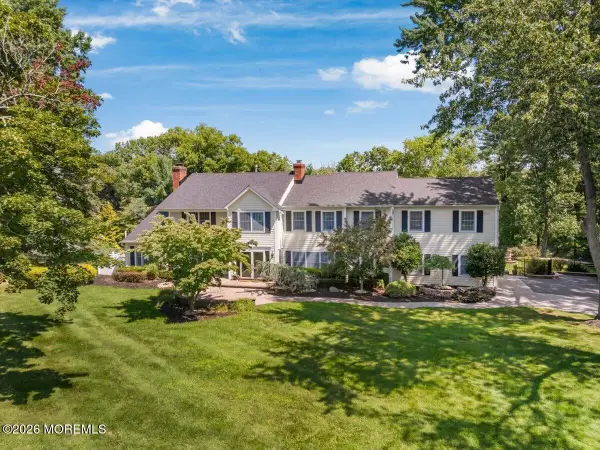 $1,700,000Active4 beds 5 baths4,699 sq. ft.
61 Laurelwood Drive, Colts Neck, NJ 07722
MLS# 22626458Listed by: KELLER WILLIAMS REALTY CENTRAL MONMOUTH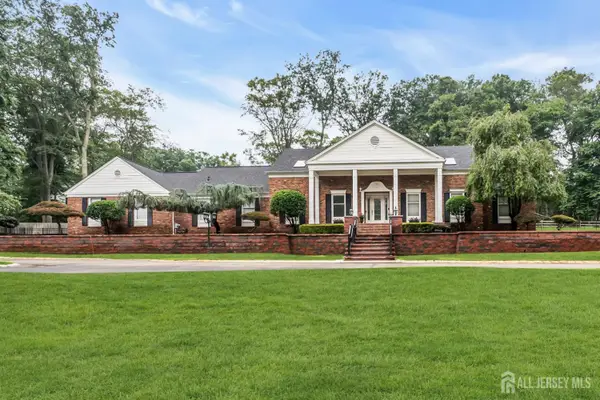 $1,600,000Active3 beds 5 baths3,708 sq. ft.
-6 Deep Wood Lane, Colts Neck, NJ 07722
MLS# 2702943RListed by: ORRICO REALTY, LLC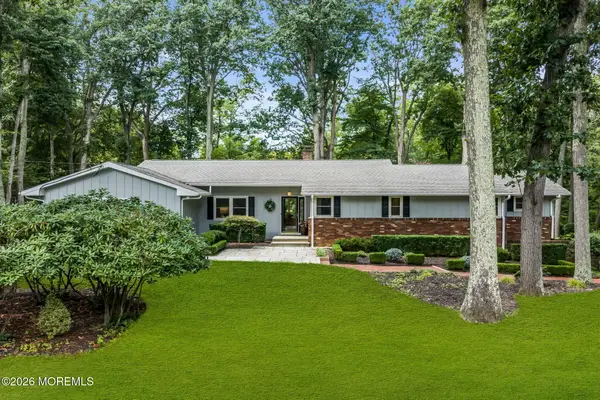 $1,250,000Pending4 beds 4 baths
10 Woodland Drive, Colts Neck, NJ 07722
MLS# 22625746Listed by: HERITAGE HOUSE SOTHEBY'S INTERNATIONAL REALTY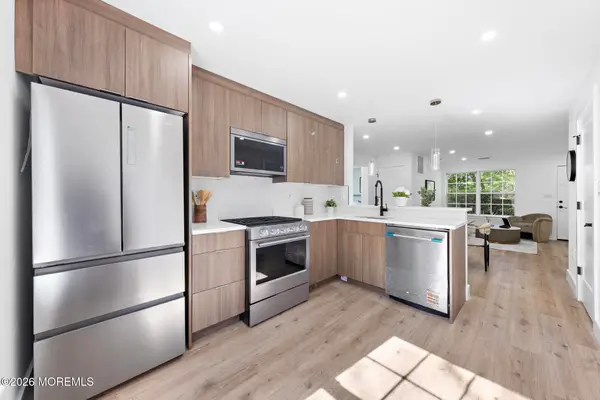 $529,910Pending2 beds 1 baths
2 Parker Pass, Colts Neck, NJ 07722
MLS# 22625295Listed by: PRIVE HAUS LLC


Protect your home and budget from life's surprises with an Assurant Home Warranty, backed by a partner that supports you through every step of homeownership. Explore Plans.
© 2023 - 2026 ERA Franchise Systems LLC. All rights reserved. ERA Franchise Systems LLC fully supports the principles of the Fair Housing Act and the Equal Opportunity Act. ERA, ERA Real Estate powered, and their respective logos are registered service marks of ERA Franchise Systems LLC. Each office is independently owned and operated.