
12 Durham Dr, Columbus, NJ 08022
Local realty services provided by:ERA OakCrest Realty, Inc.
12 Durham Dr,Columbus, NJ 08022
$650,000
- 4 Beds
- 3 Baths
- 2,646 sq. ft.
- Single family
- Pending
Listed by: ugonna n okeke
Office: goldstone residential llc.
MLS#:NJBL2117284
Source:BRIGHTMLS
Price summary
- Price:$650,000
- Price per sq. ft.:$245.65
About this home
Welcome to 12 Durham Drive, a spacious and inviting Colonial nestled in the desirable Mapleton community of Mansfield Township. Offering over 2,600 square feet of well-designed living space, this 4-bedroom, 2.5-bath home combines comfort, functionality, and timeless appeal.
The main level features formal living and dining rooms, perfect for entertaining, along with a bright eat-in kitchen that opens to a warm and welcoming family room. A convenient first-floor laundry room and powder room add everyday practicality.
Upstairs, you'll find four generously sized bedrooms, including a spacious primary suite with a private bath, creating the perfect retreat at the end of the day. A stunning recreation room with cathedral ceilings provides additional living space ideal for gatherings, game nights, a home office, or simply relaxing.
Step outside to enjoy the fenced backyard, offering privacy and room for outdoor entertaining, gardening, or play. The attached two-car garage and ample storage space further enhance the home's appeal.
Ideally situated near shopping, dining, major highways, and Joint Base McGuire-Dix-Lakehurst, this home offers the perfect blend of suburban tranquility and commuter convenience. Don't miss the opportunity to make 12 Durham Drive your next home...
Contact an agent
Home facts
- Year built:1999
- Subdivision & Development:MAPLETON
- Listing ID #:NJBL2117284
- Added:52 day(s) ago
- Updated:September 15, 2026 at 09:19 AM
Rooms and interior
- Bedrooms:4
- Total bathrooms:3
- Full bathrooms:2
- Half bathrooms:1
- Rooms Total:9
- Flooring:Fully Carpeted, Vinyl
- Dining Description:Dining Area
- Kitchen Description:Built-In Range, Butlers Pantry, Carpet, Dishwasher, Kitchen - Eat-In, Microwave, Oven/Range - Gas, Range Hood, Refrigerator, Water Heater
- Bedroom Description:Carpet, Walk In Closet(s)
- Living area:2,646 sq. ft.
Heating and cooling
- Cooling:Central A/C
- Heating:Forced Air, Natural Gas
Structure and exterior
- Roof:Pitched, Shingle
- Year built:1999
- Building area:2,646 sq. ft.
- Lot area:0.12 Acres
- Lot Features:Rear Yard
- Architectural Style:Colonial
- Construction Materials:Vinyl Siding
- Exterior Features:Patio(s), Sidewalks, Street Lights
- Foundation Description:Slab
- Levels:2 Stories
Schools
- High school:NORTHERN BURLINGTON COUNTY REGIONAL
- Middle school:NORTHERN BURLINGTON COUNTY REGIONAL
Utilities
- Water:Public
- Sewer:Public Sewer
Finances and disclosures
- Price:$650,000
- Price per sq. ft.:$245.65
- Tax amount:$7,797 (2025)
Features and amenities
- Laundry features:Dryer, Dryer - Gas, Washer
- Amenities:100 Amp Service, Attic, Cable TV, Carpet, Ceiling Fan(s)
Parking
- Parking description:Asphalt Driveway, Attached Garage, Garage - Front Entry
- Garage:Yes
- Garage spaces:2
New listings near 12 Durham Dr
- Coming Soon
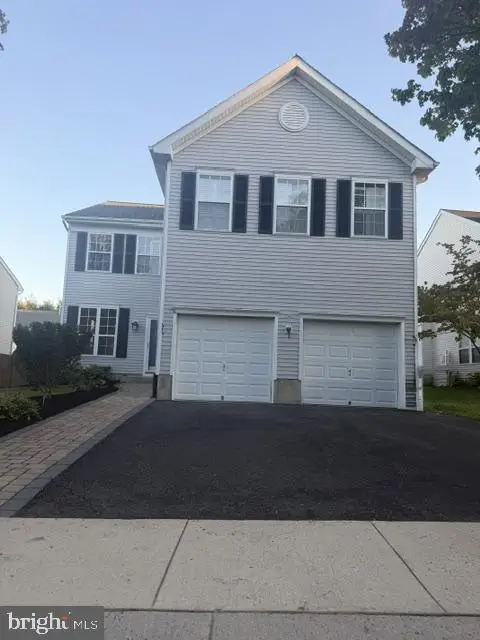 Listed by ERA$695,000Coming Soon4 beds 3 baths2,294 sq. ft.
6 Durham Dr, COLUMBUS, NJ 08022
MLS# NJBL2120646Listed by: ERA CENTRAL REALTY GROUP - BORDENTOWN - Coming Soon
 $565,000Coming Soon3 beds 2 baths2,098 sq. ft.
Address Withheld By Seller, COLUMBUS, NJ 08022
MLS# NJBL2119940Listed by: KELLER WILLIAMS PREMIER - New
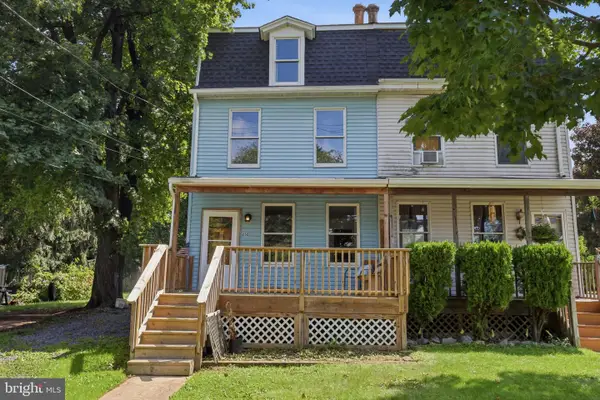 $299,000Active3 beds 1 baths1,360 sq. ft.
450 New York Ave, COLUMBUS, NJ 08022
MLS# NJBL2120650Listed by: SMIRES & ASSOCIATES - New
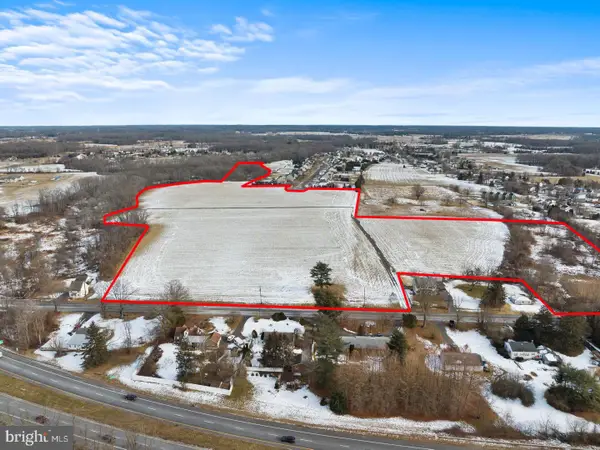 Listed by ERA$1,250,000Active42.01 Acres
1200 New York Ave, COLUMBUS, NJ 08022
MLS# NJBL2120472Listed by: ERA CENTRAL REALTY GROUP - BORDENTOWN - New
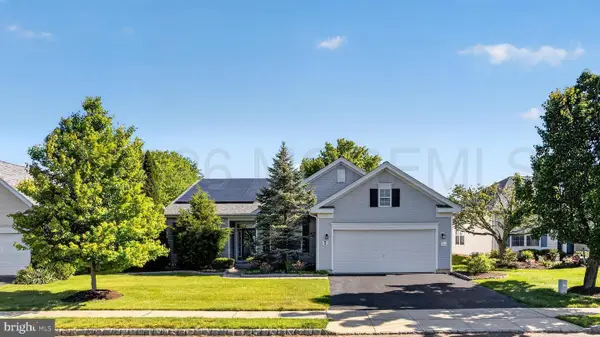 $539,700Active3 beds 2 baths2,510 sq. ft.
7 Allister Lane, Columbus, NJ 08022
MLS# 22628293Listed by: RE/MAX AT THE SEA - New
 $389,900Active2 beds 2 baths1,403 sq. ft.
218 Wagon Wheel Ln, COLUMBUS, NJ 08022
MLS# NJBL2120142Listed by: KELLER WILLIAMS PREMIER  $1,375,000Active6 beds 5 baths6,658 sq. ft.
36 Belmont Cir, COLUMBUS, NJ 08022
MLS# NJBL2119914Listed by: CENTURY 21 ACTION PLUS REALTY - BORDENTOWN $405,000Pending2 beds 2 baths1,336 sq. ft.
307 Hilltop Ln E, COLUMBUS, NJ 08022
MLS# NJBL2118464Listed by: CENTURY 21 ACTION PLUS REALTY - BORDENTOWN $429,900Pending2 beds 2 baths1,594 sq. ft.
207 Wagon Wheel Ln, COLUMBUS, NJ 08022
MLS# NJBL2119522Listed by: KELLER WILLIAMS PREMIER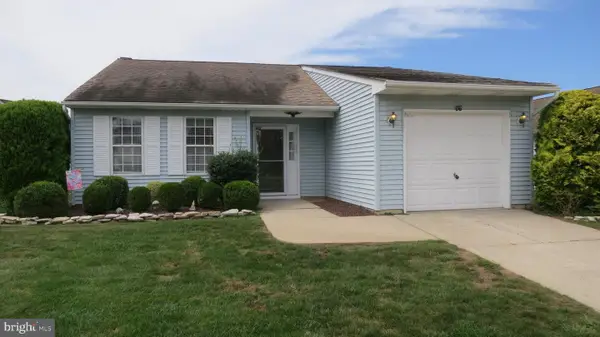 $325,000Active2 beds 2 baths1,192 sq. ft.
17 Meadowwood Ct, COLUMBUS, NJ 08022
MLS# NJBL2118828Listed by: COLDWELL BANKER RESIDENTIAL BROKERAGE-PRINCETON JCT


Protect your home and budget from life's surprises with an Assurant Home Warranty, backed by a partner that supports you through every step of homeownership. Explore Plans.
© 2023 - 2026 ERA Franchise Systems LLC. All rights reserved. ERA Franchise Systems LLC fully supports the principles of the Fair Housing Act and the Equal Opportunity Act. ERA, ERA Real Estate powered, and their respective logos are registered service marks of ERA Franchise Systems LLC. Each office is independently owned and operated.