
18 Millennium Dr, Columbus, NJ 08022
Local realty services provided by:ERA Byrne Realty
18 Millennium Dr,Columbus, NJ 08022
$945,000
- 4 Beds
- 4 Baths
- 4,508 sq. ft.
- Single family
- Active
Listed by: cynthia deehr
Office: weichert realtors-cherry hill
MLS#:NJBL2119058
Source:BRIGHTMLS
Price summary
- Price:$945,000
- Price per sq. ft.:$209.63
About this home
Welcome to this beautifully maintained 4-bedroom, 3.5-bath COVENTRY III model offering classic elegance, generous living spaces, and an inviting connection to the outdoors. From the moment you arrive at this home the mature landscaping, lush lawn, brick accents, and thoughtfully designed exterior create an impressive first impression.
Inside, a dramatic two-story foyer welcomes you with gleaming hardwood floors, detailed millwork, and an elegant staircase. The first floor offers an exceptional layout designed for both everyday living and entertaining, including a formal living room, formal dining room, dedicated home office, separate den, and an expansive family room with a fireplace.
The spacious kitchen is the heart of the home, featuring rich wood cabinetry, granite countertops, a center island, stainless steel appliances, and abundant workspace. A convenient mudroom is located just off the kitchen, providing practical everyday access and organization. The formal dining room is ideally positioned off the kitchen, making entertaining and hosting gatherings effortless.
Upstairs, the generously sized primary bedroom offers a peaceful retreat complete with a private sitting room and en-suite bath. One of the additional bedrooms is a desirable private suite as well featuring its own private full bath, offering added privacy and convenience. The remaining bedrooms provide comfortable accommodations and flexible space for guests, a home office, or personal use.
The full, unfinished basement offers abundant storage and flexible potential, with a designated workout area already in place. The expansive lower level provides ample room for organization, hobbies, equipment, or future customization to suit your needs.
A screened outdoor sitting area provides a comfortable place to relax and enjoy the beautifully landscaped surroundings. From the impressive two-story foyer and gracious formal living and dining rooms to the first-floor office, separate den, inviting family room with fireplace, well-appointed kitchen, convenient mudroom, spacious primary suite with sitting room, private additional suite, and versatile basement, this home offers a thoughtful blend of elegance, comfort, and functionality. Beautifully landscaped grounds complete this exceptional property....
Contact an agent
Home facts
- Year built:2003
- Subdivision & Development:FOREST EDGE
- Listing ID #:NJBL2119058
- Added:1 day(s) ago
- Updated:August 22, 2026 at 10:35 AM
Rooms and interior
- Bedrooms:4
- Total bathrooms:4
- Full bathrooms:3
- Half bathrooms:1
- Rooms Total:13
- Flooring:Carpet, Ceramic Tile, Hardwood
- Dining Description:Dining Area, Dining Room
- Kitchen Description:Breakfast Area, Built-Ins, Carpet, Crown Moldings, Dishwasher, Exhaust Fan, Kitchen - Eat-In, Kitchen - Gourmet, Kitchen - Island, Oven - Double, Oven - Wall, Pantry, Recessed Lighting, Refrigerator, Six Burner Stove, Stainless Steel Appliances, Water Heater, Wet/Dry Bar
- Bedroom Description:Carpet
- Basement:Yes
- Basement Description:Full, Interior Access, Outside Entrance, Sump Pump, Windows
- Living area:4,508 sq. ft.
Heating and cooling
- Cooling:Central A/C
- Heating:Forced Air, Natural Gas
Structure and exterior
- Roof:Shingle
- Year built:2003
- Building area:4,508 sq. ft.
- Lot area:3.88 Acres
- Lot Features:Irregular, Trees/Wooded
- Architectural Style:Colonial
- Construction Materials:Aluminum Siding, Brick
- Exterior Features:Brick, Extensive Hardscape, Exterior Lighting, Flood Lights, Lawn Sprinkler, Patio(s), Screened, Stone Retaining Walls, Terrace, Underground Lawn Sprinkler
- Foundation Description:Block
- Levels:3 Story
Schools
- High school:NORTHERN BURLINGTON COUNTY REGIONAL
Utilities
- Water:Well
Finances and disclosures
- Price:$945,000
- Price per sq. ft.:$209.63
- Tax amount:$17,485 (2025)
Features and amenities
- Amenities:Attic, Bar, Built-Ins, Carpet, Ceiling Fan(s), Chair Railings, Crown Moldings, Curved Staircase, Exposed Beams, Recessed Lighting, Skylight(s), Sound System, Underground Utilities, Water Treat System, Wet/Dry Bar, Window Treatments
Parking
- Parking description:Additional Storage Area, Asphalt Driveway, Attached Garage, Garage - Side Entry, Garage Door Opener, Inside Access, Off Street, Oversized
- Garage:Yes
- Garage spaces:6
New listings near 18 Millennium Dr
- Coming Soon
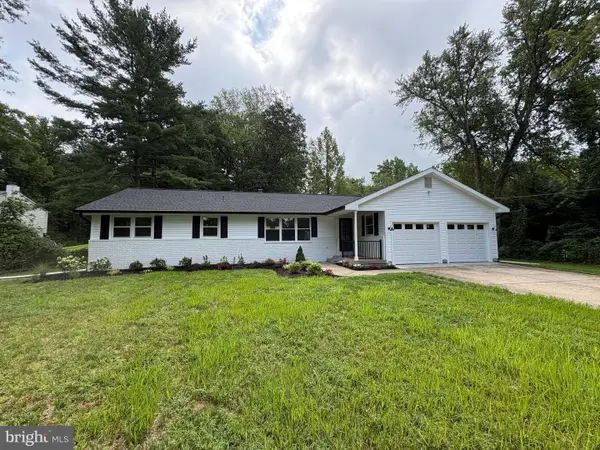 $615,000Coming Soon3 beds 2 baths1,642 sq. ft.
28034 Gaunts Bridge Rd, COLUMBUS, NJ 08022
MLS# NJBL2119096Listed by: CB SCHIAVONE & ASSOCIATES - Coming Soon
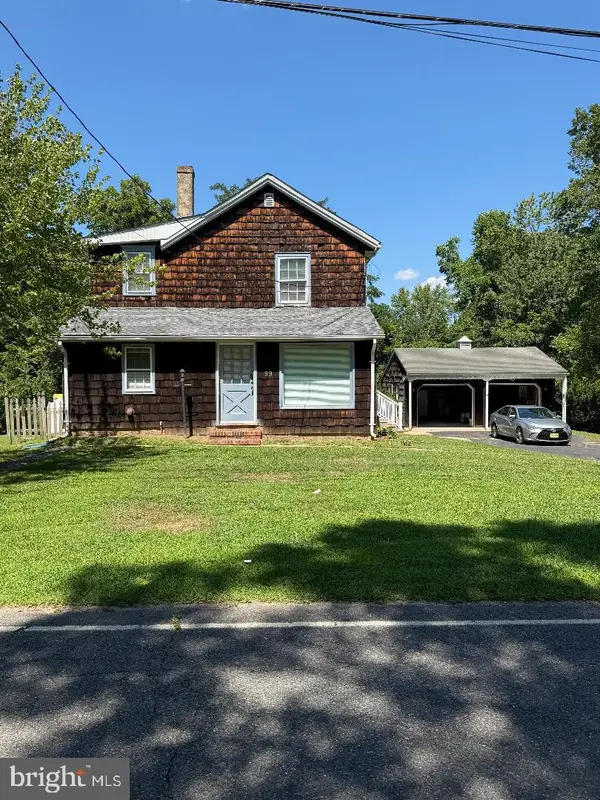 $429,900Coming Soon4 beds 2 baths2,106 sq. ft.
99 Georgetown Rd, COLUMBUS, NJ 08022
MLS# NJBL2118720Listed by: RE/MAX AT HOME - Coming Soon
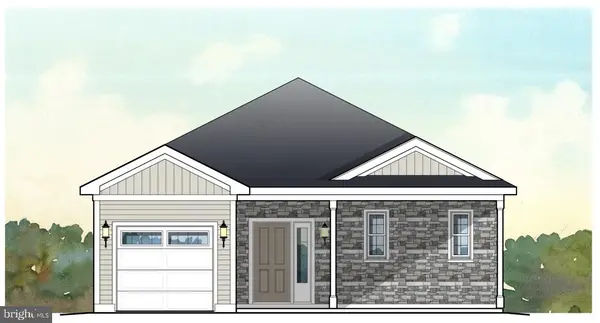 $475,000Coming Soon2 beds 2 baths1,349 sq. ft.
5 Fireside Cir, COLUMBUS, NJ 08022
MLS# NJBL2117250Listed by: HOMESTEAD REALTY COMPANY INC - Open Sun, 1 to 3pmNew
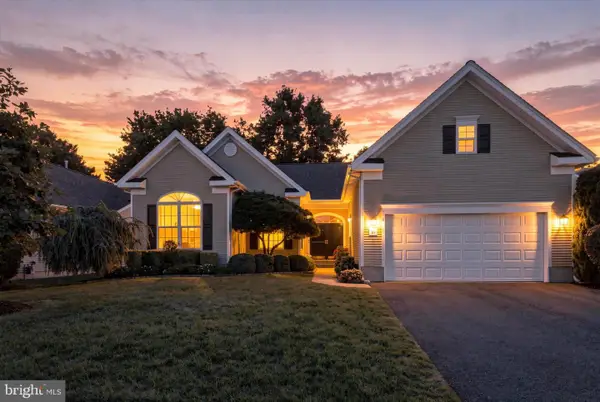 $524,500Active3 beds 2 baths2,018 sq. ft.
33 Barbary Ln, COLUMBUS, NJ 08022
MLS# NJBL2119022Listed by: CENTURY 21 ACTION PLUS REALTY - BORDENTOWN - New
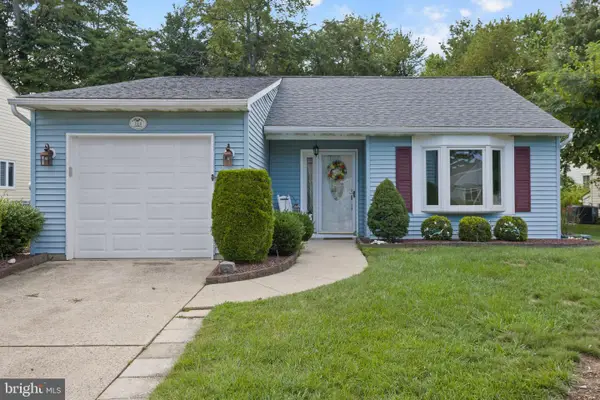 $407,000Active2 beds 2 baths1,192 sq. ft.
114 Candlelight Ct, COLUMBUS, NJ 08022
MLS# NJBL2118824Listed by: HOME JOURNEY REALTY - New
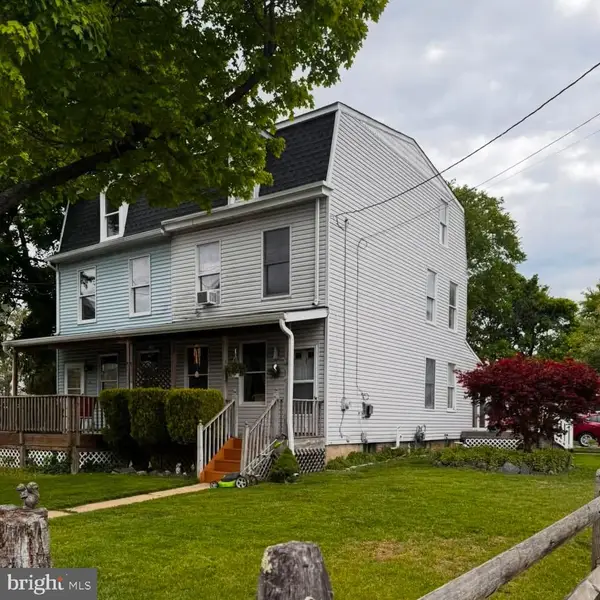 $229,000Active3 beds 2 baths1,360 sq. ft.
416 New York Ave, COLUMBUS, NJ 08022
MLS# NJBL2118752Listed by: HOMESMART NEXUS REALTY GROUP - NEWTOWN - Open Sun, 1 to 4pmNew
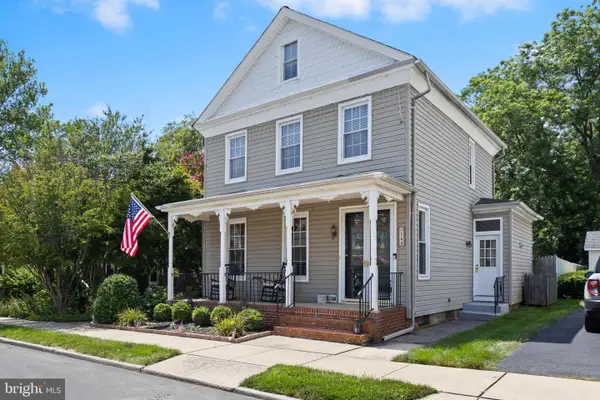 Listed by ERA$425,000Active3 beds 2 baths1,624 sq. ft.
145 Atlantic Ave, COLUMBUS, NJ 08022
MLS# NJBL2118076Listed by: ERA CENTRAL REALTY GROUP - CREAM RIDGE  $389,900Pending2 beds 2 baths1,336 sq. ft.
102 Deep Hollow Cir, COLUMBUS, NJ 08022
MLS# NJBL2118524Listed by: WEICHERT REALTORS - MOORESTOWN $780,000Pending6 beds 4 baths2,890 sq. ft.
38 Fairmont Dr, COLUMBUS, NJ 08022
MLS# NJBL2117586Listed by: KELLER WILLIAMS REALTY


Protect your home and budget from life's surprises with an Assurant Home Warranty, backed by a partner that supports you through every step of homeownership. Explore Plans.
© 2023 - 2026 ERA Franchise Systems LLC. All rights reserved. ERA Franchise Systems LLC fully supports the principles of the Fair Housing Act and the Equal Opportunity Act. ERA, ERA Real Estate powered, and their respective logos are registered service marks of ERA Franchise Systems LLC. Each office is independently owned and operated.