
60 E Cottage Ln E, Columbus, NJ 08022
Local realty services provided by:ERA Byrne Realty
60 E Cottage Ln E,Columbus, NJ 08022
$429,000
- 2 Beds
- 2 Baths
- 1,524 sq. ft.
- Single family
- Pending
Listed by: sylwia dugal, joseph m bongiorno
Office: keller williams realty - moorestown
MLS#:NJBL2116798
Source:BRIGHTMLS
Price summary
- Price:$429,000
- Price per sq. ft.:$281.5
- Monthly HOA dues:$240
About this home
Move right into this beautifully updated ranch in the highly sought-after Homestead at Mansfield, a premier 55+ community! This inviting home features 2 bedrooms, 2 full baths, an updated kitchen, a cozy gas fireplace, and a sun-filled bonus sitting room with oversized windows overlooking peaceful views. Enjoy the savings of leased solar panels, a one-car garage, and maintenance-free living with resort-style amenities including a clubhouse, pool, fitness center, tennis courts, lawn care, and snow removal. Conveniently located near shopping, dining, Route 206, and I-295. Don’t miss this exceptional opportunity.
Lease solar panel - $66/mnth ( document would be updated ), elecrtic bill $6/mnth ( check document) , roof 14 years old, water heater , furnace and AC newer (2015), sunroom updated into a year-round living space.( permit ) , Seller Disclosure attached. Air sealing complated, additional insulation installed, High-efficiency HVAC system - Energy Star Clean Energy Program, ANDERSEN windows intalled throughout but new venyl windows in the front of the home and in the guest bedroom....
Contact an agent
Home facts
- Year built:1994
- Subdivision & Development:HOMESTEAD
- Listing ID #:NJBL2116798
- Added:50 day(s) ago
- Updated:September 07, 2026 at 08:07 AM
Rooms and interior
- Bedrooms:2
- Total bathrooms:2
- Full bathrooms:2
- Rooms Total:8
- Flooring:Carpet, Ceramic Tile, Wood
- Dining Description:Combination Kitchen/Dining, Dining Area
- Kitchen Description:Built-In Microwave, Built-In Range, Crown Moldings, Dishwasher, Kitchen - Island, Kitchen - Table Space, Refrigerator
- Bedroom Description:Entry Level Bedroom, Walk In Closet(s)
- Living area:1,524 sq. ft.
Heating and cooling
- Cooling:Central A/C
- Heating:90% Forced Air, Natural Gas
Structure and exterior
- Year built:1994
- Building area:1,524 sq. ft.
- Lot area:0.13 Acres
- Architectural Style:Ranch/Rambler
- Construction Materials:Vinyl Siding
- Foundation Description:Concrete Perimeter
- Levels:1 Story
Utilities
- Water:Public
- Sewer:Private Sewer
Finances and disclosures
- Price:$429,000
- Price per sq. ft.:$281.5
- Tax amount:$5,255 (2025)
Features and amenities
- Amenities:Ceiling Fan(s), Crown Moldings, Security Gate, Security System, Window Treatments
Parking
- Parking description:Concrete Driveway, Detached Garage, Garage - Front Entry, Garage Door Opener
- Garage:Yes
- Garage spaces:1
New listings near 60 E Cottage Ln E
- Coming Soon
 $565,000Coming Soon3 beds 2 baths2,098 sq. ft.
Address Withheld By Seller, COLUMBUS, NJ 08022
MLS# NJBL2119940Listed by: KELLER WILLIAMS PREMIER - New
 $389,900Active2 beds 2 baths1,403 sq. ft.
218 Wagon Wheel Ln, COLUMBUS, NJ 08022
MLS# NJBL2120142Listed by: KELLER WILLIAMS PREMIER - Open Sat, 1 to 3pmNew
 $1,375,000Active6 beds 5 baths6,658 sq. ft.
36 Belmont Cir, COLUMBUS, NJ 08022
MLS# NJBL2119914Listed by: CENTURY 21 ACTION PLUS REALTY - BORDENTOWN - New
 $405,000Active2 beds 2 baths1,336 sq. ft.
307 Hilltop Ln E, COLUMBUS, NJ 08022
MLS# NJBL2118464Listed by: CENTURY 21 ACTION PLUS REALTY - BORDENTOWN - New
 $429,900Active2 beds 2 baths1,594 sq. ft.
207 Wagon Wheel Ln, COLUMBUS, NJ 08022
MLS# NJBL2119522Listed by: KELLER WILLIAMS PREMIER 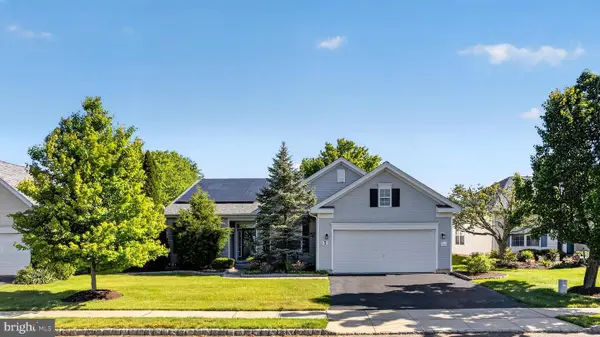 $539,700Active3 beds 2 baths2,510 sq. ft.
7 Allister Ln, COLUMBUS, NJ 08022
MLS# NJBL2119446Listed by: RE/MAX 440 - DOYLESTOWN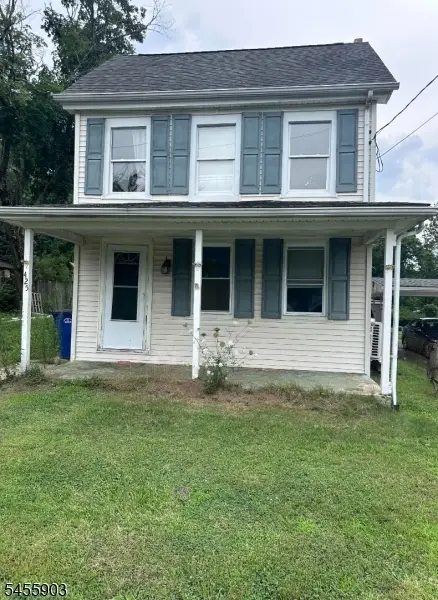 $199,000Active3 beds 1 baths
425 Julius Pemberton Rd, Springfield Twp., NJ 08068
MLS# 4048596Listed by: COLDWELL BANKER REALTY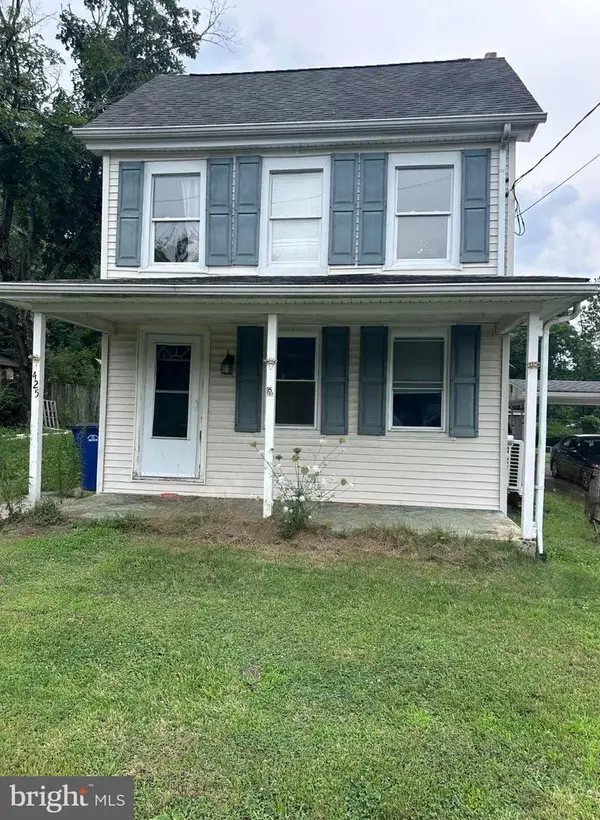 $199,000Active3 beds 1 baths1,268 sq. ft.
425 Juliustown Pemberton Rd, PEMBERTON, NJ 08068
MLS# NJBL2119334Listed by: COLDWELL BANKER RESIDENTIAL BROKERAGE - MORRISTOWN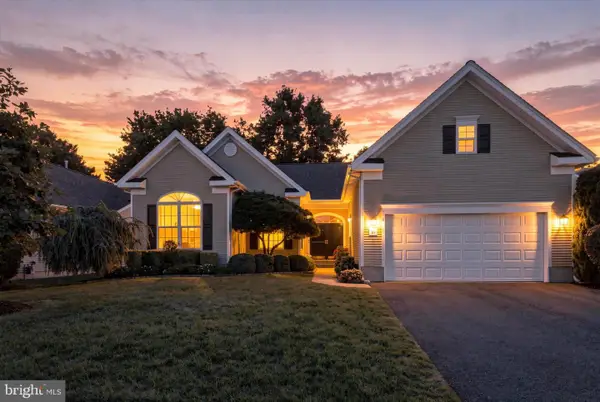 $524,500Pending3 beds 2 baths2,018 sq. ft.
33 Barbary Ln, COLUMBUS, NJ 08022
MLS# NJBL2119022Listed by: CENTURY 21 ACTION PLUS REALTY - BORDENTOWN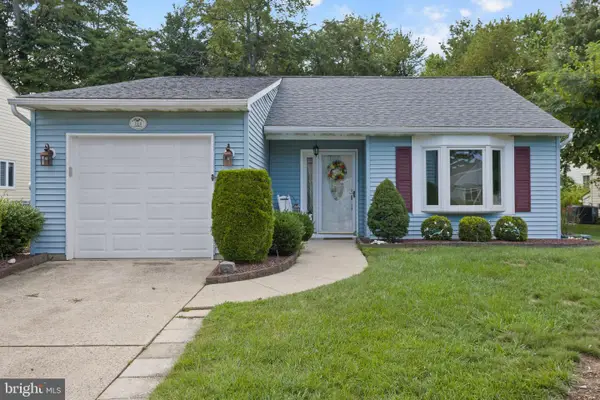 $407,000Pending2 beds 2 baths1,192 sq. ft.
114 Candlelight Ct, COLUMBUS, NJ 08022
MLS# NJBL2118824Listed by: HOME JOURNEY REALTY


Protect your home and budget from life's surprises with an Assurant Home Warranty, backed by a partner that supports you through every step of homeownership. Explore Plans.
© 2023 - 2026 ERA Franchise Systems LLC. All rights reserved. ERA Franchise Systems LLC fully supports the principles of the Fair Housing Act and the Equal Opportunity Act. ERA, ERA Real Estate powered, and their respective logos are registered service marks of ERA Franchise Systems LLC. Each office is independently owned and operated.