
38 Hamilton Dr, Cranbury, NJ 08512
Local realty services provided by:ERA Central Realty Group
38 Hamilton Dr,Cranbury, NJ 08512
$900,000
- 3 Beds
- 3 Baths
- 3,105 sq. ft.
- Townhouse
- Active
Listed by: kathleen a froelich
Office: redfin
MLS#:NJMX2013396
Source:BRIGHTMLS
Price summary
- Price:$900,000
- Price per sq. ft.:$289.86
- Monthly HOA dues:$350
About this home
This stunning townhome, in the heart of Cranbury offers a perfect blend of modern elegance and comfort. From the moment you step inside, you'll be greeted by beautiful hardwood flooring throughout and soaring high ceilings, creating a bright and airy feel. The open concept living and dining areas are ideal for both relaxation and entertaining. The kitchen, featuring a beautiful quartz center island, stainless steel appliances and stainless steel farmhouse sink, is a chef's dream, offering both style and functionality. After a long day, step outside and unwind on the lovely porch. The powder room and mudroom area complete the first floor. On the second floor, the nicely sized primary suite offers a tray ceiling, a large walk-in closet and a luxurious en-suite bath featuring a soaking tub and stall shower. This floor also includes two additional bedrooms, a full bath, a versatile office space, and laundry room. The third floor has been fully finished and provides endless possibilities. Whether you need an extra office, a rec room, or a creative space, this area can adapt to your needs. This home features an attached 2-car garage that is EV charger ready and abundant storage throughout the home. To ensure energy efficiency, home has solar panels. With its prime location near the Cranbury Commons, local shops, dining, and major highways, this townhome delivers both luxury living and everyday convenience. Students attend the highly rated Cranbury School K-8 and Princeton High School. Cranbury’s location makes commuting via the NJ Turnpike or NJ Transit a breeze....
Contact an agent
Home facts
- Year built:2021
- Subdivision & Development:NONE AVAILABLE
- Listing ID #:NJMX2013396
- Added:6 day(s) ago
- Updated:October 07, 2026 at 01:59 PM
Rooms and interior
- Bedrooms:3
- Total bathrooms:3
- Full bathrooms:2
- Half bathrooms:1
- Dining Description:Dining Room
- Bathrooms Description:Full Bath, Half Bath, Primary Bath(s), Primary Bathroom
- Kitchen Description:Dishwasher, Kitchen - Gourmet, Kitchen - Island, Microwave, Oven/Range - Gas, Pantry, Range Hood, Recessed Lighting, Refrigerator, Stainless Steel Appliances
- Bedroom Description:Primary Bedroom, Walk In Closet(s)
- Living area:3,105 sq. ft.
Heating and cooling
- Cooling:Central A/C, Zoned
- Heating:Forced Air, Natural Gas, Zoned
Structure and exterior
- Roof:Architectural Shingle
- Year built:2021
- Building area:3,105 sq. ft.
- Lot area:778 Acres
- Architectural Style:Traditional
- Construction Materials:Vinyl Siding
- Exterior Features:Porch(es)
- Foundation Description:Slab
- Levels:3 Story
Schools
- High school:PRINCETON H.S.
- Elementary school:CRANBURY E.S.
Utilities
- Water:Public
- Sewer:Public Sewer
Finances and disclosures
- Price:$900,000
- Price per sq. ft.:$289.86
- Tax amount:$11,041 (2025)
Features and amenities
- Laundry features:Dryer, Laundry, Washer
- Amenities:Attic, Recessed Lighting
Parking
- Parking description:Asphalt Driveway, Attached Garage, Garage - Front Entry
- Garage:Yes
- Garage spaces:2
New listings near 38 Hamilton Dr
- New
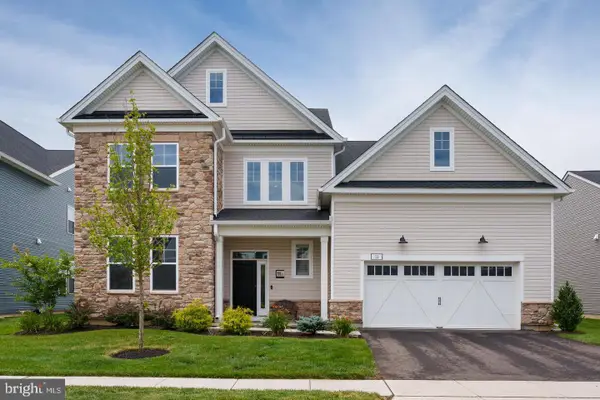 $1,550,000Active3 beds 3 baths3,353 sq. ft.
11 Cole Place, CRANBURY, NJ 08512
MLS# NJMX2013418Listed by: CALLAWAY HENDERSON SOTHEBY'S INT'L-PRINCETON - New
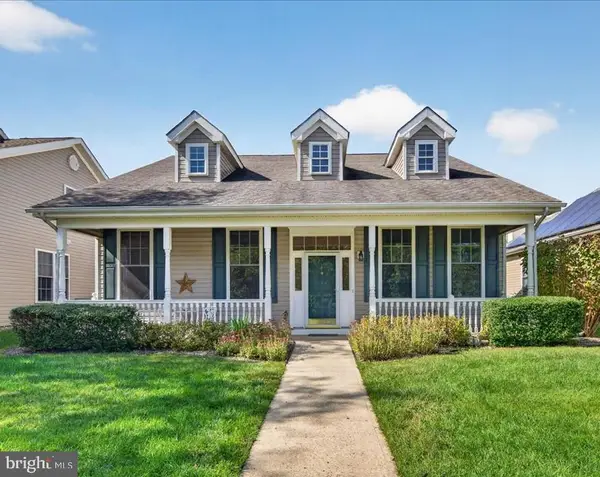 $549,900Active2 beds 2 baths1,458 sq. ft.
4 Spraul Ln, CRANBURY, NJ 08512
MLS# NJMX2013148Listed by: RE/MAX PREFERRED PROFESSIONAL-HILLSBOROUGH - Open Sun, 2 to 4pm
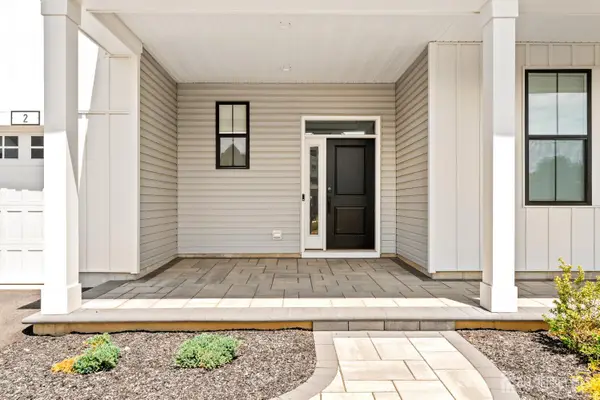 $1,350,000Active4 beds 3 baths
-2 Evelyn Court, Cranbury, NJ 08512
MLS# 2705142RListed by: KELLER WILLIAMS PREMIER 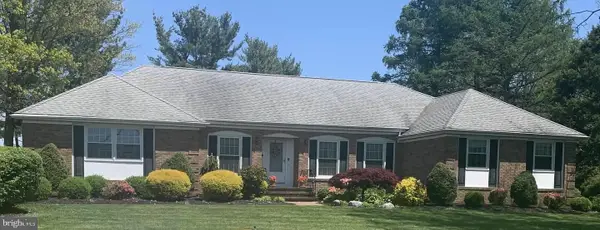 $825,000Active3 beds 2 baths1,981 sq. ft.
140 Plainsboro Rd, CRANBURY, NJ 08512
MLS# NJMX2013350Listed by: COLDWELL BANKER RESIDENTIAL BROKERAGE - PRINCETON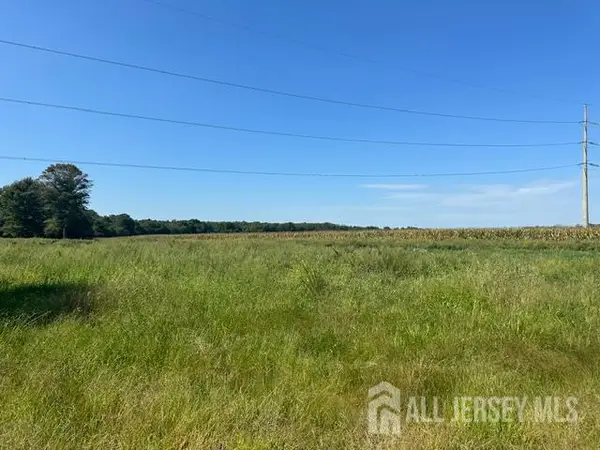 $350,000Active7.52 Acres
-1 Wyckoff Mills Road, Cranbury, NJ 08512
MLS# 2704856RListed by: CORCORAN SAWYER SMITH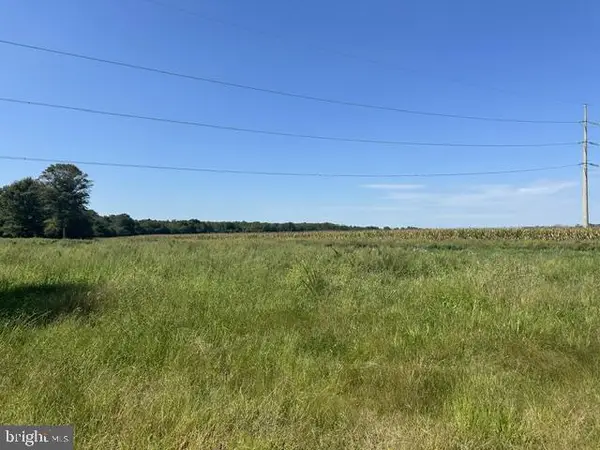 $350,000Active7.52 Acres
1 Wyckoff Mills Rd, CRANBURY, NJ 08512
MLS# NJMX2013318Listed by: CORCORAN SAWYER SMITH - PRINCETON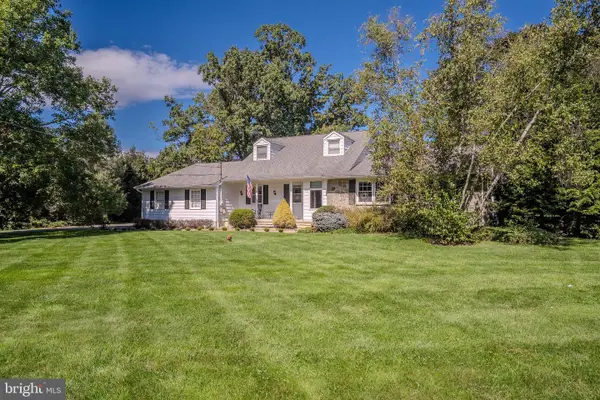 $1,595,000Active4 beds 3 baths2,800 sq. ft.
51 Orchardside Dr, CRANBURY, NJ 08512
MLS# NJMX2013302Listed by: CENTURY 21 ABRAMS & ASSOCIATES, INC.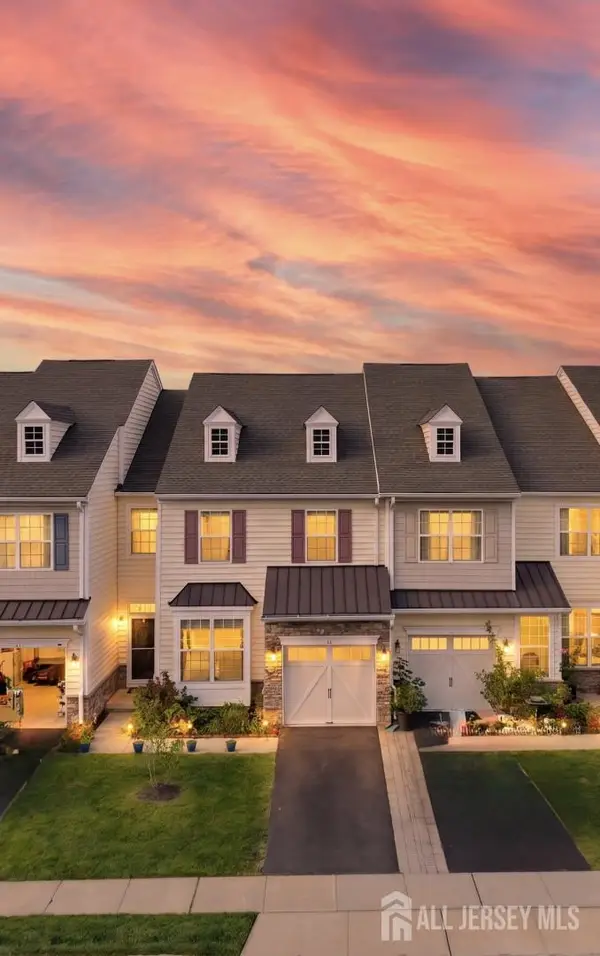 $739,900Active3 beds 3 baths2,265 sq. ft.
-16 Morris Lane, Cranbury, NJ 08512
MLS# 2703828RListed by: REWARDS REALTY LLC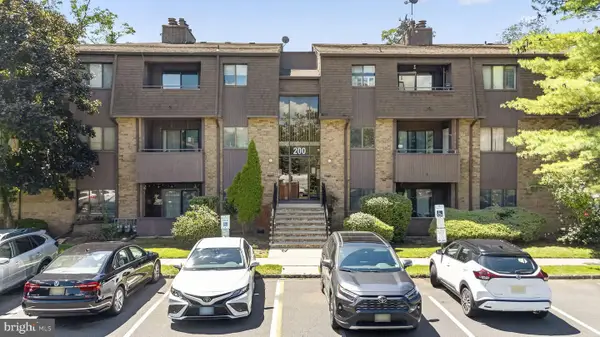 $310,000Active2 beds 2 baths1,215 sq. ft.
234 Woodmill Dr, CRANBURY, NJ 08512
MLS# NJME2082572Listed by: EXP REALTY, LLC


Protect your home and budget from life's surprises with an Assurant Home Warranty, backed by a partner that supports you through every step of homeownership. Explore Plans.
© 2023 - 2026 ERA Franchise Systems LLC. All rights reserved. ERA Franchise Systems LLC fully supports the principles of the Fair Housing Act and the Equal Opportunity Act. ERA, ERA Real Estate powered, and their respective logos are registered service marks of ERA Franchise Systems LLC. Each office is independently owned and operated.