
14 Meirs Road, Cream Ridge, NJ 08514
Local realty services provided by:ERA Boniakowski Real Estate
14 Meirs Road,Cream Ridge, NJ 08514
$1,600,000
- 4 Beds
- 3 Baths
- 2,563 sq. ft.
- Single family
- Active
Upcoming open houses
- Sat, Oct 0310:00 am - 02:00 pm
- Sun, Oct 0411:00 am - 01:00 pm
Listed by: mikaela arpino, domenique tozzo-rule
Office: nj real estate boutique
MLS#:22630555
Source:NJ_MOMLS
Price summary
- Price:$1,600,000
- Price per sq. ft.:$624.27
About this home
Cream Ridge Colonial on 6.23 Acres — BusinessReady & ResortStyle Living A beautifully maintained English Tudor Colonial set on 6.23 private acres with a long, scenic driveway leading to a massive 50' x 100' pole barn featuring gated access and a fenced yard — perfect for a contractor or home-based business. Enjoy breathtaking nature walks along the Lahaway Scenic Stream, where kids can tube from one end to the other all day long. Relax in your heated backyard pool, entertain on expansive grounds, and live the outdoor lifestyle Cream Ridge is known for. Inside, the home offers 4 bedrooms, 2.5 baths, a 2car garage, and plenty of parking. The colonial meets tudor charm blends beautifully with the countryside setting. Minutes from multiple golf courses, Screaming Hill Brewery, and the smalltown charm of Allentown, with access to excellent school districts. A rare opportunity to live, work, and play on one extraordinary property.
Contact an agent
Home facts
- Year built:2003
- Subdivision & Development:None
- Listing ID #:22630555
- Added:1 day(s) ago
- Updated:September 28, 2026 at 11:46 PM
Rooms and interior
- Bedrooms:4
- Total bathrooms:3
- Full bathrooms:2
- Half bathrooms:1
- Flooring:Ceramic Tile, Linoleum, Vinyl, Wood
- Basement:Yes
- Basement Description:Bilco Style Doors, Partial
- Living area:2,563 sq. ft.
Heating and cooling
- Cooling:2 Zoned AC, Central Air
- Heating:2 Zoned Heat, Oil Above Ground, Radiant
- Central air:Yes
Structure and exterior
- Roof:Timberline
- Year built:2003
- Building area:2,563 sq. ft.
- Lot area:6.23 Acres
- Lot Features:Back to Woods, Oversized, Stream
- Architectural Style:Colonial
- Exterior Features:Swimming Area, Swingset
Schools
- High school:Allentown
- Middle school:Stonebridge
- Elementary school:Newell Elementary
Utilities
- Water:Well
- Sewer:Septic Tank
Finances and disclosures
- Price:$1,600,000
- Price per sq. ft.:$624.27
- Tax amount:$15,162 (2026)
Features and amenities
- Amenities:Ceilings - 9Ft+ 1st Flr, Dec Molding
- Pool features:In Ground
Parking
- Parking description:Driveway
- Garage:Yes
- Garage spaces:2
New listings near 14 Meirs Road
- Coming Soon
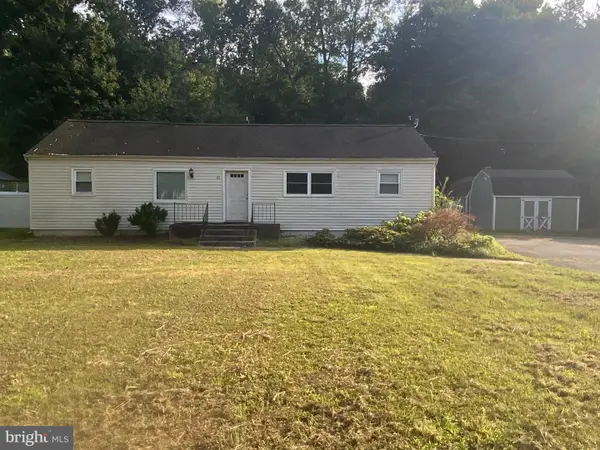 $375,000Coming Soon4 beds 2 baths1,296 sq. ft.
24 Tower Rd, CREAM RIDGE, NJ 08514
MLS# NJOC2045302Listed by: KELLER WILLIAMS REAL ESTATE - PRINCETON - New
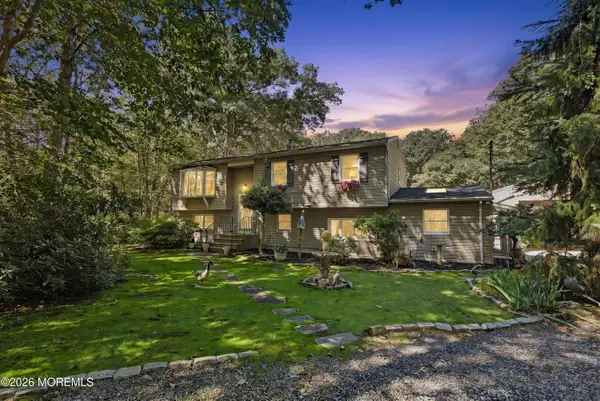 $657,000Active4 beds 3 baths2,256 sq. ft.
347 Millstream Road, Cream Ridge, NJ 08514
MLS# 22629890Listed by: EXP REALTY 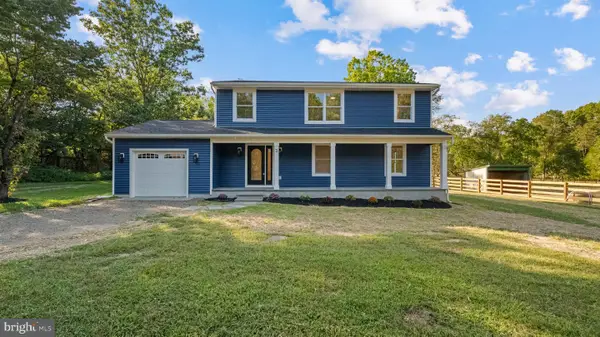 $1,500,000Active4 beds 4 baths2,520 sq. ft.
3 E Caines Dr, CREAM RIDGE, NJ 08514
MLS# NJOC2045298Listed by: COMPASS NEW JERSEY, LLC - FAIR HAVEN $1,500,000Active4 beds 4 baths2,520 sq. ft.
3 Caines Drive, Cream Ridge, NJ 08514
MLS# 22629476Listed by: COMPASS NEW JERSEY LLC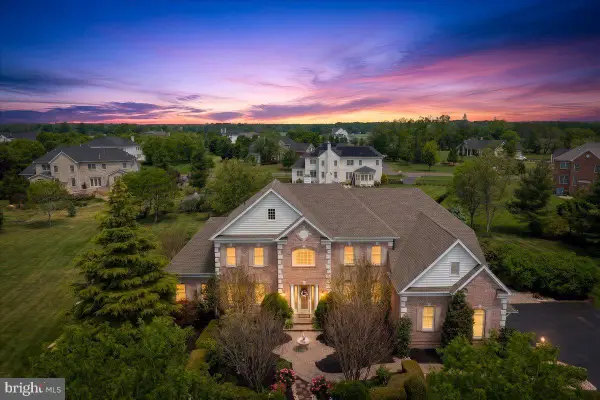 $1,475,000Active4 beds 5 baths5,701 sq. ft.
4 Apple Blossom Ln, CREAM RIDGE, NJ 08514
MLS# NJMM2004996Listed by: EXP REALTY, LLC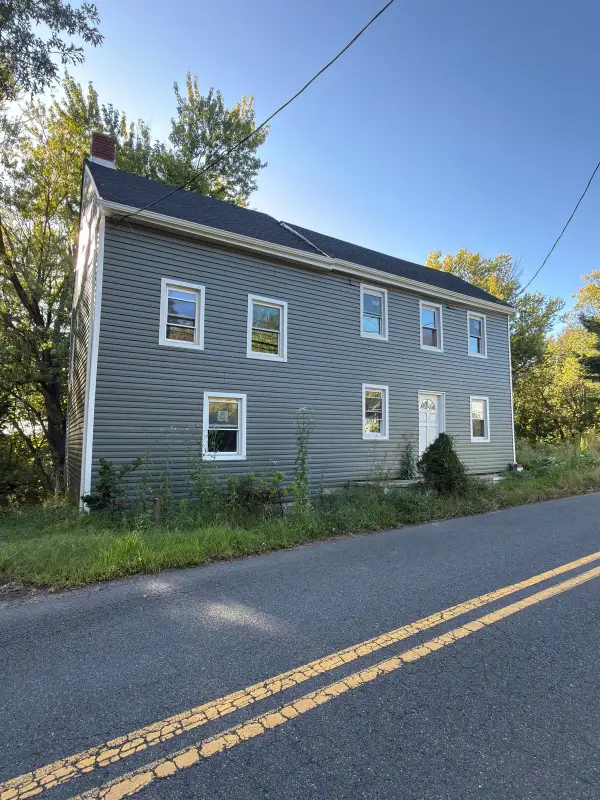 $199,990Active2 beds 1 baths768 sq. ft.
57 Imlaystown Road, Cream Ridge, NJ 08514
MLS# 22629188Listed by: SERHANT NEW JERSEY LLC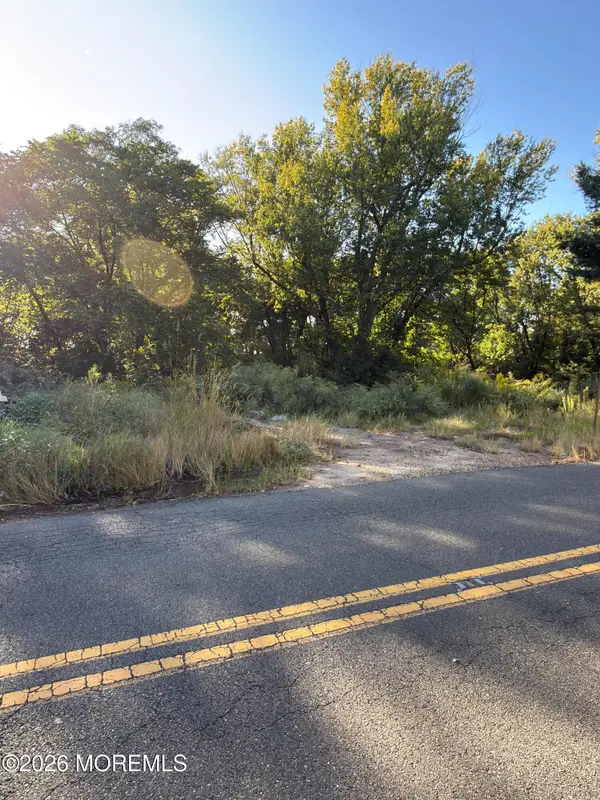 $199,999Active0.13 Acres
53 Imlaystown Road, Cream Ridge, NJ 08514
MLS# 22629191Listed by: SERHANT NEW JERSEY LLC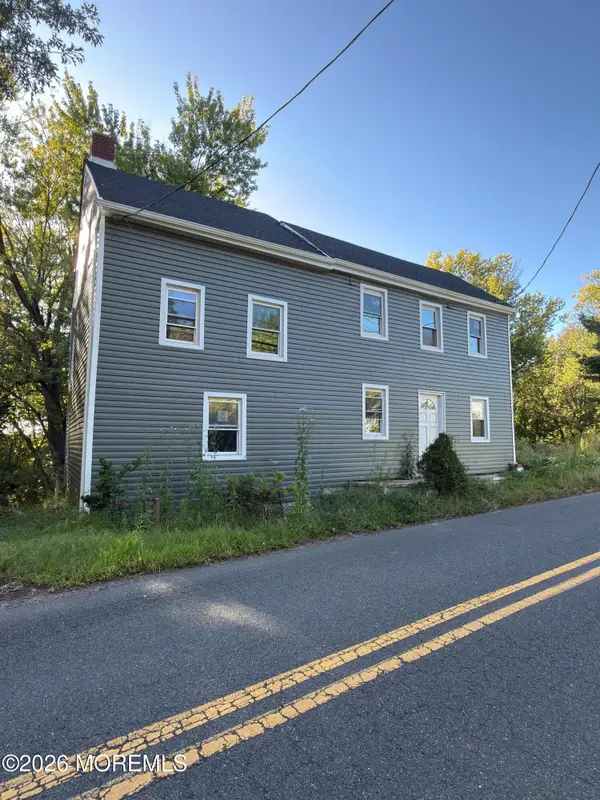 $199,999Active2 beds 1 baths768 sq. ft.
55 Imlaystown Road, Cream Ridge, NJ 08514
MLS# 22629192Listed by: SERHANT NEW JERSEY LLC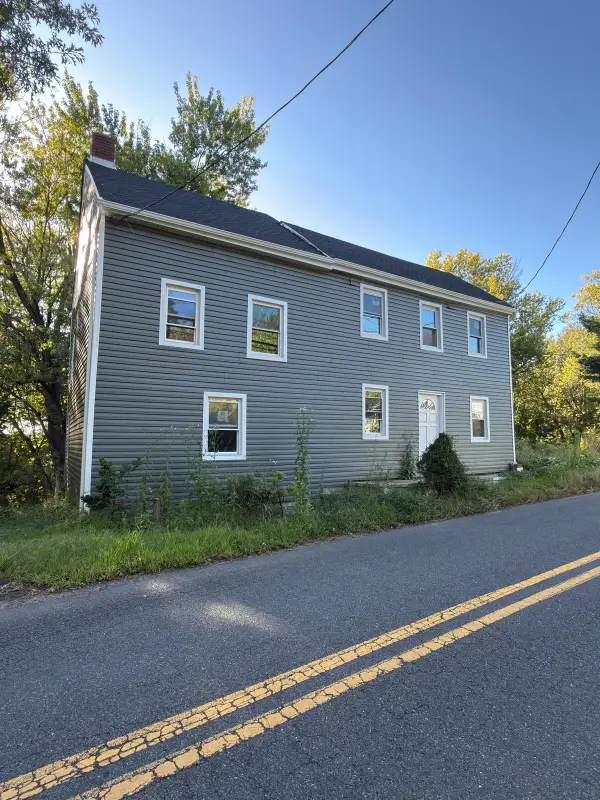 $199,999Active3 beds 1 baths728 sq. ft.
59 Imlaystown Road, Cream Ridge, NJ 08514
MLS# 22629194Listed by: SERHANT NEW JERSEY LLC


Protect your home and budget from life's surprises with an Assurant Home Warranty, backed by a partner that supports you through every step of homeownership. Explore Plans.
© 2023 - 2026 ERA Franchise Systems LLC. All rights reserved. ERA Franchise Systems LLC fully supports the principles of the Fair Housing Act and the Equal Opportunity Act. ERA, ERA Real Estate powered, and their respective logos are registered service marks of ERA Franchise Systems LLC. Each office is independently owned and operated.