
310 Peachtree Ln, Delanco, NJ 08075
Local realty services provided by:ERA Central Realty Group
310 Peachtree Ln,Delanco, NJ 08075
$389,900
- 3 Beds
- 2 Baths
- 1,476 sq. ft.
- Single family
- Pending
Listed by: shauna e reiter
Office: redfin
MLS#:NJBL2113824
Source:BRIGHTMLS
Price summary
- Price:$389,900
- Price per sq. ft.:$264.16
About this home
Welcome home to this recently remodeled Colonial, including the kitchen and bathrooms, and features newer major updates such as replacement windows from 2019 and a roof and driveway completed about two years ago. This 3-bedroom, 2-bath Cape Cod offers a comfortable layout that includes a living room with a fireplace, a dining room, a kitchen, a family room, and a 3-season room, along with a finished basement for additional living or recreation space. Outside, a beautifully landscaped backyard awaits with an in-ground pool, all in a location convenient to major highways, restaurants, and shopping.
Contact an agent
Home facts
- Year built:1950
- Subdivision & Development:NONE AVAILABLE
- Listing ID #:NJBL2113824
- Added:91 day(s) ago
- Updated:October 07, 2026 at 09:03 AM
Rooms and interior
- Bedrooms:3
- Total bathrooms:2
- Full bathrooms:2
- Rooms Total:9
- Flooring:Ceramic Tile, Wood
- Dining Description:Dining Room
- Bathrooms Description:Bathroom 1, Bathroom 2
- Kitchen Description:Dishwasher, Kitchen - Eat-In, Microwave, Oven/Range - Gas, Refrigerator
- Basement:Yes
- Basement Description:Full, Fully Finished
- Living area:1,476 sq. ft.
Heating and cooling
- Cooling:Central A/C
- Heating:Forced Air, Natural Gas
Structure and exterior
- Roof:Shingle
- Year built:1950
- Building area:1,476 sq. ft.
- Lot area:0.15 Acres
- Architectural Style:Cape Cod
- Construction Materials:Vinyl Siding
- Exterior Features:Sidewalks
- Foundation Description:Brick/Mortar
- Levels:1 1/2 Story
Utilities
- Water:Public
- Sewer:Public Sewer
Finances and disclosures
- Price:$389,900
- Price per sq. ft.:$264.16
- Tax amount:$7,408 (2025)
Features and amenities
- Laundry features:Dryer, Washer
- Amenities:100 Amp Service
Parking
- Parking description:Attached Garage, Garage - Front Entry
- Garage:Yes
- Garage spaces:1
New listings near 310 Peachtree Ln
- Coming Soon
 $325,000Coming Soon3 beds 1 baths1,030 sq. ft.
321 Edgewood Ave, DELANCO, NJ 08075
MLS# NJBL2121736Listed by: RE/MAX WORLD CLASS REALTY - Open Fri, 5 to 7pmNew
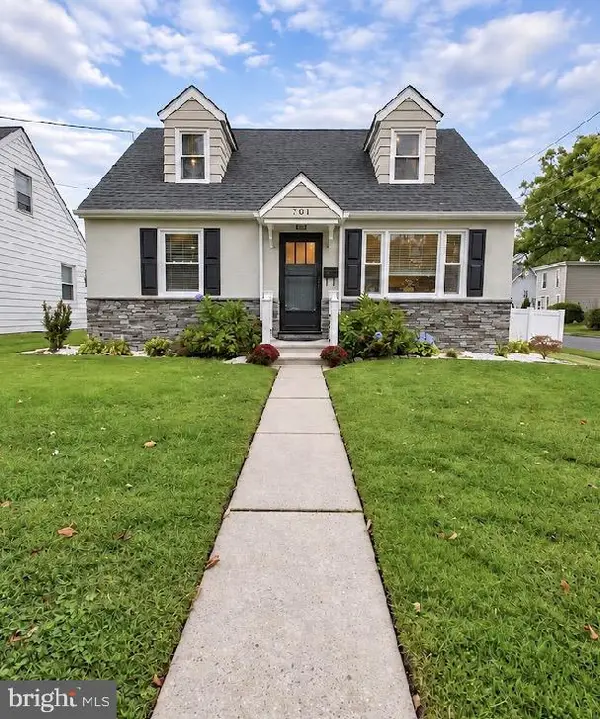 $375,000Active4 beds 1 baths2,225 sq. ft.
701 2nd St, DELANCO TWP, NJ 08075
MLS# NJBL2121474Listed by: EXP REALTY, LLC 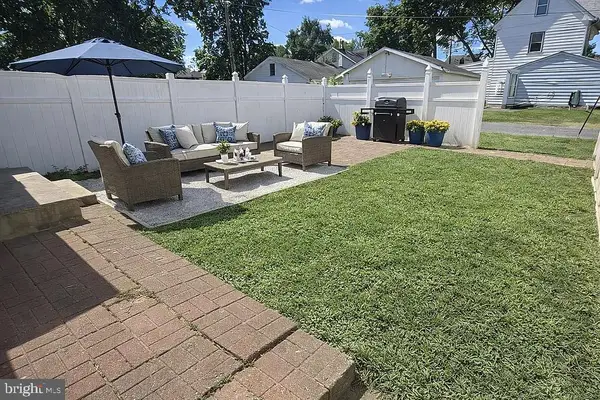 $225,000Active2 beds 2 baths1,456 sq. ft.
428 Ash St, DELANCO, NJ 08075
MLS# NJBL2121162Listed by: COMPASS NEW JERSEY, LLC - MOORESTOWN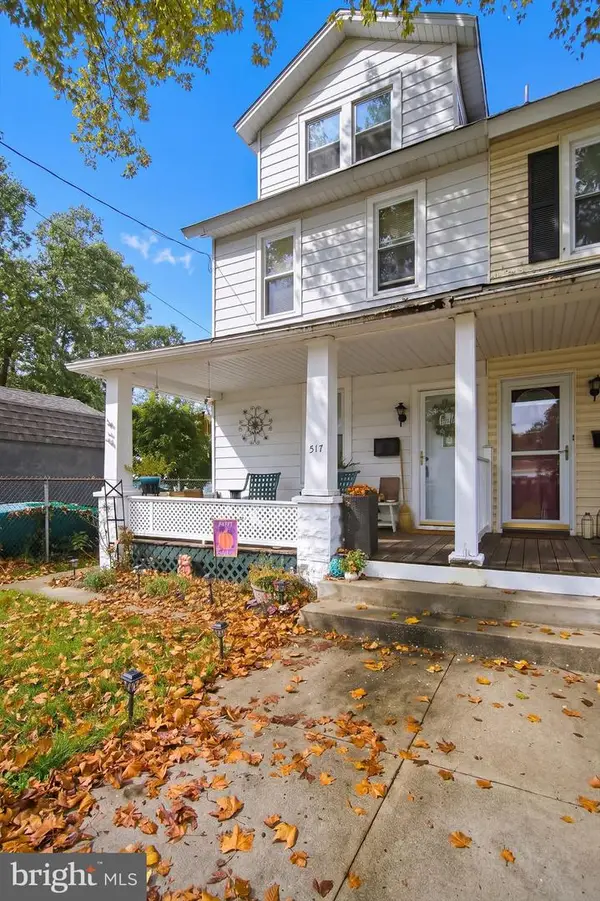 $249,000Active2 beds 1 baths1,250 sq. ft.
517 Ash St, DELANCO TWP, NJ 08075
MLS# NJBL2121072Listed by: HOMESMART NEXUS REALTY GROUP - NEWTOWN $225,000Active3 beds 2 baths864 sq. ft.
418 Iowa Ave, DELANCO, NJ 08075
MLS# NJBL2119752Listed by: KELLER WILLIAMS REALTY - MOORESTOWN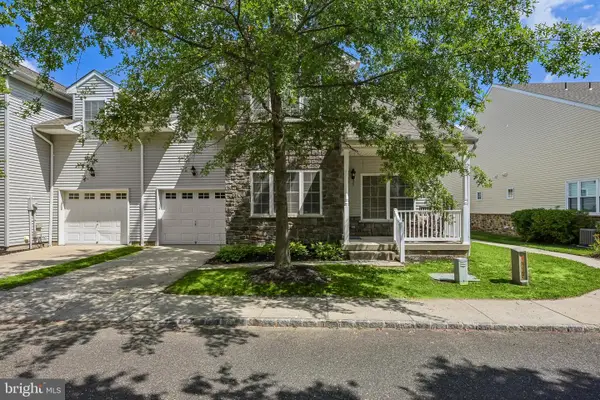 $349,500Active2 beds 3 baths2,437 sq. ft.
5 Charles Cir, DELANCO, NJ 08075
MLS# NJBL2119722Listed by: WEICHERT REALTORS - MOORESTOWN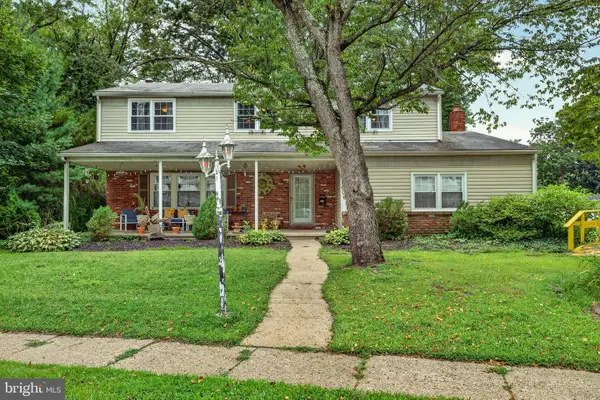 $399,000Pending4 beds 3 baths2,313 sq. ft.
1606 Rivers Edge Dr, DELANCO, NJ 08075
MLS# NJBL2118750Listed by: EXP REALTY, LLC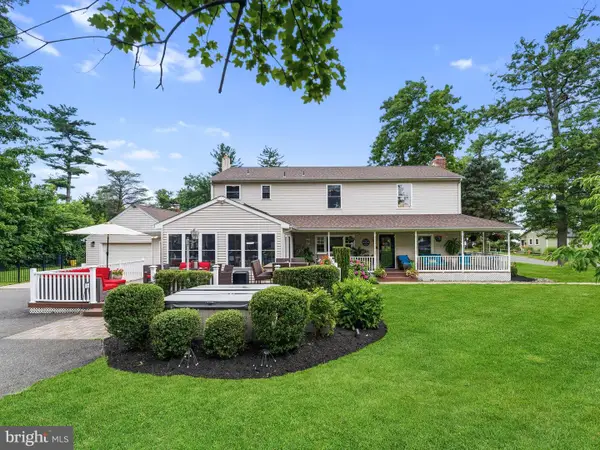 $650,000Pending5 beds 3 baths3,206 sq. ft.
425 Delaware Ave, DELANCO, NJ 08075
MLS# NJBL2117498Listed by: REAL BROKER, LLC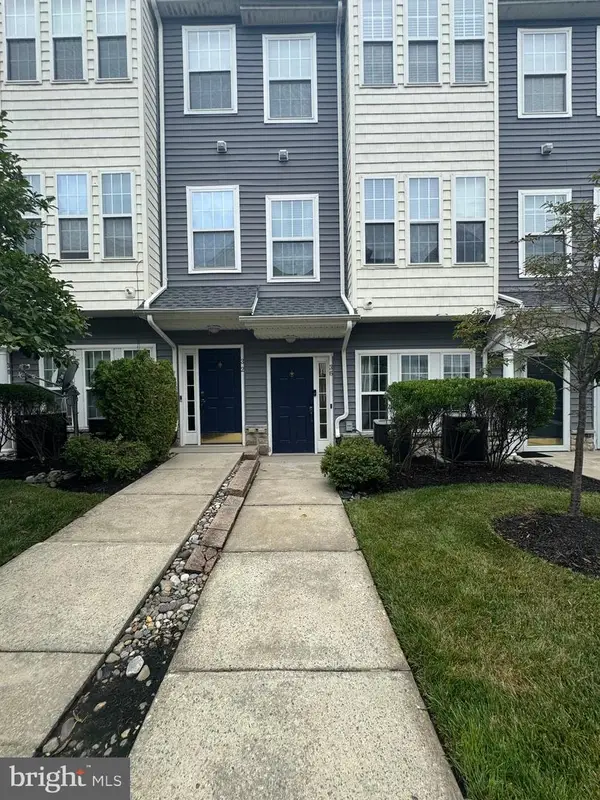 $335,000Active3 beds 3 baths1,976 sq. ft.
36 Swan Ct, DELRAN, NJ 08075
MLS# NJBL2112100Listed by: BARROOD REAL ESTATE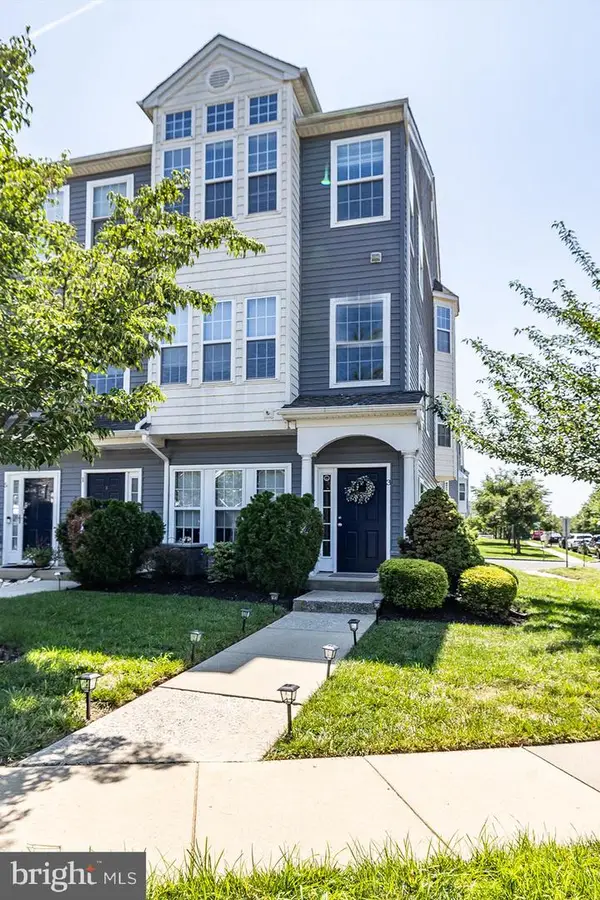 $319,900Active3 beds 3 baths2,000 sq. ft.
3 Fox Ct, DELRAN, NJ 08075
MLS# NJBL2116984Listed by: KELLER WILLIAMS - MAIN STREET


Protect your home and budget from life's surprises with an Assurant Home Warranty, backed by a partner that supports you through every step of homeownership. Explore Plans.
© 2023 - 2026 ERA Franchise Systems LLC. All rights reserved. ERA Franchise Systems LLC fully supports the principles of the Fair Housing Act and the Equal Opportunity Act. ERA, ERA Real Estate powered, and their respective logos are registered service marks of ERA Franchise Systems LLC. Each office is independently owned and operated.