
106 Red Stone Rdg, Delran, NJ 08075
Local realty services provided by:ERA Byrne Realty
106 Red Stone Rdg,Delran Twp, NJ 08075
$525,000
- 4 Beds
- 2 Baths
- 2,015 sq. ft.
- Single family
- Active
Listed by: donna r richardson
Office: re/max one realty-moorestown
MLS#:NJBL2124150
Source:BRIGHTMLS
Price summary
- Price:$525,000
- Price per sq. ft.:$260.55
About this home
This house was made for gathering. The high end eat in kitchen does not lack space or finishes. You can fit your entire family and friends all in this beautiful space. Add an island and dining room table to make it your dream space. The kitchen has sliding doors (complete with built in blinds) to the deck to enjoy dining al fresco during the warmer months. The primary bedroom with luxurious walk-in closet and full bathroom along with two other bedrooms, full bath, laundry room are all located conveniently on the first floor for ease of living. The second floor can be a bedroom or rec room/teenage hang out space or hobby room. Enjoy the living room with a wood burning insert which can save on utilities by adding heat to your home. Imagine cozying up by the hearth. All of the windows have been replaced, HVAC and kitchen have been updated with quartz countertops, new appliances and beautiful white cabinets with built-ins in the dining area. If you blink, this home will be sold. Make your appointment today....
Contact an agent
Home facts
- Year built:1970
- Subdivision & Development:TENBY CHASE
- Listing ID #:NJBL2124150
- Added:4 day(s) ago
- Updated:November 19, 2026 at 03:37 AM
Rooms and interior
- Bedrooms:4
- Total bathrooms:2
- Full bathrooms:2
- Rooms Total:10
- Dining Description:Combination Kitchen/Dining
- Bathrooms Description:Primary Bath(s)
- Kitchen Description:Built-Ins, Carpet, Kitchen - Eat-In, Recessed Lighting
- Bedroom Description:Carpet, Walk In Closet(s)
- Living area:2,015 sq. ft.
Heating and cooling
- Cooling:Central A/C
- Heating:Forced Air, Natural Gas
Structure and exterior
- Roof:Asphalt
- Year built:1970
- Building area:2,015 sq. ft.
- Lot area:0.23 Acres
- Lot Features:Front Yard, Rear Yard
- Construction Materials:Stone, Vinyl Siding
- Exterior Features:Exterior Lighting, Outbuilding(s), Sidewalks
- Foundation Description:Crawl Space
- Levels:1 1/2 Story
Utilities
- Water:Public
- Sewer:Public Sewer
Finances and disclosures
- Price:$525,000
- Price per sq. ft.:$260.55
- Tax amount:$9,102 (2025)
Features and amenities
- Amenities:Built-Ins, Carpet, Ceiling Fan(s), Recessed Lighting, Skylight(s), Sound System
Parking
- Parking description:Attached Garage, Garage - Front Entry
- Garage:Yes
- Garage spaces:1
New listings near 106 Red Stone Rdg
- Coming Soon
 $369,900Coming Soon4 beds 3 baths1,896 sq. ft.
202 Chestnut St, DELRAN, NJ 08075
MLS# NJBL2124536Listed by: KEY PROPERTIES REAL ESTATE - New
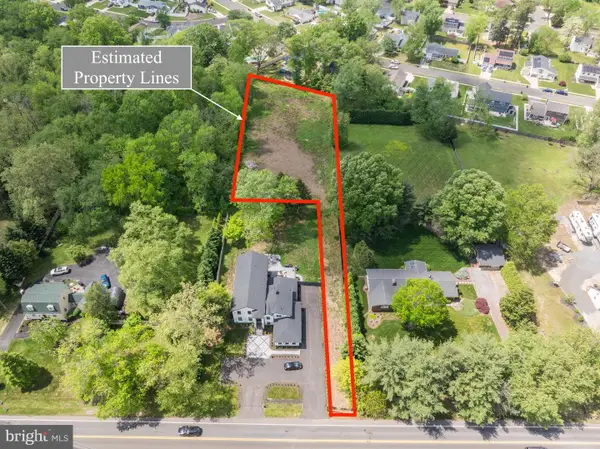 $95,000Active0.69 Acres
4327 Bridgeboro Rd, MOORESTOWN, NJ 08057
MLS# NJBL2124456Listed by: KELLER WILLIAMS REALTY - New
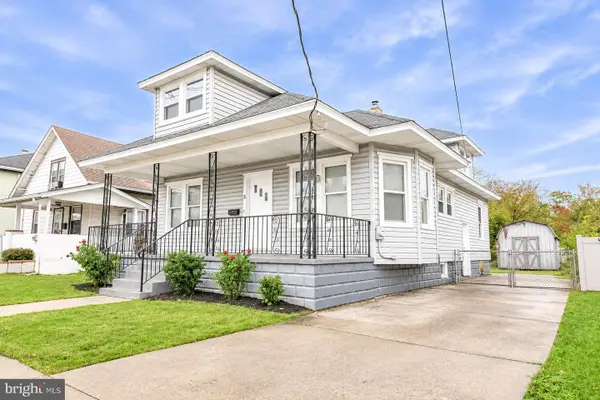 $339,900Active3 beds 1 baths1,580 sq. ft.
5 Saint Mihiel Dr, RIVERSIDE, NJ 08075
MLS# NJBL2124386Listed by: SWEET PEA REALTY LLC - New
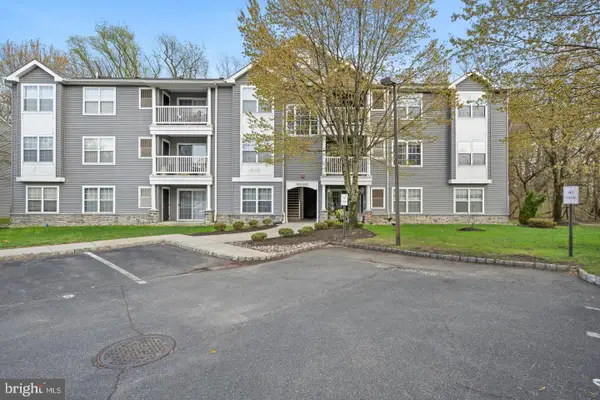 $289,900Active3 beds 2 baths1,059 sq. ft.
112 Natalie Rd, RIVERSIDE, NJ 08075
MLS# NJBL2124332Listed by: RE/MAX OF CHERRY HILL - New
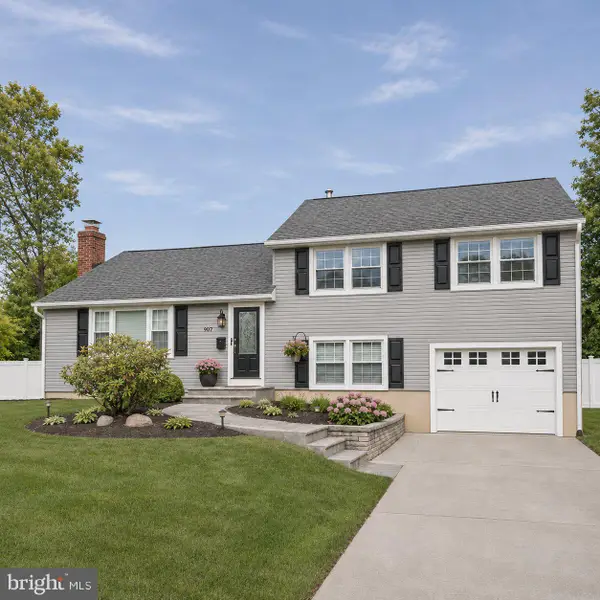 $449,999Active3 beds 2 baths1,464 sq. ft.
907 Waterford Dr, DELRAN, NJ 08075
MLS# NJBL2124140Listed by: EXP REALTY, LLC - Open Sat, 12 to 2pm
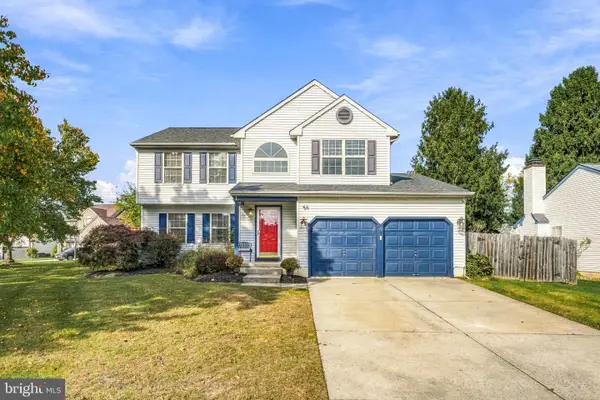 $580,000Active3 beds 3 baths2,072 sq. ft.
4 Creekdale Dr, DELRAN, NJ 08075
MLS# NJBL2123858Listed by: KELLER WILLIAMS REALTY - MOORESTOWN 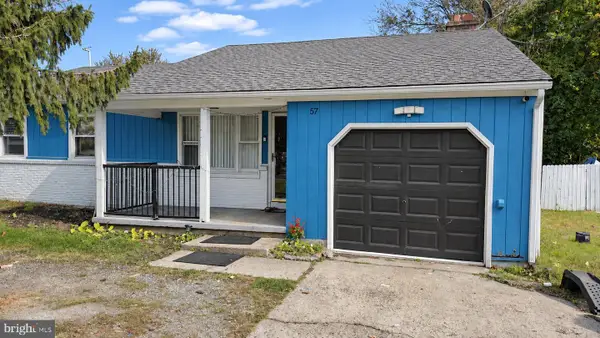 $350,000Active3 beds 2 baths1,584 sq. ft.
57 S Bridgeboro Rd, DELRAN, NJ 08075
MLS# NJBL2123964Listed by: KELLER WILLIAMS REALTY - MOORESTOWN $210,000Active2 beds 1 baths948 sq. ft.
1 Foxglove Dr, DELRAN, NJ 08075
MLS# NJBL2123666Listed by: KELLER WILLIAMS REALTY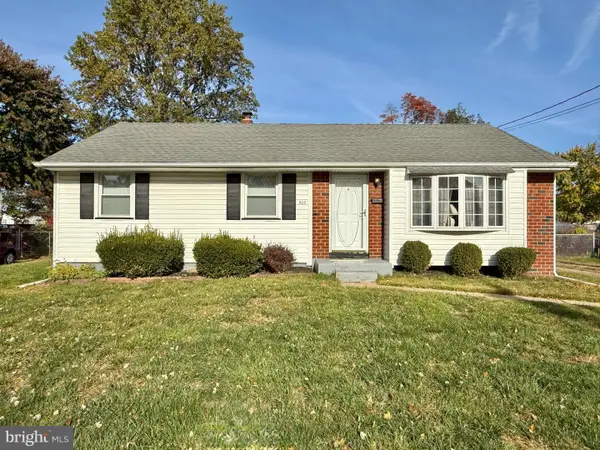 $325,000Pending3 beds 1 baths1,028 sq. ft.
505 Ithaca Ave, DELRAN, NJ 08075
MLS# NJBL2123766Listed by: SWINK REALTY


Protect your home and budget from life's surprises with an Assurant Home Warranty, backed by a partner that supports you through every step of homeownership. Explore Plans.
© 2023 - 2026 ERA Franchise Systems LLC. All rights reserved. ERA Franchise Systems LLC fully supports the principles of the Fair Housing Act and the Equal Opportunity Act. ERA, ERA Real Estate powered, and their respective logos are registered service marks of ERA Franchise Systems LLC. Each office is independently owned and operated.