
79 Mackenzie Lane South, Denville, NJ 07834
Local realty services provided by:ERA Boniakowski Real Estate
79 Mackenzie Lane South,Denville Twp., NJ 07834
$945,000
- 3 Beds
- 3 Baths
- 3,100 sq. ft.
- Townhouse
- Pending
Listed by: mary k. sheeran
Office: keller williams metropolitan973-539-1120
MLS#:4038622
Source:NJ_GSMLS
Price summary
- Price:$945,000
- Price per sq. ft.:$304.84
- Monthly HOA dues:$475
About this home
Live at the height of luxury in The Regency at Denville! Ideally positioned at the end of the community on a CulDeSac, this meticulously maintained end unit offers exceptional privacy, abundant natural light & over 3100 sqft of beautifully designed living space. The premium setting backs to preserved forestry with the largest deck in the community, this townhome may be the most desirable locations. HW floors, custom moldings & high ceilings enhance the bright, open interior. The main level features an inviting formal LR & DR that flows seamlessly into the eat in kitchen with Bosch SS appliances. The impressive FR boasts soaring high ceilings & a gas fireplace, creating a beautiful space for everyday living & entertaining. The desirable 1st floor primary suite features high ceilings, a walk-in closet & a spacious ensuite bath with a jetted tub & stall shower. A convenient PR completes the main level. Upstairs, you'll find 2 addtl bdrms, a full bath, a large loft & a dedicated office with built-ins, offering exceptional flexibility for working from home or accommodating guests. The full bsmt is partially finished with a rec room, while still providing plenty of storage space. Central air only 1 year old. Oversized 2 Car Garage and plenty of parking. The Regency offers a private, expansive setting complemented by community amenities including a clubhouse, pool, gym, tennis courts & more, all just mins from DWTN Denville, NJ Transit, shopping, dining & major commuting routes....
Contact an agent
Home facts
- Year built:2006
- Subdivision & Development:Regency at Denville
- Listing ID #:4038622
- Added:59 day(s) ago
- Updated:September 04, 2026 at 08:52 AM
Rooms and interior
- Bedrooms:3
- Total bathrooms:3
- Full bathrooms:2
- Half bathrooms:1
- Rooms Total:12
- Flooring:Carpeting, Tile, Wood
- Dining Description:Formal Dining Room, On First Floor
- Bathrooms Description:Stall Shower And Tub
- Kitchen Description:Carbon Monoxide Detector, Cooktop - Gas, Dishwasher, Eat-In Kitchen, Kitchen Exhaust Fan, Microwave Oven, Pantry, Refrigerator, Separate Dining Area, Wall Oven(s) - Gas, Water Softener-Own, Wine Refrigerator
- Bedroom Description:Full Bath, On Level 1, Walk-In Closet
- Basement Description:Basement, Finished-Partially, Full
- Living area:3,100 sq. ft.
Heating and cooling
- Cooling:1 Unit, Central Air
- Heating:1 Unit, Forced Hot Air
Structure and exterior
- Roof:Asphalt Shingle
- Year built:2006
- Building area:3,100 sq. ft.
- Lot Features:Backs to Park Land, Cul-De-Sac, Level Lot, Wooded Lot
- Architectural Style:Multi Floor Unit, Townhouse-End Unit
- Construction Materials:Stone, Vinyl Siding
- Exterior Features:Curbs, Deck, Enclosed Porch, Open Porch, Patio, Sidewalk, Thermal Windows/Doors
Schools
- High school:MorrisKnol
- Middle school:ValleyView
- Elementary school:Lakeview
Utilities
- Water:Public Water
- Sewer:Public Sewer
Finances and disclosures
- Price:$945,000
- Price per sq. ft.:$304.84
- Tax amount:$17,958 (2025)
Features and amenities
- Appliances:Carbon Monoxide Detector, Microwave Oven, Refrigerator, Wall Oven(s) - Gas, Washer, Water Softener-Own, Wine Refrigerator
- Laundry features:Dryer, Washer
- Amenities:Blinds, Carbon Monoxide Detector, Cathedral Ceiling, Cedar Closet, Club House, Fire Extinguisher, Gas-Natural, Pool-Outdoor, Smoke Detectors, Stall Shower, Tennis Courts, TubShowr, Walk - In Closet
- Pool features:Association Pool, Pool, Pool-Outdoor
Parking
- Parking description:2 Car Width, Additional Parking, Blacktop Driveway, Built-In, Garage, Off-Street Parking
- Garage spaces:2
New listings near 79 Mackenzie Lane South
- Coming SoonOpen Sat, 1 to 4pm
 $730,000Coming Soon4 beds 3 baths1,998 sq. ft.
104 Ford Rd, Denville Twp., NJ 07834
MLS# 4049186Listed by: RE/MAX SELECT - New
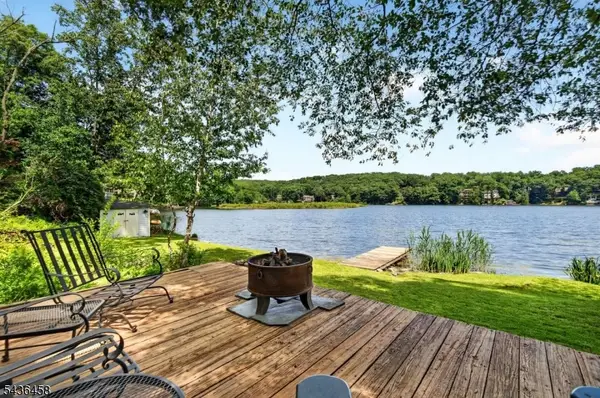 $1,249,000Active4 beds 3 baths
134 Cedar Lk, Denville Twp., NJ 07834
MLS# 4050310Listed by: BHHS HORIZON REALTY - New
 $825,000Active4 beds 3 baths2,323 sq. ft.
169 Shongum Rd, Denville Twp., NJ 07834
MLS# 4050017Listed by: WEICHERT REALTORS - New
 $500,000Active4 beds 3 baths3,408 sq. ft.
5 Rocky Heights Rd, Denville Twp., NJ 07950
MLS# 4049790Listed by: VYLLA HOME - New
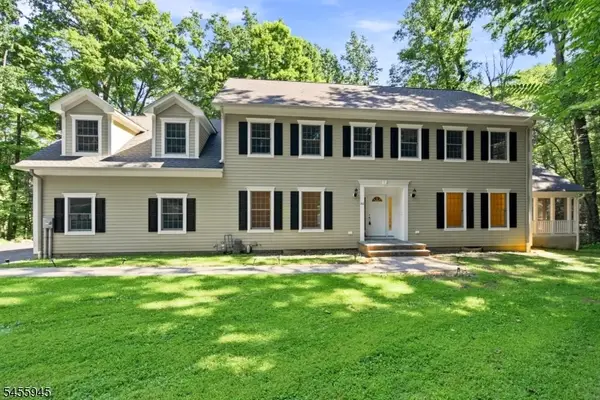 $999,898Active4 beds 3 baths
500 Openaki Rd, Denville Twp., NJ 07834
MLS# 4049360Listed by: COLDWELL BANKER REALTY - New
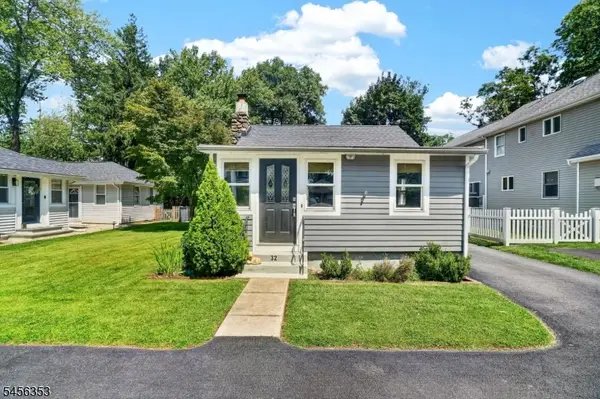 $463,000Active2 beds 1 baths
32 Merrie Trl, Denville Twp., NJ 07834
MLS# 4049195Listed by: RE/MAX SELECT 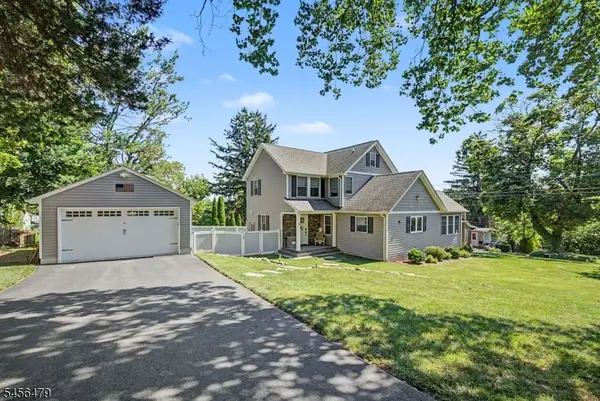 $799,000Pending3 beds 3 baths
6 Landing Trl, Denville Twp., NJ 07834
MLS# 4049093Listed by: WEICHERT REALTORS $1,950,000Active5 beds 4 baths7,249 sq. ft.
2 Minor Ct, Denville Twp., NJ 07834
MLS# 4048029Listed by: GREEN ESTATE REALTY LLC- Open Sun, 12 to 2pm
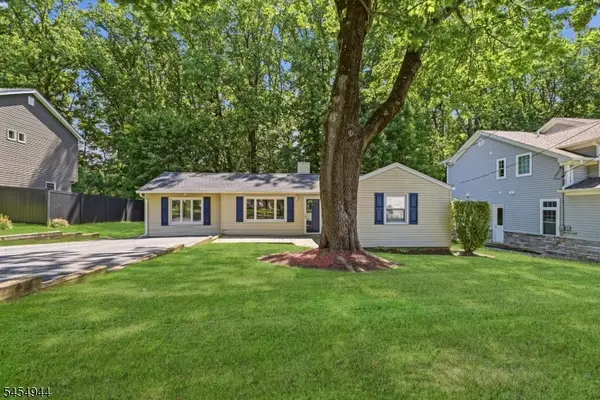 $519,900Active4 beds 2 baths
51 Memory Ln, Denville Twp., NJ 07834
MLS# 4047810Listed by: ADDISON REAL ESTATE  $1,049,000Active4 beds 4 baths
40 General Winds Way, Denville Township, NJ 07834
MLS# 26031447Listed by: KELLER WILLIAMS PROSPERITY REALTY


Protect your home and budget from life's surprises with an Assurant Home Warranty, backed by a partner that supports you through every step of homeownership. Explore Plans.
© 2023 - 2026 ERA Franchise Systems LLC. All rights reserved. ERA Franchise Systems LLC fully supports the principles of the Fair Housing Act and the Equal Opportunity Act. ERA, ERA Real Estate powered, and their respective logos are registered service marks of ERA Franchise Systems LLC. Each office is independently owned and operated.