
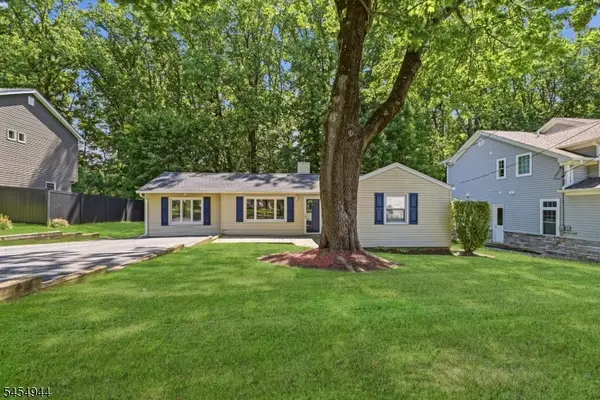
92 Mackenzie Ln, Denville, NJ 07834
Local realty services provided by:Burgdorff ERA
92 Mackenzie Ln,Denville Twp., NJ 07834
$805,000
- 3 Beds
- 2 Baths
- - sq. ft.
- Single family
- Sold
Listed by: richard murgittroyd, douglas tucker
Office: compass new jersey, llc.973-315-8180
MLS#:4040435
Source:NJ_GSMLS
Sorry, we are unable to map this address
Price summary
- Price:$805,000
Contact an agent
Home facts
- Year built:2005
- Listing ID #:4040435
- Added:51 day(s) ago
- Updated:September 04, 2026 at 05:56 AM
Rooms and interior
- Bedrooms:3
- Total bathrooms:2
Structure and exterior
- Year built:2005
Finances and disclosures
- Price:$805,000
New listings near 92 Mackenzie Ln
- Coming SoonOpen Sat, 1 to 4pm
 $730,000Coming Soon4 beds 3 baths1,998 sq. ft.
104 Ford Rd, Denville Twp., NJ 07834
MLS# 4049186Listed by: RE/MAX SELECT - New
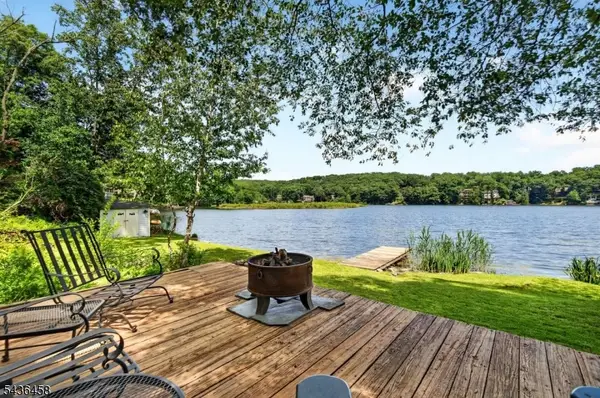 $1,249,000Active4 beds 3 baths
134 Cedar Lk, Denville Twp., NJ 07834
MLS# 4050310Listed by: BHHS HORIZON REALTY - New
 $825,000Active4 beds 3 baths2,323 sq. ft.
169 Shongum Rd, Denville Twp., NJ 07834
MLS# 4050017Listed by: WEICHERT REALTORS - New
 $500,000Active4 beds 3 baths3,408 sq. ft.
5 Rocky Heights Rd, Denville Twp., NJ 07950
MLS# 4049790Listed by: VYLLA HOME - New
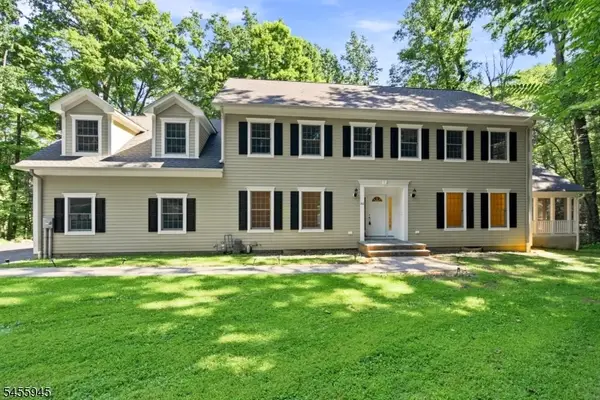 $999,898Active4 beds 3 baths
500 Openaki Rd, Denville Twp., NJ 07834
MLS# 4049360Listed by: COLDWELL BANKER REALTY - New
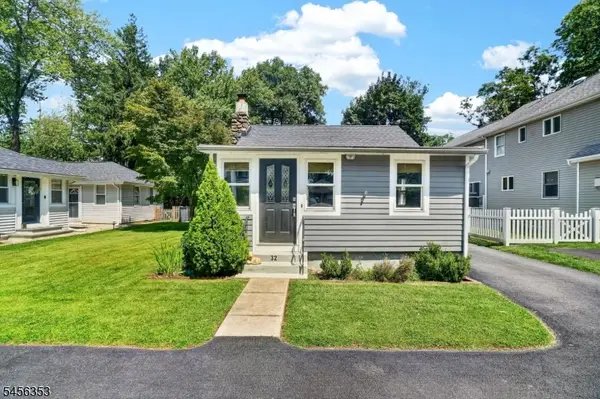 $463,000Active2 beds 1 baths
32 Merrie Trl, Denville Twp., NJ 07834
MLS# 4049195Listed by: RE/MAX SELECT 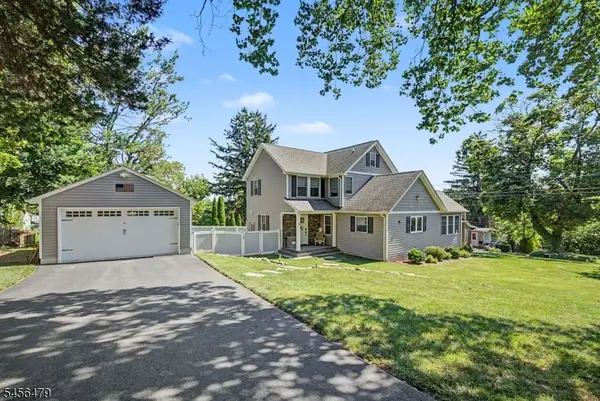 $799,000Pending3 beds 3 baths
6 Landing Trl, Denville Twp., NJ 07834
MLS# 4049093Listed by: WEICHERT REALTORS $1,950,000Active5 beds 4 baths7,249 sq. ft.
2 Minor Ct, Denville Twp., NJ 07834
MLS# 4048029Listed by: GREEN ESTATE REALTY LLC- Open Sun, 12 to 2pm
 $519,900Active4 beds 2 baths
51 Memory Ln, Denville Twp., NJ 07834
MLS# 4047810Listed by: ADDISON REAL ESTATE  $1,049,000Active4 beds 4 baths
40 General Winds Way, Denville Township, NJ 07834
MLS# 26031447Listed by: KELLER WILLIAMS PROSPERITY REALTY


Protect your home and budget from life's surprises with an Assurant Home Warranty, backed by a partner that supports you through every step of homeownership. Explore Plans.
© 2023 - 2026 ERA Franchise Systems LLC. All rights reserved. ERA Franchise Systems LLC fully supports the principles of the Fair Housing Act and the Equal Opportunity Act. ERA, ERA Real Estate powered, and their respective logos are registered service marks of ERA Franchise Systems LLC. Each office is independently owned and operated.