
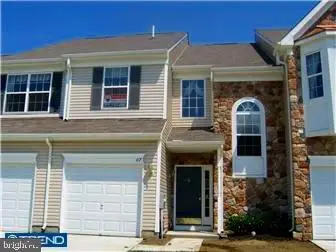
607 Hidden Oaks Dr, Deptford, NJ 08096
Local realty services provided by:ERA Byrne Realty
607 Hidden Oaks Dr,Deptford, NJ 08096
$424,000
- 2 Beds
- 2 Baths
- 2,492 sq. ft.
- Single family
- Active
Listed by: nancy a casey
Office: bhhs fox & roach-mullica hill south
MLS#:NJGL2077808
Source:BRIGHTMLS
Price summary
- Price:$424,000
- Price per sq. ft.:$170.14
- Monthly HOA dues:$160
About this home
Welcome to 607 Hidden Oaks, a stunning ranch-style residence located in the highly desirable 55+ community of Heritage. This premier home offers single-floor living with a popular and functional floor plan that includes 9-foot ceilings, 2 bedrooms and 2 full bathrooms and full finished basement. The spacious layout features a massive eat-in kitchen equipped with granite countertops, a dual stainless-steel sink, a refrigerator, and a premium Samsung Flex Duo 5-burner natural gas double oven stove. The kitchen opens seamlessly into the living room, which boasts elegant, vaulted ceilings and hardwood flooring, a finish that continues into the formal dining room. Sliding glass doors lead from the kitchen to a relaxing sunroom featuring three full walls of windows, perfect for natural light.
The primary bedroom suite provides a massive walk-in closet and a recently remodeled ensuite bathroom complete with seamless glass shower doors, safety grab bars, an overhead rain showerhead, and a handheld attachment. Practical features include a 2-car attached garage with remotes and a total of 6 ceiling fans positioned throughout the home. Recent infrastructure upgrades provide peace of mind, with a new roof and hot water heater installed in 2026, and the furnace and air conditioning system installed in 2024. This home is a rare find in the community as it is built on a solid poured concrete foundation, central air, natural gas heating and sprinkler system. The finished lower level expands your living space with a massive great room, dedicated areas for an office, craft room, or secondary leisure space, along with a unique custom, hand-painted mural of the solar system on the wall. A separate laundry room and a storage room with workshop space complete the basement. Ideally situated minutes from the Deptford Mall and regional shopping centers, the location offers convenient access to diverse dining destinations and effortless commutes to Philadelphia, Wilmington, and Cherry Hill via nearby Route 55, Route 42, the New Jersey Turnpike, and Interstate 295. Community Pool, Tennis and Pickleball Courts, Putting Green, Billard Room, Fitness Room and Clubhouse with robust activities. The current owner recently acquired this property, but due to unforeseen circumstances, they must sell and have never moved in, offering a pristine, turnkey opportunity for the next buyer....
Contact an agent
Home facts
- Year built:2006
- Subdivision & Development:HERITAGE
- Listing ID #:NJGL2077808
- Added:5 day(s) ago
- Updated:September 06, 2026 at 02:21 PM
Rooms and interior
- Bedrooms:2
- Total bathrooms:2
- Full bathrooms:2
- Rooms Total:10
- Flooring:Carpet, Hardwood, Vinyl
- Dining Description:Dining Area, Dining Room, Formal/Separate Dining Room
- Bathrooms Description:Primary Bath(s), Primary Bathroom
- Kitchen Description:Built-In Microwave, Carpet, Combination Kitchen/Living, Dishwasher, Disposal, Kitchen - Eat-In, Oven/Range - Gas, Pantry, Recessed Lighting, Refrigerator, Stainless Steel Appliances, Upgraded Countertops
- Bedroom Description:Carpet, Entry Level Bedroom, Primary Bedroom, Walk In Closet(s)
- Basement:Yes
- Basement Description:Full, Fully Finished, Interior Access, Poured Concrete
- Living area:2,492 sq. ft.
Heating and cooling
- Cooling:Ceiling Fan(s), Central A/C
- Heating:Forced Air, Natural Gas
Structure and exterior
- Roof:Architectural Shingle
- Year built:2006
- Building area:2,492 sq. ft.
- Lot area:0.11 Acres
- Lot Features:Corner, Level
- Architectural Style:Ranch/Rambler
- Construction Materials:Frame
- Foundation Description:Concrete Perimeter
- Levels:1 Story
Utilities
- Water:Public
- Sewer:Public Sewer
Finances and disclosures
- Price:$424,000
- Price per sq. ft.:$170.14
- Tax amount:$8,088 (2025)
Features and amenities
- Laundry features:Dryer, Laundry, Washer
- Amenities:Attic, Carpet, Ceiling Fan(s), Recessed Lighting, Sprinkler System
Parking
- Parking description:Attached Garage, Garage - Front Entry, Garage Door Opener, Inside Access
- Garage:Yes
- Garage spaces:2
New listings near 607 Hidden Oaks Dr
- Coming Soon
 $350,000Coming Soon3 beds 3 baths1,975 sq. ft.
222 Sal Corma Pl, WENONAH, NJ 08090
MLS# NJGL2077842Listed by: KELLER WILLIAMS REALTY - WASHINGTON TOWNSHIP - Coming Soon
 $249,900Coming Soon1 beds 1 baths795 sq. ft.
612 Oak Ave, DEPTFORD, NJ 08096
MLS# NJGL2076984Listed by: PREMIER REAL ESTATE CORP. - Coming Soon
 $330,000Coming Soon3 beds 3 baths1,739 sq. ft.
107 Chancellor, DEPTFORD, NJ 08096
MLS# NJGL2076530Listed by: KELLER WILLIAMS REALTY - New
 $239,900Active2 beds 1 baths1,092 sq. ft.
1910 Good Intent Rd, DEPTFORD, NJ 08096
MLS# NJGL2078058Listed by: BHHS FOX & ROACH-MULLICA HILL SOUTH - New
 $599,000Active4 beds 3 baths3,008 sq. ft.
109 Independence Dr, WOODBURY, NJ 08096
MLS# NJGL2077730Listed by: REALTY MARK CITYSCAPE - New
 $325,000Active4 beds 3 baths1,752 sq. ft.
13 Buckthorn Ct, WOODBURY, NJ 08096
MLS# NJGL2077816Listed by: HOME AND HEART REALTY - New
 $549,500Active5 beds 3 baths3,600 sq. ft.
160 Family Ln, DEPTFORD TOWNSHIP, NJ 08096
MLS# NJGL2077940Listed by: HOMESMART FIRST ADVANTAGE REALTY - New
 $249,900Active3 beds 1 baths1,230 sq. ft.
201 Peach, WESTVILLE, NJ 08093
MLS# NJGL2077776Listed by: EXPRESSWAY REALTY LLC - Open Sun, 1 to 3pmNew
 $544,900Active3 beds 3 baths2,453 sq. ft.
139 Betsy Ross Way, DEPTFORD, NJ 08096
MLS# NJGL2077784Listed by: KELLER WILLIAMS REALTY


Protect your home and budget from life's surprises with an Assurant Home Warranty, backed by a partner that supports you through every step of homeownership. Explore Plans.
© 2023 - 2026 ERA Franchise Systems LLC. All rights reserved. ERA Franchise Systems LLC fully supports the principles of the Fair Housing Act and the Equal Opportunity Act. ERA, ERA Real Estate powered, and their respective logos are registered service marks of ERA Franchise Systems LLC. Each office is independently owned and operated.