
-1234 N Test Residential Listing Road Nw, East Brunswick, NJ 08816
Local realty services provided by:ERA Central Realty Group
-1234 N Test Residential Listing Road Nw,East Brunswick, NJ 08816
$1
- 1 Beds
- 3 Baths
- 4,313 sq. ft.
- Single family
- Active
Listed by: ocu sell
Office: all jersey mls
MLS#:2703085R
Source:NJ_MCMLS
Price summary
- Price:$1
- Price per sq. ft.:$0
- Monthly HOA dues:$1
About this home
Ocusell Test Listing
Contact an agent
Home facts
- Year built:2016
- Subdivision & Development:Ocusell Test Listing
- Listing ID #:2703085R
- Added:2 day(s) ago
- Updated:August 22, 2026 at 03:37 PM
Rooms and interior
- Bedrooms:1
- Total bathrooms:3
- Full bathrooms:2
- Half bathrooms:1
- Rooms Total:5
- Flooring:Carpet, Ceramic Tile, Granite, Wood
- Kitchen Description:Country Kitchen, Eat-in Kitchen, Electric Range/Oven, Free-Standing Freezer, Galley Type
- Bedroom Description:Dressing Room, Full Bath, Half Bath
- Basement Description:Bedroom, Crawl Space, Daylight, Den
- Living area:4,313 sq. ft.
Heating and cooling
- Cooling:A/C Central - Some, Central Air
- Heating:Auxiliary Electric Heat, Baseboard Cast Iron
- Central air:Yes
Structure and exterior
- Roof:Asphalt, Built-Up, Flat
- Year built:2016
- Building area:4,313 sq. ft.
- Lot Features:Abuts Conservation Area, Backs to Park Land, Corner Lot, On Golf Course
- Architectural Style:1/2 Duplex, A-Frame, Bi-Level
- Exterior Features:Barbecue, Barn/Stable, Curbs, Deck, Door(s)-Storm/Screen, Greenhouse Type Room, Lawn Sprinklers
- Levels:2 Story
Utilities
- Water:Public
- Sewer:Public Available, Public Sewer
Finances and disclosures
- Price:$1
- Price per sq. ft.:$0
- Tax amount:$10
Features and amenities
- Appliances:Electric Water Heater, Water Heater
- Laundry features:Dryer
- Amenities:2nd Stairway to 2nd Level, Cathedral Ceiling(s), Central Vacuum, Electric Water Heater
- Pool features:Above Ground
Parking
- Parking description:2 Cars Deep, Assigned Parking, Attached Carport, Detached, Garage Door Opener, Gravel Driveway, Oversized Vehicles Allowed, Parking Pad
- Garage:Yes
- Garage spaces:2
- Carport spaces:1
New listings near -1234 N Test Residential Listing Road Nw
- Coming SoonOpen Sat, 1 to 4pm
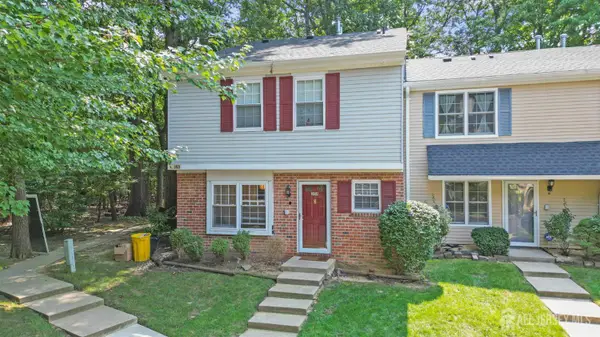 $379,900Coming Soon2 beds 2 baths960 sq. ft.
-354 N Mcdowell Drive, East Brunswick, NJ 08816
MLS# 2702937RListed by: PARADIGM PROPERTY GROUP - Coming Soon
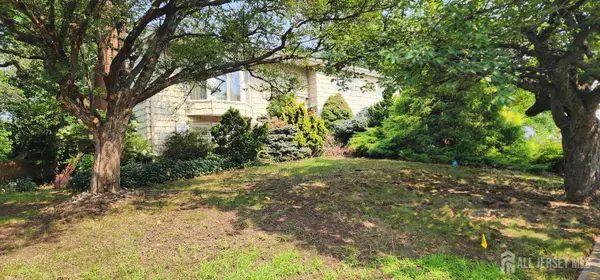 $625,000Coming Soon3 beds 2 baths1,944 sq. ft.
-9 Wellington Road, East Brunswick, NJ 08816
MLS# 2702009RListed by: A. D'ARPA REALTY INC. - New
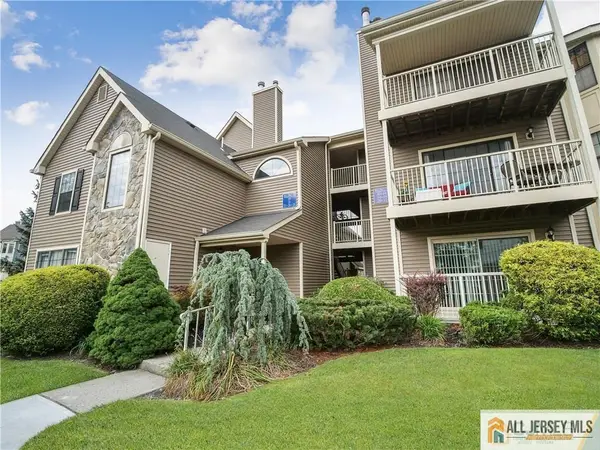 $299,900Active1 beds 1 baths
-39 Lear Court, East Brunswick, NJ 08816
MLS# 2770364MListed by: CENTURY 21 SYLVIA GEIST AGENCY - Open Sun, 1 to 3pmNew
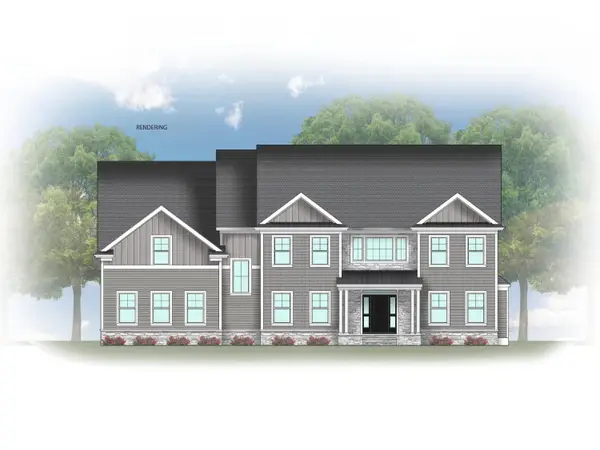 $1,550,000Active5 beds 5 baths4,266 sq. ft.
-612 Old Stage Road, East Brunswick, NJ 08816
MLS# 2702662RListed by: COLDWELL BANKER REALTY - Open Sun, 1 to 3pmNew
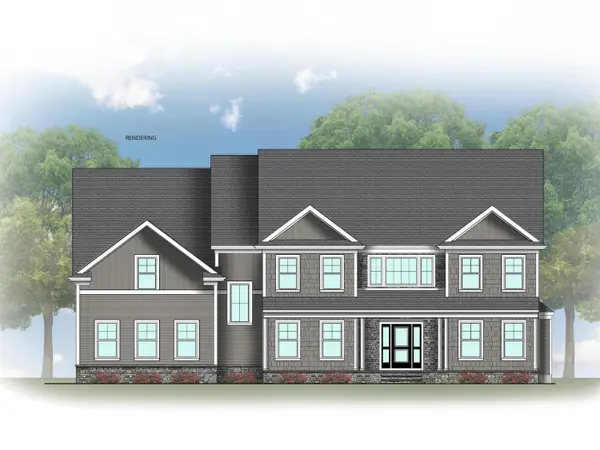 $1,575,000Active5 beds 5 baths4,266 sq. ft.
-608 Old Stage Road, East Brunswick, NJ 08816
MLS# 2702663RListed by: COLDWELL BANKER REALTY - Open Sun, 1 to 3pmNew
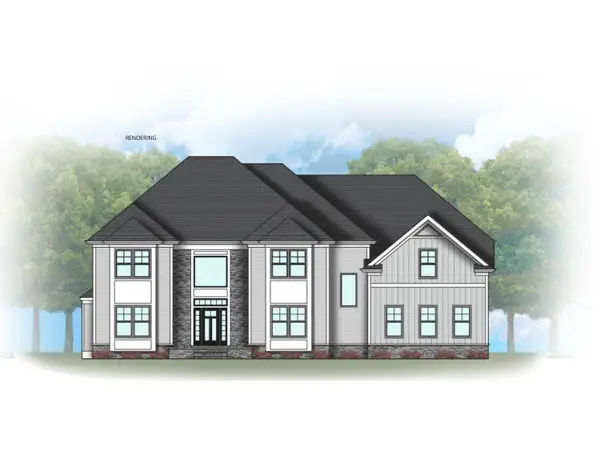 $1,570,000Active5 beds 5 baths4,330 sq. ft.
-610 Old Stage Road, East Brunswick, NJ 08816
MLS# 2702666RListed by: COLDWELL BANKER REALTY - Open Sun, 1 to 5pmNew
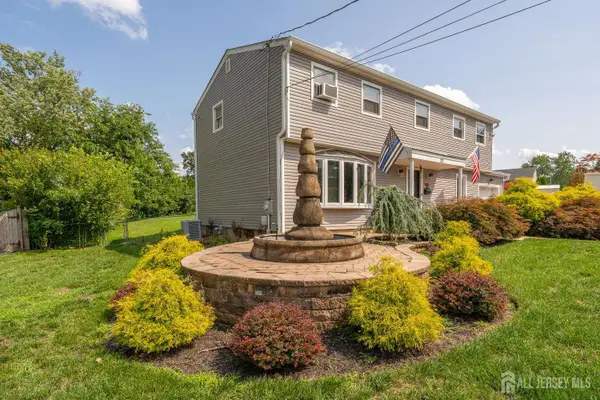 $799,900Active5 beds 3 baths2,306 sq. ft.
-25 Hudson Road, East Brunswick, NJ 08816
MLS# 2703075RListed by: PREMIER HOME PROS - Open Sun, 12 to 2pmNew
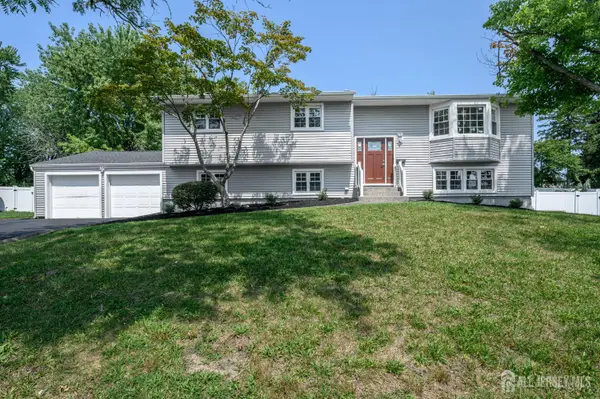 $880,000Active5 beds 3 baths2,395 sq. ft.
-6 Parsons Road, East Brunswick, NJ 08816
MLS# 2702660RListed by: RE/MAX 1ST ADVANTAGE - New
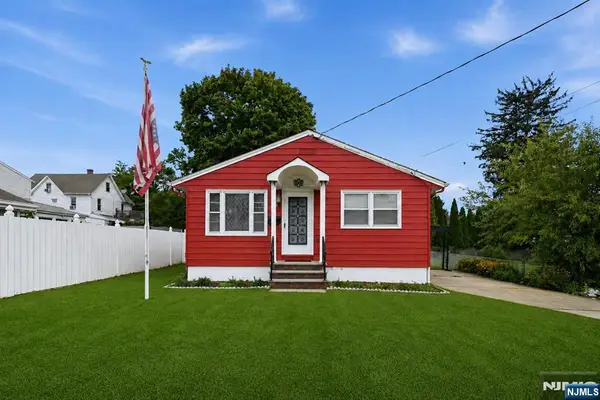 $549,000Active3 beds 1 baths
17 Petty Avenue, East Brunswick, NJ 08816
MLS# 26031052Listed by: SIGNATURE REALTY NJ LLC


Protect your home and budget from life's surprises with an Assurant Home Warranty, backed by a partner that supports you through every step of homeownership. Explore Plans.
© 2023 - 2026 ERA Franchise Systems LLC. All rights reserved. ERA Franchise Systems LLC fully supports the principles of the Fair Housing Act and the Equal Opportunity Act. ERA, ERA Real Estate powered, and their respective logos are registered service marks of ERA Franchise Systems LLC. Each office is independently owned and operated.