
-5 Stanley Road, East Brunswick, NJ 08816
Local realty services provided by:ERA Boniakowski Real Estate
Upcoming open houses
- Sun, Oct 2501:00 pm - 03:00 pm
Office: re/max first realty, inc.
MLS#:2706399R
Source:NJ_MCMLS
Price summary
- Price:$629,999
- Price per sq. ft.:$420.56
About this home
Centered in the historic village section of East Brunswick,this beautifully maintained 4 bedroom one and a half bathroom with bonus room, bi-level has been home to an ever evolving, changing and expanding large family for over 30 years. For me, the first thing that you feel when you enter is love and warmth.
Contact an agent
Home facts
- Year built:1963
- Subdivision & Development:Shelter Glen Sec 02
- Listing ID #:2706399R
- Added:3 day(s) ago
- Updated:October 24, 2026 at 01:47 PM
Rooms and interior
- Bedrooms:4
- Total bathrooms:2
- Full bathrooms:1
- Half bathrooms:1
- Rooms Total:11
- Flooring:Carpet, Ceramic Tile, Wood
- Dining Description:Formal Dining Room, Living Dining Combo
- Kitchen Description:Dishwasher, Galley Type, Gas Range/Oven, Granite/Corian Countertops, Kitchen, Microwave, Range, Refrigerator, Self Cleaning Oven
- Bedroom Description:1st Floor
- Living area:1,498 sq. ft.
Heating and cooling
- Cooling:Ceiling Fan(s), Central Air
- Heating:Forced Air
- Central air:Yes
Structure and exterior
- Roof:Asphalt
- Year built:1963
- Building area:1,498 sq. ft.
- Lot area:0.45 Acres
- Lot Features:Cul-De-Sac, Irregular Lot, Sloped, Wooded
- Architectural Style:Bi-Level
- Exterior Features:Barbecue, Curbs, Deck, Door(s)-Storm/Screen, Fencing/Wall, Patio, Storage Shed, Yard
- Levels:2 Story
Utilities
- Water:Public
- Sewer:Public Sewer
Finances and disclosures
- Price:$629,999
- Price per sq. ft.:$420.56
- Tax amount:$10,024
Features and amenities
- Appliances:Gas Water Heater, Refrigerator
- Laundry features:Dryer
- Amenities:Gas Water Heater, Utility Room
- Pool features:Above Ground
Parking
- Parking description:1 Car Width, Additional Parking, Asphalt Driveway, Driveway, On Street
New listings near -5 Stanley Road
- Coming SoonOpen Sun, 12 to 4pm
 $565,000Coming Soon3 beds 3 baths1,670 sq. ft.
-63 Rues Lane, East Brunswick, NJ 08816
MLS# 2706654RListed by: REALTY ONE GROUP OPEN DOOR - Coming Soon
 $985,000Coming Soon4 beds 4 baths2,759 sq. ft.
-6 Lavender Way, East Brunswick, NJ 08816
MLS# 2770777MListed by: RE/MAX FIRST REALTY, INC. - Coming Soon
 $830,000Coming Soon4 beds 3 baths2,274 sq. ft.
-11 Welsh Court, East Brunswick, NJ 08816
MLS# 2706056RListed by: DAVIS REALTORS - Coming Soon
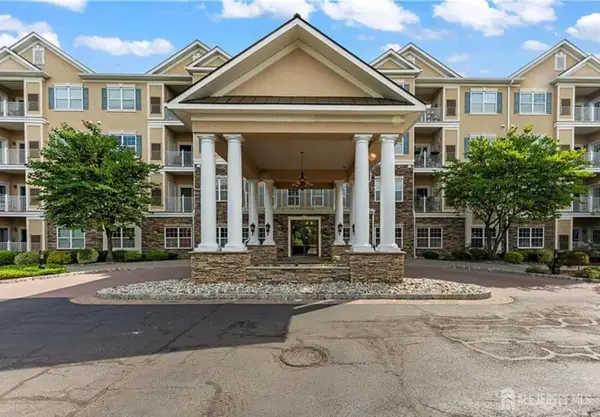 $350,000Coming Soon2 beds 1 baths1,208 sq. ft.
-540 Cranbury Road #344, East Brunswick, NJ 08816
MLS# 2705723RListed by: BHHS FOX & ROACH REALTORS - New
 $389,000Active2 beds 2 baths1,264 sq. ft.
-540 Cranbury Road #104, East Brunswick, NJ 08816
MLS# 2705468RListed by: EXP REALTY, LLC - Open Sun, 1 to 4pmNew
 $799,900Active4 beds 3 baths2,034 sq. ft.
-38 Cornell Drive, East Brunswick, NJ 08816
MLS# 2770798MListed by: KELLER WILLIAMS CORNERSTONE - Open Sat, 12 to 3pmNew
 $809,900Active6 beds 3 baths2,208 sq. ft.
-29 Tompkins Road, East Brunswick, NJ 08816
MLS# 2706711RListed by: ORANGE KEY REALTY, INC. - New
 $924,900Active4 beds 3 baths
-2 Apple Ridge Way, East Brunswick, NJ 08816
MLS# 2706678RListed by: KELLER WILLIAMS WEST MONMOUTH - New
 $389,900Active2 beds 2 baths1,398 sq. ft.
-5205 Cedar Village Boulevard, East Brunswick, NJ 08816
MLS# 2706525RListed by: KELLER WILLIAMS REAL ESTATE GREATER BRUNSWICK - New
 $240,000Active1 beds 1 baths469 sq. ft.
222 Blew Court #222, East Brunswick, NJ 08816
MLS# 22633269Listed by: PRIME TIME REAL ESTATE INC.


Protect your home and budget from life's surprises with an Assurant Home Warranty, backed by a partner that supports you through every step of homeownership. Explore Plans.
© 2023 - 2026 ERA Franchise Systems LLC. All rights reserved. ERA Franchise Systems LLC fully supports the principles of the Fair Housing Act and the Equal Opportunity Act. ERA, ERA Real Estate powered, and their respective logos are registered service marks of ERA Franchise Systems LLC. Each office is independently owned and operated.