
-6 Burlington Lane, East Brunswick, NJ 08816
Local realty services provided by:ERA Suburb Realty Agency
Listed by: carolyn barszcz
Office: coldwell banker realty
MLS#:2706059R
Source:NJ_MCMLS
Price summary
- Price:$1,150,000
- Price per sq. ft.:$375.82
About this home
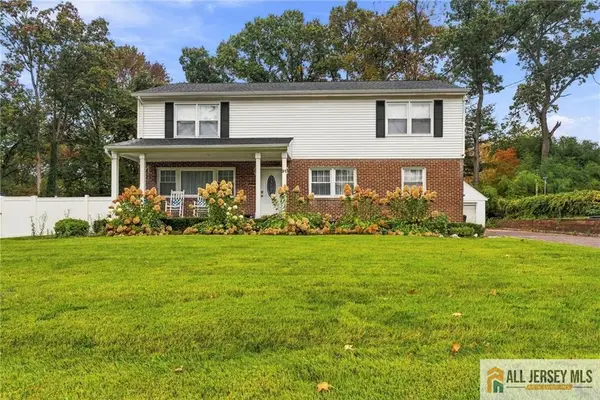
large home with lots of Space, style, and exceptional versatility define this beautifully maintained five-bedroom Colonial in East Brunswick's desirable Colonial Oaks. Hardwood floors throughout, spacious rooms, and three full baths plus two half baths create a home designed for comfortable everyday living. An inviting foyer leads to a gracious living room and formal dining room, while the updated kitchen and family room with a wood-burning fireplace offer welcoming spaces to gather. A first-floor bedroom/study, full bath, and laundry room add flexibility and convenience. Generously sized bedrooms provide room to unwind, and the finished basement expands your living space with areas for recreation, a half bath, workshop, storage, and an outside entrance. A two-car garage completes this impressive home.
Contact an agent
Home facts
- Year built:1971
- Subdivision & Development:Colonial Oaks West Sec 8
- Listing ID #:2706059R
- Added:8 day(s) ago
- Updated:October 18, 2026 at 01:20 AM
Rooms and interior
- Bedrooms:5
- Total bathrooms:5
- Full bathrooms:3
- Half bathrooms:2
- Rooms Total:9
- Flooring:Carpet, Ceramic Tile, Wood
- Dining Description:Formal Dining Room
- Kitchen Description:Dishwasher, Eat-in Kitchen, Gas Range/Oven, Granite/Corian Countertops, Kitchen, Kitchen Exhaust Fan, Kitchen Island, Microwave, Range, Refrigerator, Self Cleaning Oven
- Bedroom Description:Dressing Room, Full Bath, Sitting Area, Walk-In Closet(s)
- Basement Description:Bath Half, Exterior Entry, Finished, Interior Entry, Other Room(s), Recreation Room, Storage Space, Utility Room, Workshop
- Living area:3,060 sq. ft.
Heating and cooling
- Cooling:Ceiling Fan(s), Central Air, Zoned
- Heating:Baseboard, Forced Air, Radiant, Zoned
- Central air:Yes
Structure and exterior
- Roof:Asphalt
- Year built:1971
- Building area:3,060 sq. ft.
- Lot area:0.6 Acres
- Lot Features:Level, Near Public Transit, Near Shopping, Wooded
- Architectural Style:Colonial, Custom Development
- Exterior Features:Barbecue, Curbs, Deck, Enclosed, Enclosed Porch(es), Fencing/Wall, Insulated Pane Windows, Lawn Sprinklers, Patio, Sidewalk, Storage Shed, Yard
- Levels:2 Story
Utilities
- Water:Public
- Sewer:Public Sewer
Finances and disclosures
- Price:$1,150,000
- Price per sq. ft.:$375.82
- Tax amount:$21,664
Features and amenities
- Appliances:Gas Water Heater, Refrigerator, Washer
- Laundry features:Dryer, Washer
- Amenities:Attic, Blinds, Central Vacuum, Fire Alarm, Firealarm, Gas Water Heater, Security System, Shades-Existing
- Pool features:In Ground
Parking
- Parking description:2 Car Width, 2 Cars Deep, Asphalt Driveway, Attached, Built-In Garage, Detached, Driveway, Hard Surface, On Street, Oversized, Oversized Vehicles Restricted, Paved
- Garage:Yes
- Garage spaces:2
New listings near -6 Burlington Lane
- Coming Soon
 $830,000Coming Soon4 beds 3 baths2,274 sq. ft.
-11 Welsh Court, East Brunswick, NJ 08816
MLS# 2706056RListed by: DAVIS REALTORS - Coming Soon
 $350,000Coming Soon2 beds 1 baths1,208 sq. ft.
540 Cranbury Rd #344, EAST BRUNSWICK, NJ 08816
MLS# NJMX2013436Listed by: BHHS FOX & ROACH - ROBBINSVILLE - Coming Soon
 $255,000Coming Soon1 beds 1 baths
-363 Cranbury Road #B4, East Brunswick, NJ 08816
MLS# 2705595RListed by: CENTURY 21 SYLVIA GEIST AGENCY - Open Sun, 1 to 4pmNew
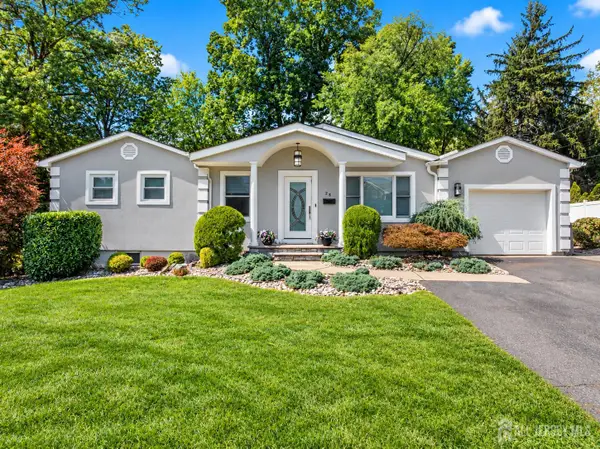 $685,000Active3 beds 3 baths1,562 sq. ft.
-28 Bradford Road E, East Brunswick, NJ 08816
MLS# 2706418RListed by: RE/MAX FIRST REALTY, INC. - New
 $3,250Active2 beds 3 baths1,275 sq. ft.
127 Baron Ln, EAST BRUNSWICK, NJ 08816
MLS# NJMX2013524Listed by: KELLER WILLIAMS PREMIER - Open Sun, 1 to 4pmNew
 $799,000Active4 beds 3 baths
31 Edward Street, East Brunswick, NJ 08816
MLS# 22632775Listed by: EXP REALTY - New
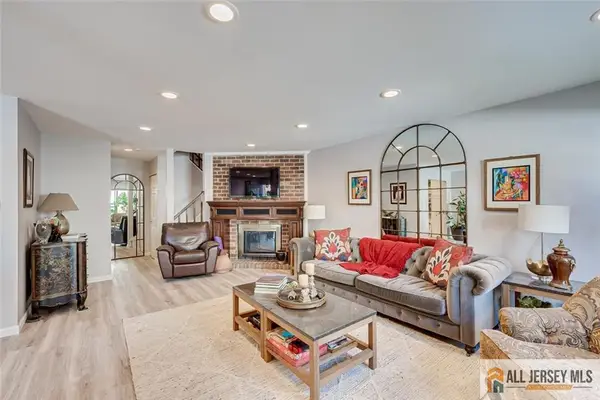 $524,000Active3 beds 3 baths1,776 sq. ft.
-46 Covington Court, East Brunswick, NJ 08816
MLS# 2770747MListed by: RE/MAX FIRST REALTY, INC. - Open Sun, 12 to 2pmNew
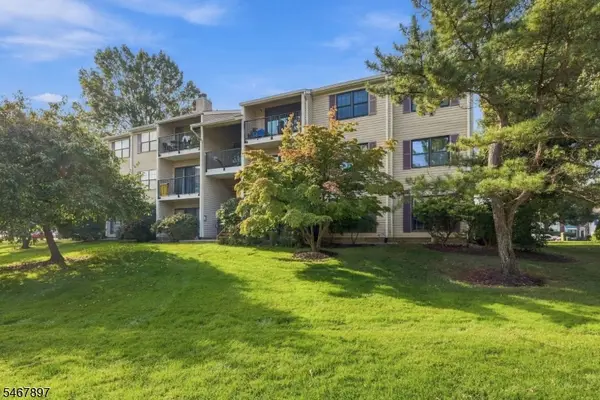 $379,000Active2 beds 2 baths1,108 sq. ft.
401 Danbury Ln #401, East Brunswick Twp., NJ 08816
MLS# 4059361Listed by: WEICHERT REALTORS - New
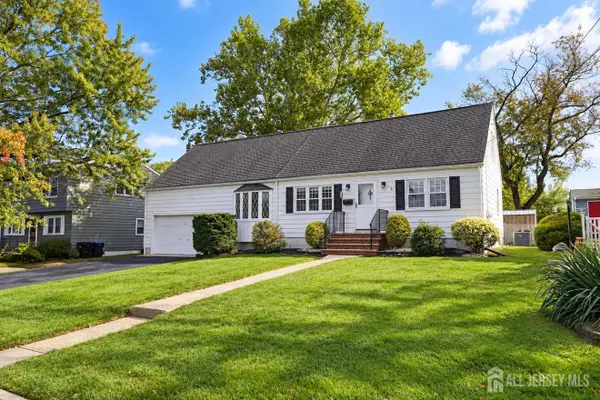 $629,000Active4 beds 2 baths1,425 sq. ft.
-24 Helena Street, East Brunswick, NJ 08816
MLS# 2706308RListed by: EXP REALTY, LLC - New
 $799,000Active6 beds 2 baths2,398 sq. ft.
-61 Herbert Drive, East Brunswick, NJ 08816
MLS# 2770750MListed by: RE/MAX FIRST REALTY, INC.


Protect your home and budget from life's surprises with an Assurant Home Warranty, backed by a partner that supports you through every step of homeownership. Explore Plans.
© 2023 - 2026 ERA Franchise Systems LLC. All rights reserved. ERA Franchise Systems LLC fully supports the principles of the Fair Housing Act and the Equal Opportunity Act. ERA, ERA Real Estate powered, and their respective logos are registered service marks of ERA Franchise Systems LLC. Each office is independently owned and operated.