
76 Central Avenue, East Brunswick, NJ 08816
Local realty services provided by:ERA Byrne Realty
76 Central Avenue,East Brunswick, NJ 08816
$760,000
- 4 Beds
- 4 Baths
- - sq. ft.
- Single family
- Sold
Listed by: sharif hatab, jeremy faberlle
Office: exp realty
MLS#:22620452
Source:NJ_MOMLS
Sorry, we are unable to map this address
Price summary
- Price:$760,000
About this home
Well maintained 4-bedroom, 3.5-bathroom home offering 2,488 square feet of living space on a spacious lot in a desirable East Brunswick location. The expanded kitchen was part of a thoughtful addition and remodel completed in 2007 and features vaulted ceilings, custom cabinetry, premium Viking appliances, including a commercial-style dual-oven gas range, stainless hood, and built-in warming drawer, all complemented by a functional layout ideal for everyday living and entertaining. The main level flows nicely between the living and dining spaces and includes a versatile first-floor bedroom perfect for guests, a home office, or multi-generational living. The partially finished basement offers additional flexible living space, while the unfinished section provides exceptional storage with wall-to-wall built-in shelving. A solid opportunity for buyers looking to personalize a well cared for home and make it their own over time.
Contact an agent
Home facts
- Subdivision & Development:None
- Listing ID #:22620452
- Added:62 day(s) ago
- Updated:September 07, 2026 at 06:24 AM
Rooms and interior
- Bedrooms:4
- Total bathrooms:4
- Full bathrooms:3
- Half bathrooms:1
- Rooms Total:14
- Basement:Yes
- Basement Description:Partially Finished
Heating and cooling
- Cooling:Central Air
- Heating:Forced Air, Natural Gas
- Central air:Yes
Structure and exterior
- Roof:Shingle
- Architectural Style:Split Level
Schools
- High school:East Brunswick
- Middle school:Hammarskjold
Utilities
- Water:Public
- Sewer:Public Sewer
Finances and disclosures
- Price:$760,000
- Tax amount:$13,379 (2025)
Parking
- Parking description:Asphalt, Double Wide Drive, Driveway
- Garage:Yes
- Garage spaces:2
New listings near 76 Central Avenue
- Coming Soon
 $614,900Coming Soon4 beds 3 baths2,150 sq. ft.
-17 Wilson Court, East Brunswick, NJ 08816
MLS# 2703999RListed by: REALTY ONE GROUP CENTRAL - Coming Soon
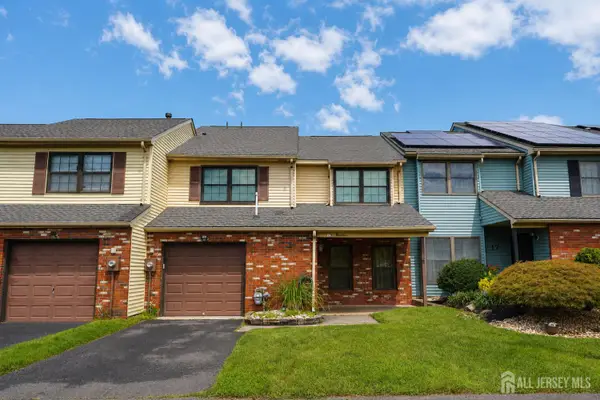 $625,000Coming Soon4 beds 3 baths2,150 sq. ft.
-19 Rush Court, East Brunswick, NJ 08816
MLS# 2703540RListed by: RE/MAX FIRST REALTY, INC. - New
 $749,900Active5 beds 3 baths2,545 sq. ft.
-17 Peach Orchard Drive, East Brunswick, NJ 08816
MLS# 2703912RListed by: RE/MAX FIRST REALTY, INC. - New
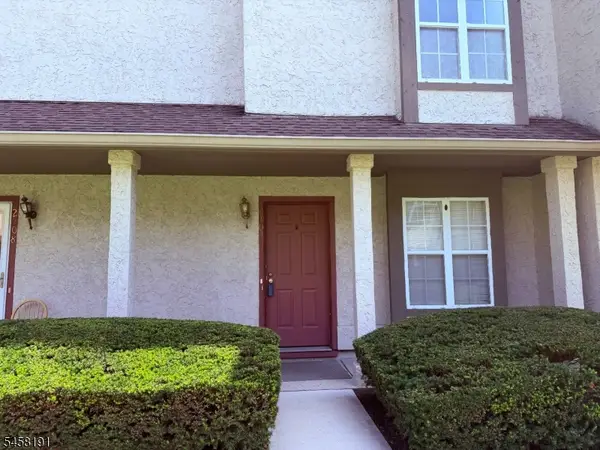 $418,900Active2 beds 2 baths1,024 sq. ft.
2704 Commons At Kingswood Dr #2704, East Brunswick Twp., NJ 08816
MLS# 4050665Listed by: WEICHERT REALTORS - New
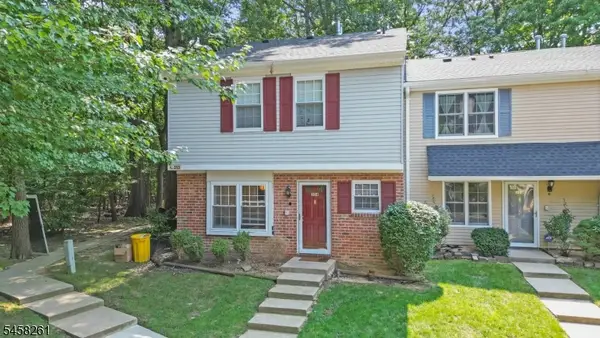 $379,900Active2 beds 2 baths
354 Mcdowell Dr, East Brunswick Twp., NJ 08816
MLS# 4050528Listed by: PARADIGM PROPERTY GROUP - New
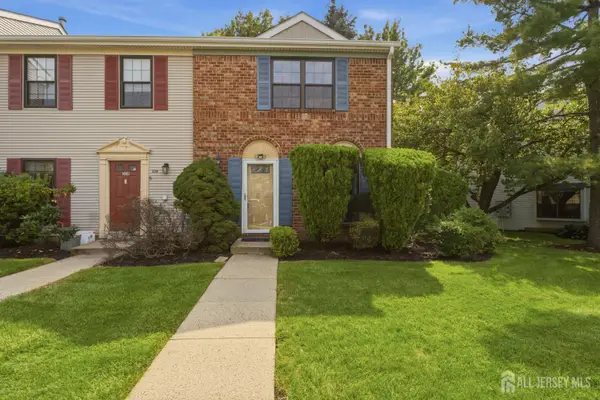 $439,000Active2 beds 3 baths1,206 sq. ft.
-360 Bromley Place, East Brunswick, NJ 08816
MLS# 2703876RListed by: WEICHERT CO REALTORS - New
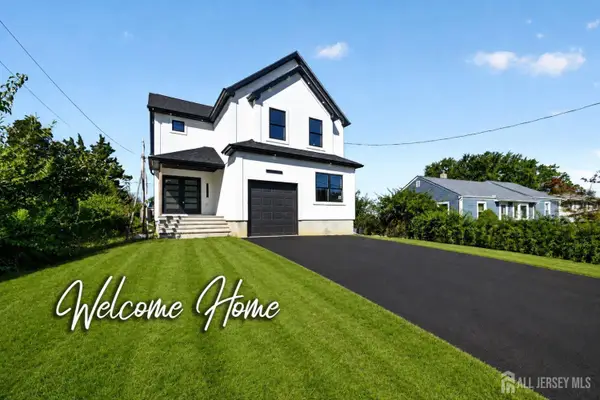 $999,888Active4 beds 4 baths2,457 sq. ft.
-49 Victory Place, East Brunswick, NJ 08816
MLS# 2703873RListed by: EXP REALTY, LLC - New
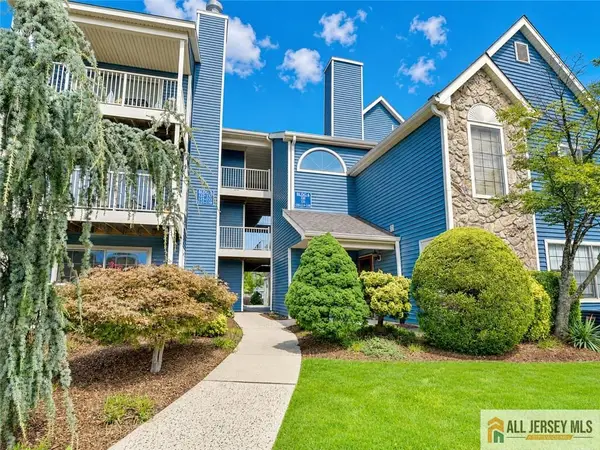 $289,000Active1 beds 1 baths
-130 Longfield Court, East Brunswick, NJ 08816
MLS# 2770449MListed by: CENTURY 21 SYLVIA GEIST AGENCY - New
 $409,000Active2 beds 3 baths1,206 sq. ft.
-463 Andover Place, East Brunswick, NJ 08816
MLS# 2770394MListed by: MID-STATE REALTY - New
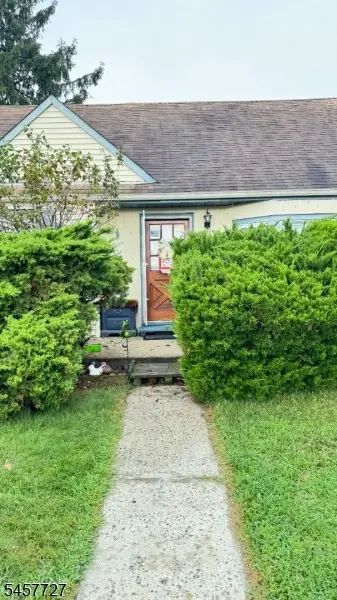 $479,000Active4 beds 13 baths1,356 sq. ft.
39 Windsor Dr, East Brunswick Twp., NJ 08816
MLS# 4050134Listed by: KW PREFERRED PROPERTIES


Protect your home and budget from life's surprises with an Assurant Home Warranty, backed by a partner that supports you through every step of homeownership. Explore Plans.
© 2023 - 2026 ERA Franchise Systems LLC. All rights reserved. ERA Franchise Systems LLC fully supports the principles of the Fair Housing Act and the Equal Opportunity Act. ERA, ERA Real Estate powered, and their respective logos are registered service marks of ERA Franchise Systems LLC. Each office is independently owned and operated.