
48 Garfield Ave, East Hanover, NJ 07936
Local realty services provided by:ERA Duke Realtors
48 Garfield Ave,East Hanover Twp., NJ 07936
$1,100,000
- 6 Beds
- 3 Baths
- 3,092 sq. ft.
- Single family
- Active
Upcoming open houses
- Sat, Nov 1401:00 pm - 03:00 pm
- Sun, Nov 1501:00 pm - 03:00 pm
Listed by: jaime luongo
Office: weichert realtors908-766-7500
MLS#:4063662
Source:NJ_GSMLS
Price summary
- Price:$1,100,000
- Price per sq. ft.:$355.76
About this home
The opportunity you've been waiting for! Discover this spacious custom bi-level home offering a true mother-daughter layout in desirable East Hanover! Featuring 6 bedrooms, 3 full bathrooms, and a two-car garage. The first-floor in-law suite offers convenient, stair-free entry and features a full eat-in kitchen, spacious family room, two bedrooms, full hallway bathroom, and utility room with washer and dryer. Enjoy direct access to the oversized two-car garage and outdoor patio. The second floor boasts an eat-in kitchen with access to a Trex deck, formal dining room, oversized living room, primary bedroom, two full bathrooms, two additional bedrooms, and a sixth bedroom that can easily serve as a home office, den, or flexible living space. Low property taxes add to the appeal of this exceptional home. Conveniently located near major highways, dining, and shopping destinations, including Trader Joe's and Costco.
Contact an agent
Home facts
- Year built:1977
- Subdivision & Development:Montego Estates
- Listing ID #:4063662
- Added:4 day(s) ago
- Updated:November 13, 2026 at 03:33 PM
Rooms and interior
- Bedrooms:6
- Total bathrooms:3
- Full bathrooms:3
- Rooms Total:11
- Flooring:Carpeting, Tile, Wood
- Dining Description:Formal Dining Room, On Second Floor
- Bathrooms Description:Stall Shower And Tub
- Kitchen Description:Dishwasher, Eat-In Kitchen, Range/Oven-Electric, Refrigerator
- Living area:3,092 sq. ft.
Heating and cooling
- Cooling:1 Unit, Ceiling Fan, Central Air
- Heating:Baseboard - Hotwater, Multi-Zone
Structure and exterior
- Roof:Asphalt Shingle
- Year built:1977
- Building area:3,092 sq. ft.
- Lot area:0.23 Acres
- Architectural Style:Bi-Level, Custom Home
- Construction Materials:Wood Shingle
- Exterior Features:Deck, Patio
Schools
- High school:Hanover PK
- Middle school:East Hanov
- Elementary school:Central
Utilities
- Water:Public Water, Water Charge Extra
- Sewer:Public Sewer, Sewer Charge Extra
Finances and disclosures
- Price:$1,100,000
- Price per sq. ft.:$355.76
- Tax amount:$11,435 (2025)
Features and amenities
- Appliances:Range/Oven-Electric, Refrigerator, Washer
- Laundry features:Dryer, Washer
- Amenities:Blinds, Carbon Monoxide Detector, Gas In Street, High Ceiling, Stall Shower, StallTub
Parking
- Parking description:2 Car Width, Attached, Blacktop Driveway, Garage, Oversize
- Garage spaces:2
New listings near 48 Garfield Ave
- New
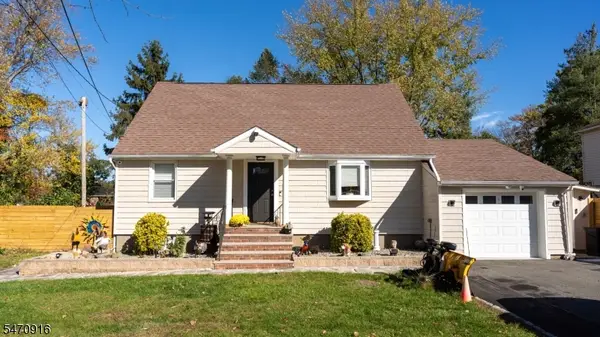 $845,000Active4 beds 2 baths1,763 sq. ft.
220 Mount Pleasant Ave, East Hanover Twp., NJ 07936
MLS# 4063040Listed by: NJ PROPERTY MANAGEMENT SERVICES - Open Sun, 1 to 4pmNew
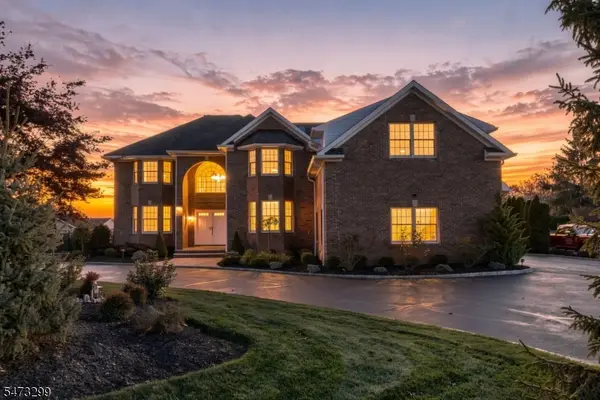 $1,595,000Active4 beds 5 baths
31 Oxford Dr, East Hanover Twp., NJ 07936
MLS# 4064216Listed by: COLDWELL BANKER REALTY - New
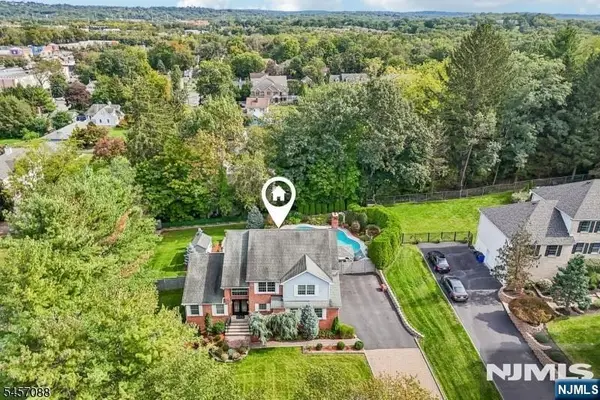 $1,425,000Active4 beds 4 baths
2 Lisa Lane, East Hanover Twp, NJ 07936
MLS# 26042594Listed by: HOWARD HANNA RAND REALTY, MORRISTOWN
- Open Sun, 1 to 4pmNew
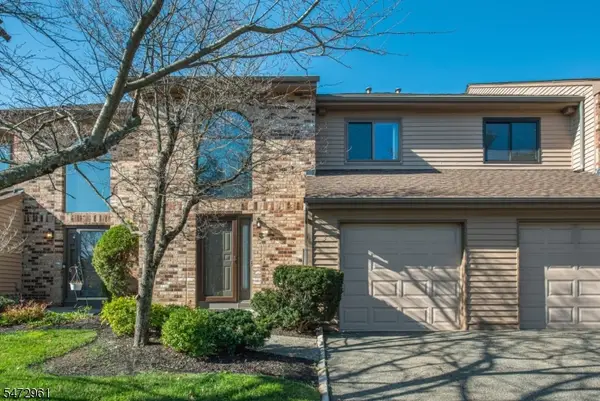 $639,990Active2 beds 3 baths
3 Castle Ridge Dr, East Hanover Twp., NJ 07936
MLS# 4064079Listed by: COCCIA REAL ESTATE GROUP, LLC. - New
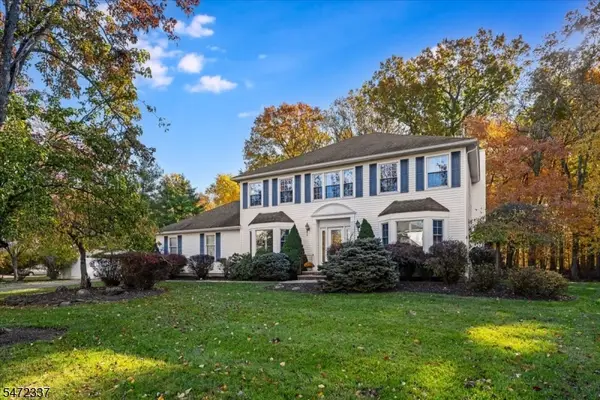 $1,199,000Active5 beds 3 baths
126 Timberhill Dr, East Hanover Twp., NJ 07936
MLS# 4062979Listed by: KL SOTHEBY'S INT'L. REALTY - Open Sat, 2 to 6pmNew
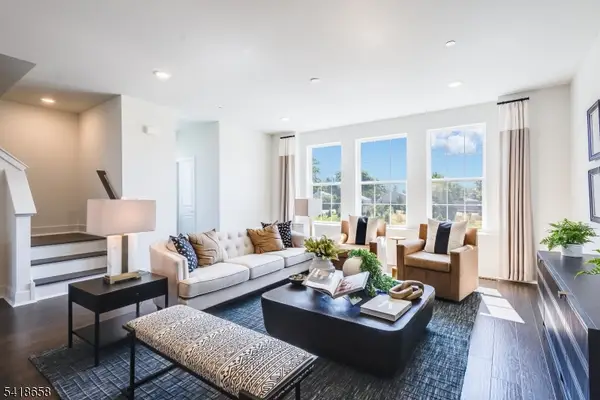 $869,990Active3 beds 3 baths2,453 sq. ft.
89 Eastwood Ter, East Hanover Twp., NJ 07936
MLS# 4062669Listed by: LENNAR 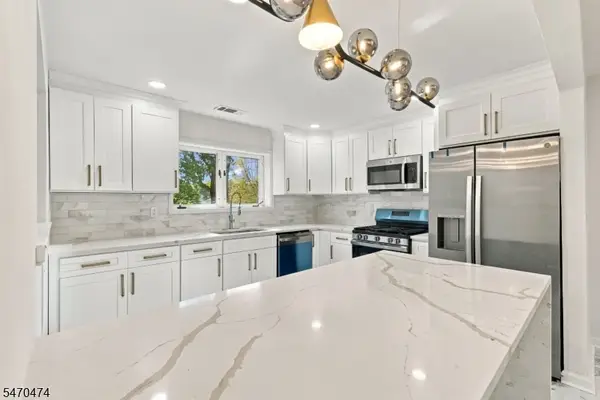 $924,900Active4 beds 3 baths
71 Fairway Dr, East Hanover Twp., NJ 07936
MLS# 4061544Listed by: KELLER WILLIAMS CITY VIEWS REALTY $599,900Pending3 beds 2 baths
540 Ridgedale Ave, East Hanover Twp., NJ 07936
MLS# 4061289Listed by: COCCIA REAL ESTATE GROUP, LLC. $525,000Pending3 beds 2 baths
7 Sharon Dr, East Hanover Twp., NJ 07936
MLS# 4061110Listed by: COCCIA REAL ESTATE GROUP, LLC.


Protect your home and budget from life's surprises with an Assurant Home Warranty, backed by a partner that supports you through every step of homeownership. Explore Plans.
© 2023 - 2026 ERA Franchise Systems LLC. All rights reserved. ERA Franchise Systems LLC fully supports the principles of the Fair Housing Act and the Equal Opportunity Act. ERA, ERA Real Estate powered, and their respective logos are registered service marks of ERA Franchise Systems LLC. Each office is independently owned and operated.