
645 Ridgedale Ave #4, East Hanover, NJ 07936
Local realty services provided by:ERA Boniakowski Real Estate
645 Ridgedale Ave #4,East Hanover Twp., NJ 07936
$499,999
- 2 Beds
- 3 Baths
- 1,200 sq. ft.
- Townhouse
- Active
Listed by: tammy eggleston
Office: ast realty, llc.732-854-9080
MLS#:4058010
Source:NJ_GSMLS
Price summary
- Price:$499,999
- Price per sq. ft.:$416.67
- Monthly HOA dues:$400
About this home
Welcome to this beautifully maintained 2-story end-unit townhome in a desirable 55+ community in the heart of East Hanover. Filled with natural light, this inviting home offers comfortable, low-maintenance living with a thoughtful layout designed for both everyday enjoyment and entertaining. The welcoming foyer opens to a spacious main level featuring a bright living room, dining area, and well-appointed kitchen with a breakfast bar, stainless steel appliances, and ample cabinetry. The living and dining spaces flow naturally to the patio and yard, creating an enjoyable setting for relaxing or entertaining. An attached garage provides convenient interior access, laundry, and additional storage. Upstairs, the spacious primary suite offers double closets and a private full bathroom with a shower-over-tub. A second bedroom with its own ensuite full bath provides a comfortable and private space for family or guests. With only 10 townhome units and ample visitor parking, this community offers a welcoming neighborhood feel. Conveniently located near shopping, restaurants, business centers, major highways, and recreational amenities, this charming home is an excellent opportunity to enjoy all that East Hanover has to offer with the ease of low-maintenance living....
Contact an agent
Home facts
- Year built:2005
- Subdivision & Development:Cerbone Villas
- Listing ID #:4058010
- Added:1 day(s) ago
- Updated:October 11, 2026 at 02:32 PM
Rooms and interior
- Bedrooms:2
- Total bathrooms:3
- Full bathrooms:2
- Half bathrooms:1
- Rooms Total:5
- Flooring:Tile, Wood
- Dining Description:Living/Dining Combo, On First Floor
- Kitchen Description:Breakfast Bar, Dishwasher, Microwave Oven, Pantry, Range/Oven-Gas, Refrigerator
- Living area:1,200 sq. ft.
Heating and cooling
- Cooling:Ceiling Fan, Central Air
- Heating:Forced Hot Air
Structure and exterior
- Roof:Asphalt Shingle
- Year built:2005
- Building area:1,200 sq. ft.
- Lot area:1.18 Acres
- Architectural Style:Multi Floor Unit, Townhouse-End Unit
- Construction Materials:Vinyl Siding
- Exterior Features:Patio, Privacy Fence
Schools
- High school:Hanover PK
- Middle school:East Hanov
- Elementary school:Central
Utilities
- Water:Public Water
- Sewer:Public Sewer
Finances and disclosures
- Price:$499,999
- Price per sq. ft.:$416.67
- Tax amount:$6,232 (2025)
Features and amenities
- Appliances:Microwave Oven, Range/Oven-Gas, Refrigerator, Stackable Washer/Dryer
- Amenities:Blinds, Gas-Natural, StallTub, Window Treatments
Parking
- Parking description:1 Car Width, Built-In
- Garage spaces:1
New listings near 645 Ridgedale Ave #4
- New
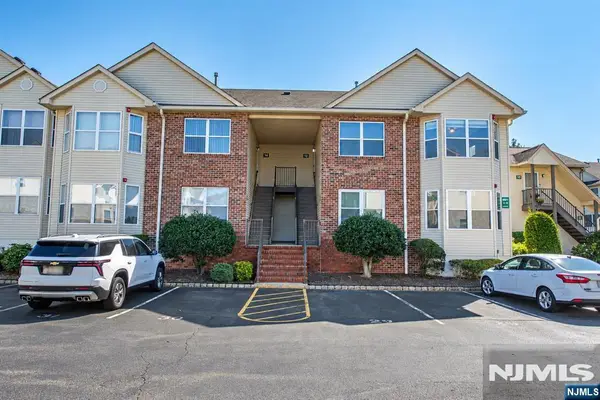 $486,000Active2 beds 2 baths
12 Frankie Lane 3304, East Hanover Twp, NJ 07936
MLS# 26038488Listed by: CENTURY 21 THE CROSSING
- Open Sun, 11am to 1pmNew
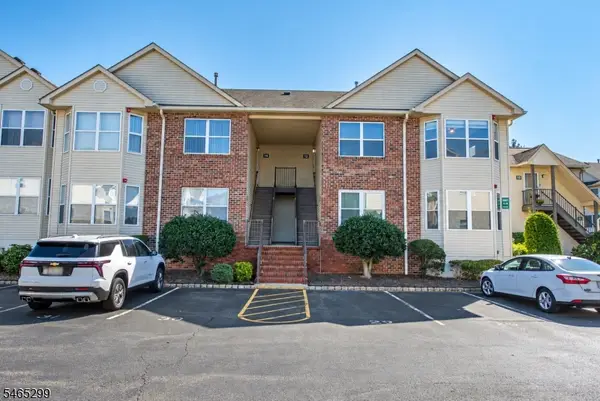 $486,000Active2 beds 2 baths
12 Frankie Ln #12, East Hanover Twp., NJ 07936
MLS# 4057652Listed by: CENTURY 21 THE CROSSING - New
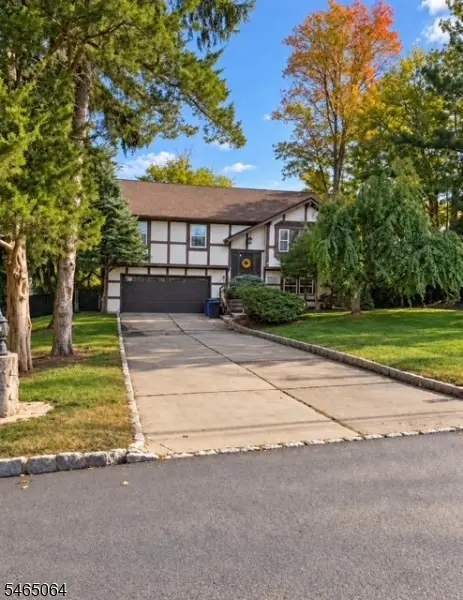 $749,900Active4 beds 3 baths2,422 sq. ft.
7 Garden St, East Hanover Twp., NJ 07936
MLS# 4056695Listed by: WEICHERT REALTORS CORP HQ - Open Sun, 12 to 4pm
 $1,052,405Active3 beds 4 baths2,696 sq. ft.
45 Biltmore Ave #45, East Hanover Twp., NJ 07405
MLS# 4055659Listed by: LENNAR - Open Sun, 12 to 4pm
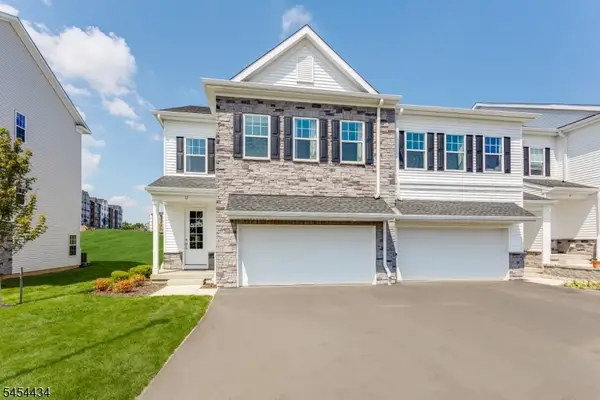 $1,031,755Pending3 beds 4 baths2,225 sq. ft.
15 Biltmore Ave, East Hanover Twp., NJ 07960
MLS# 4055667Listed by: LENNAR 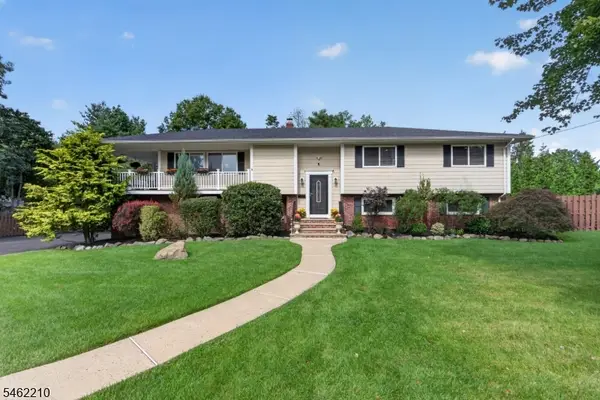 $1,129,000Active4 beds 3 baths3,151 sq. ft.
7 Crest Dr, East Hanover Twp., NJ 07936
MLS# 4054842Listed by: COLDWELL BANKER REALTY $1,200,000Active4 beds 4 baths
34 Silver Spring Ct, East Hanover Twp., NJ 07936
MLS# 4054569Listed by: COCCIA REAL ESTATE GROUP, LLC.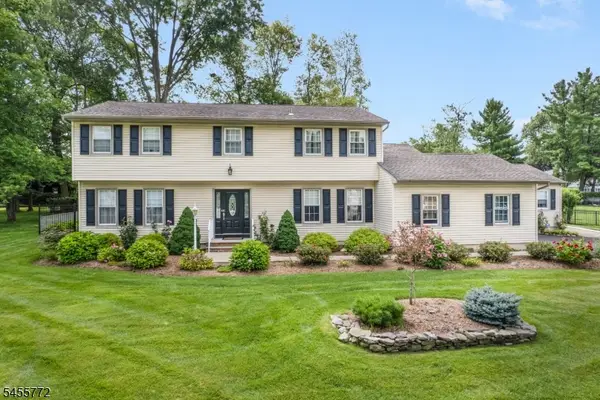 $1,199,000Active5 beds 4 baths
6 Selmar Ter, East Hanover Twp., NJ 07936
MLS# 4054162Listed by: WEICHERT REALTORS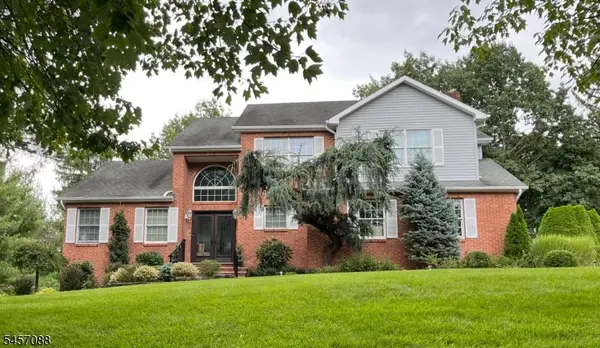 $1,500,000Active4 beds 4 baths
2 Lisa Ln, East Hanover Twp., NJ 07936
MLS# 4053641Listed by: HOWARD HANNA RAND REALTY


Protect your home and budget from life's surprises with an Assurant Home Warranty, backed by a partner that supports you through every step of homeownership. Explore Plans.
© 2023 - 2026 ERA Franchise Systems LLC. All rights reserved. ERA Franchise Systems LLC fully supports the principles of the Fair Housing Act and the Equal Opportunity Act. ERA, ERA Real Estate powered, and their respective logos are registered service marks of ERA Franchise Systems LLC. Each office is independently owned and operated.