
1315 Canal Road, East Rocky Hill, NJ 08540
Local realty services provided by:Burgdorff ERA
1315 Canal Road,Franklin Twp., NJ 08540
$4,999,999
- 5 Beds
- 7 Baths
- - sq. ft.
- Single family
- Active
Listed by: anthony j verducci jr
Office: serhant new jersey llc.973-315-5959
MLS#:4030911
Source:NJ_GSMLS
Price summary
- Price:$4,999,999
About this home
Welcome to The Princeton Preserve, a secluded sanctuary set on nearly 49 acres of pristine grounds. A mile-long private drive winds through untouched landscape before revealing a timeless estate designed for elevated living. Inside, gracious proportions and sunlit spaces unfold across all levels: bedrooms thoughtfully placed for privacy, a grand double-height foyer, a richly paneled office and a soaring two-story breakfast room that stuns with scale and natural light. The gourmet kitchen, complete with butler's pantry, opens to a series of elegant entertaining spaces, perfect for intimate gatherings or large celebrations. Designed with lifestyle in mind, the home flows effortlessly to the outdoors, where resort-level amenities await: an infinity-edge pool and spa, sports court, summer kitchen, expansive stone terraces and a private pond that reflects the changing seasons. The setting is tranquil, the views unending and the sense of escape complete. The lower level is a blank canvas ready to fulfill your vision, whether a wellness retreat, home theater, sports court or recording studio. A separate lower level with garage door offers the ideal setup for car collectors or hobbyists. With acreage suited perfectly for equestrian development, the possibilities are endless. At The Princeton Preserve, privacy, natural beauty and architectural scale converge to create a legacy estate without compromise....
Contact an agent
Home facts
- Year built:2010
- Subdivision & Development:CANAL ROAD
- Listing ID #:4030911
- Added:143 day(s) ago
- Updated:October 20, 2026 at 03:55 AM
Rooms and interior
- Bedrooms:5
- Total bathrooms:7
- Full bathrooms:5
- Half bathrooms:2
- Rooms Total:17
- Flooring:Carpeting, Tile, Wood
- Dining Description:Formal Dining Room, On First Floor
- Bathrooms Description:Soaking Tub, Stall Shower
- Kitchen Description:Breakfast Bar, Carbon Monoxide Detector, Center Island, Dishwasher, Kitchen Exhaust Fan, Pantry, Range/Oven-Gas, Refrigerator, Self Cleaning Oven, Separate Dining Area, Wine Refrigerator
- Bedroom Description:Fireplace, Full Bath, Walk-In Closet
- Basement Description:Basement, Full, Unfinished
Heating and cooling
- Cooling:Central Air, Multi-Zone Cooling
- Heating:Forced Hot Air, Multi-Zone
Structure and exterior
- Roof:Asphalt Shingle, Metal
- Year built:2010
- Lot area:48.76 Acres
- Lot Features:Pond On Lot
- Architectural Style:Colonial
- Construction Materials:Stone, Stucco
- Exterior Features:Barbeque, Dock, Patio, Sprinkler, Thermal Windows / Doors
Utilities
- Water:Well
- Sewer:Septic
Finances and disclosures
- Price:$4,999,999
- Tax amount:$73,855 (2025)
Features and amenities
- Appliances:Carbon Monoxide Detector, Range/Oven-Gas, Refrigerator, Self Cleaning Oven, Washer, Wine Refrigerator
- Laundry features:Dryer, Washer
- Amenities:Bar-Wet, Beam Ceilings, Carbon Monoxide Detector, Cathedral Ceiling, Fire Alarm Sys, Gas-Natural, High Ceilings, Shades, Smoke Detector, Walk-In Closet
- Pool features:Heated, In-Ground Pool, Outdoor Pool, Pool
Parking
- Parking description:Attached, Circular Driveway, Finished, Oversize, Paver Block
- Garage spaces:3
New listings near 1315 Canal Road
 $1,499,000Active5 beds 3 baths
-90 Old Georgetown Road #1, Franklin, NJ 08873
MLS# 2704901RListed by: CORCORAN SAWYER SMITH $1,499,000Active5 beds 3 baths2,788 sq. ft.
90 Old Georgetown Rd, PRINCETON, NJ 08540
MLS# NJSO2006112Listed by: CORCORAN SAWYER SMITH - PRINCETON $825,000Active5 beds 2 baths2,336 sq. ft.
123 Old Georgetown Rd, PRINCETON, NJ 08540
MLS# NJSO2005906Listed by: KELLER WILLIAMS REALTY - MOORESTOWN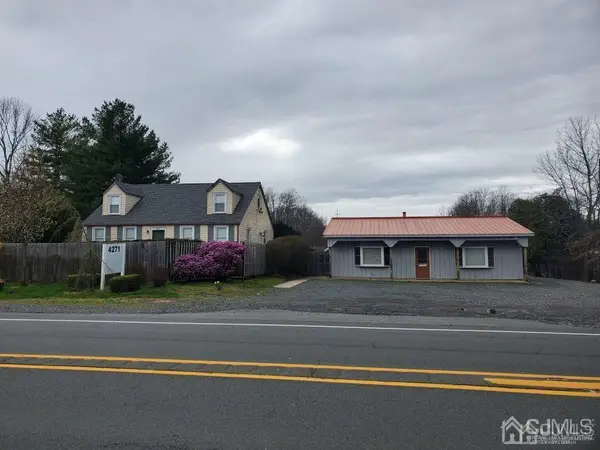 $1,600,000Active7.96 Acres
-4271 Route 27, Franklin, NJ 08540
MLS# 2214377RListed by: BHHS FOX & ROACH REALTORS


Protect your home and budget from life's surprises with an Assurant Home Warranty, backed by a partner that supports you through every step of homeownership. Explore Plans.
© 2023 - 2026 ERA Franchise Systems LLC. All rights reserved. ERA Franchise Systems LLC fully supports the principles of the Fair Housing Act and the Equal Opportunity Act. ERA, ERA Real Estate powered, and their respective logos are registered service marks of ERA Franchise Systems LLC. Each office is independently owned and operated.