
123 Howsington Pl, East Windsor, NJ 08520
Local realty services provided by:ERA Martin Associates
123 Howsington Pl,East Windsor, NJ 08520
$455,900
- 3 Beds
- 3 Baths
- 1,746 sq. ft.
- Townhouse
- Active
Listed by: thomas hutchinson
Office: hutchinson homes real estate
MLS#:NJME2081528
Source:BRIGHTMLS
Price summary
- Price:$455,900
- Price per sq. ft.:$261.11
- Monthly HOA dues:$208
About this home
Discover an exquisite end unit townhouse in the desirable Twin Rivers community, offering a blend of contemporary design and easy living. This well maintained residence features 1,746 sq. ft. of thoughtfully designed space, showcasing an open floor plan that seamlessly connects the dining and kitchen areas while overlooking the living room with voluminous ceilings. The kitchen is a chef's dream, equipped with high-end appliances including a gas oven/range, dishwasher, and refrigerator, complemented by a stylish range hood and an abundance of counter space . Enjoy casual meals in the inviting breakfast area or entertain guests in the formal dining space. The main level is adorned with rich hardwood and ceramic tile flooring, enhancing the home's sophisticated ambiance. Retreat to the spacious master suite, complete with a walk-in closet and en-suite bathroom featuring a walk-in shower. Two additional well-appointed bedrooms provide ample space for relaxation or home office needs. Step outside to your private patio, perfect for al fresco dining or morning coffee. The community amenities include a sparkling swimming pool, tennis courts, basketball courts, playgrounds and walking paths. With deeded parking for two vehicles and convenient access to public transportation, this property offers both comfort and accessibility. Experience the exclusive lifestyle this townhouse provides, where modern elegance meets community charm....
Contact an agent
Home facts
- Year built:1971
- Subdivision & Development:TWIN RIVERS
- Listing ID #:NJME2081528
- Added:54 day(s) ago
- Updated:September 23, 2026 at 01:57 PM
Rooms and interior
- Bedrooms:3
- Total bathrooms:3
- Full bathrooms:2
- Half bathrooms:1
- Rooms Total:7
- Flooring:Carpet, Ceramic Tile, Engineered Wood, Hardwood
- Dining Description:Dining Area
- Kitchen Description:Breakfast Area, Dishwasher, Kitchen - Eat-In, Oven/Range - Gas, Range Hood, Refrigerator
- Bedroom Description:Walk In Closet(s)
- Basement:Yes
- Basement Description:Partial
- Living area:1,746 sq. ft.
Heating and cooling
- Cooling:Central A/C
- Heating:Forced Air, Natural Gas
Structure and exterior
- Year built:1971
- Building area:1,746 sq. ft.
- Lot area:0.06 Acres
- Architectural Style:Contemporary
- Construction Materials:Brick, Vinyl Siding
- Exterior Features:Patio(s)
- Foundation Description:Block
- Levels:2 1/2 Stories
Schools
- High school:HIGHTSTOWN H.S.
- Middle school:MELVIN H. KREPS M.S.
Utilities
- Water:Public
- Sewer:Public Sewer
Finances and disclosures
- Price:$455,900
- Price per sq. ft.:$261.11
- Tax amount:$7,449 (2025)
Features and amenities
- Laundry features:Dryer, Washer
- Amenities:Ceiling Fan(s)
Parking
- Parking description:Assigned, Parking Lot
New listings near 123 Howsington Pl
- Coming SoonOpen Sat, 1 to 4pm
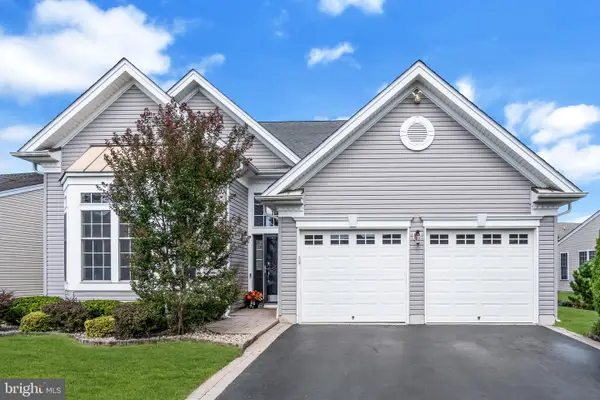 $729,000Coming Soon3 beds 3 baths2,625 sq. ft.
19 Goddard Dr, EAST WINDSOR, NJ 08512
MLS# NJME2082252Listed by: COLDWELL BANKER RESIDENTIAL BROKERAGE - MIDDLETOWN - Coming Soon
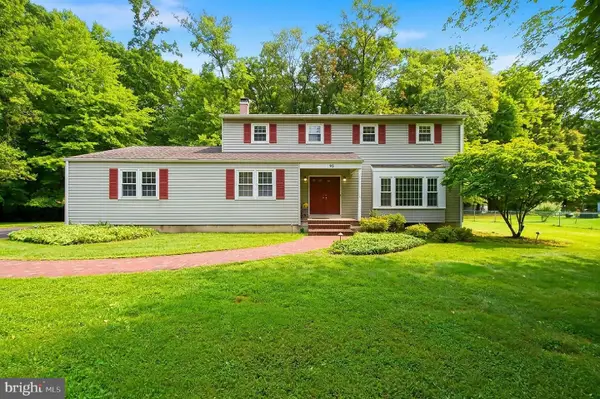 $668,888Coming Soon4 beds 3 baths2,517 sq. ft.
95 Maple Stream Rd, HIGHTSTOWN, NJ 08520
MLS# NJME2083988Listed by: RED DOOR REAL ESTATE LLC - Coming Soon
 $668,888Coming Soon4 beds 3 baths2,517 sq. ft.
-95 Maple Stream Road, East Windsor, NJ 08520
MLS# 2703273RListed by: RED DOOR REAL ESTATE - Coming Soon
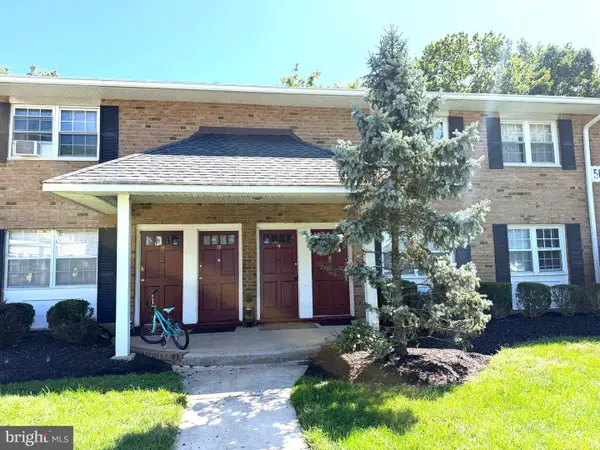 $195,000Coming Soon1 beds 1 baths780 sq. ft.
56 Garden View Ter, EAST WINDSOR TWP, NJ 08520
MLS# NJME2083746Listed by: KELLER WILLIAMS PREMIER - Coming Soon
 $475,000Coming Soon3 beds 3 baths1,423 sq. ft.
5 Chatham, HIGHTSTOWN, NJ 08520
MLS# NJME2081372Listed by: BHHS FOX & ROACH-MT LAUREL - New
 $750,000Active5 beds 3 baths2,756 sq. ft.
1 Durham Way, EAST WINDSOR, NJ 08520
MLS# NJME2082100Listed by: RE/MAX PREFERRED - CHERRY HILL - New
 $585,000Active4 beds 3 baths1,950 sq. ft.
28 Allison Rd, EAST WINDSOR TWP, NJ 08520
MLS# NJME2083354Listed by: COLDWELL BANKER RESIDENTIAL BROKERAGE-PRINCETON JCT - New
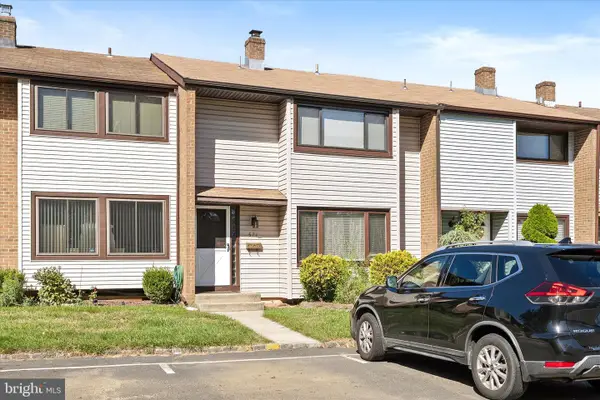 $450,000Active3 beds 3 baths1,620 sq. ft.
571 Fairfield Rd, EAST WINDSOR TWP, NJ 08520
MLS# NJME2083262Listed by: KELLER WILLIAMS PREMIER - New
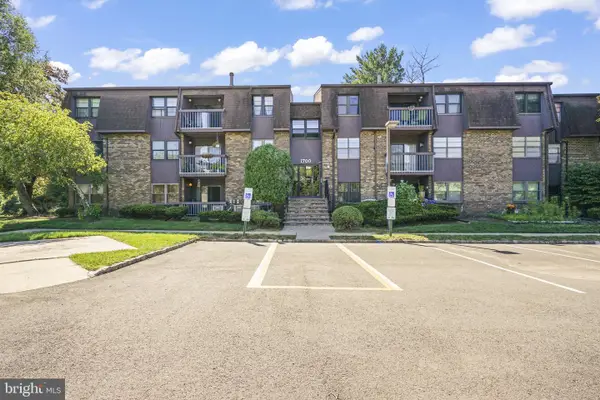 $350,000Active3 beds 2 baths1,422 sq. ft.
1712 Country Mill Dr, EAST WINDSOR, NJ 08512
MLS# NJME2083828Listed by: KELLER WILLIAMS REALTY WEST MONMOUTH  $300,000Pending3 beds 3 baths1,620 sq. ft.
54 Probasco, HIGHTSTOWN, NJ 08520
MLS# NJME2083560Listed by: COMMERCIAL TRANSFER GROUP, LLC


Protect your home and budget from life's surprises with an Assurant Home Warranty, backed by a partner that supports you through every step of homeownership. Explore Plans.
© 2023 - 2026 ERA Franchise Systems LLC. All rights reserved. ERA Franchise Systems LLC fully supports the principles of the Fair Housing Act and the Equal Opportunity Act. ERA, ERA Real Estate powered, and their respective logos are registered service marks of ERA Franchise Systems LLC. Each office is independently owned and operated.