
251 Hickory Corner Rd, East Windsor, NJ 08520
Local realty services provided by:O'BRIEN REALTY ERA POWERED
251 Hickory Corner Rd,East Windsor Twp, NJ 08520
$630,000
- 4 Beds
- 3 Baths
- 2,233 sq. ft.
- Single family
- Active
Listed by: blanche yates
Office: bhhs fox & roach - robbinsville
MLS#:NJME2083738
Source:BRIGHTMLS
Price summary
- Price:$630,000
- Price per sq. ft.:$282.13
About this home
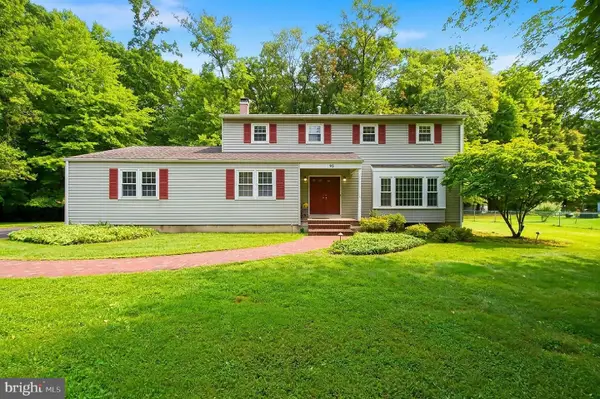
SHOWINGS TO START October 1, 2026. More pictures to follow. MAKE THIS SPECIAL HOME YOUR OWN! Opportunity awaits in this spacious 4 bedroom, 2.5 bath Sutton model nestled in the charming Kensington Park neighborhood. This delightful traditional home offers a perfect blend of comfort and functionality while offering an impressive floor plan, generously sized rooms and a beautiful backyard setting.Upstairs, four generously sized bedrooms include a primary suite with private bath and an exceptionally large walk-in closet. With four spacious bedrooms and two and a half bathrooms, this residence is designed to meet the needs of modern living. Step inside to discover a warm and inviting atmosphere, highlighted by engineered wood flooring that flows seamlessly throughout the main living areas. The formal dining room sets the stage for memorable gatherings, while the large eat-in kitchen, equipped with a gas oven/range, refrigerator, dishwasher, and ample counter space, invites culinary creativity. This large kitchen also features a wonderful bay window overlooking the property's mature trees, established plantings and inviting outdoor spaces. An exceptionally spacious family room, conveniently located off the kitchen, is perfect for cozy evenings by the gas stone fireplace, creating a welcoming space for relaxation with sliding doors opening to the deck, providing wonderful views and easy access to the backyard. A separate dining room provides a great space for entertaining. The main floor laundry adds convenience to your daily routine, while the unfinished basement offers endless possibilities for customization-transform it into a playroom, home gym, or additional storage space. Outside is where this property can truly shine. This expansive backyard also features a fenced in large saltwater swimming pool. This setting has the potential to provide endless summer fun while creating lasting memories. With some attention and landscaping, this private setting has all the ingredients to become a spectacular oasis for relaxing and entertaining. A first floor office adds to this home's versatility.
This home is being offered at a price that reflects its current condition and the updates and repairs needed. Fireplace as is. Bring your vision and creativity to restore and update this substantial home while taking advantage of its spacious floor plan, beautiful property and tremendous potential. Close to shopping, East Windsor schools, public transportation. Easy access to NJ Turnpike and NJ Transit and Amtrak....
Contact an agent
Home facts
- Year built:1969
- Subdivision & Development:KENSINGTON PARK
- Listing ID #:NJME2083738
- Added:1 day(s) ago
- Updated:September 29, 2026 at 11:01 AM
Rooms and interior
- Bedrooms:4
- Total bathrooms:3
- Full bathrooms:2
- Half bathrooms:1
- Rooms Total:8
- Flooring:Engineered Wood
- Dining Description:Dining Room, Formal/Separate Dining Room
- Kitchen Description:Dishwasher, Kitchen - Eat-In, Oven/Range - Gas, Refrigerator
- Basement:Yes
- Basement Description:Unfinished
- Living area:2,233 sq. ft.
Heating and cooling
- Cooling:Central A/C
- Heating:90% Forced Air, Natural Gas
Structure and exterior
- Roof:Asbestos Shingle
- Year built:1969
- Building area:2,233 sq. ft.
- Lot area:0.46 Acres
- Architectural Style:Traditional
- Construction Materials:Brick Front, Combination, Vinyl Siding
- Exterior Features:Deck(s)
- Foundation Description:Concrete Perimeter
- Levels:2 Stories
Schools
- High school:HIGHTSTOWN H.S.
- Middle school:MELVIN H. KREPS M.S.
- Elementary school:WALTER C. BLACK E.S.
Utilities
- Water:Public
- Sewer:Public Sewer
Finances and disclosures
- Price:$630,000
- Price per sq. ft.:$282.13
- Tax amount:$11,252 (2025)
Features and amenities
- Laundry features:Dryer - Gas, Washer
- Pool features:Fenced, In Ground, Permits, Saltwater
Parking
- Parking description:Additional Storage Area, Attached Garage, Garage - Front Entry, Garage Door Opener, Inside Access
- Garage:Yes
- Garage spaces:1
New listings near 251 Hickory Corner Rd
- Coming Soon
 $475,000Coming Soon3 beds 3 baths1,423 sq. ft.
5 Chatham, HIGHTSTOWN, NJ 08520
MLS# NJME2081372Listed by: BHHS FOX & ROACH-MT LAUREL - New
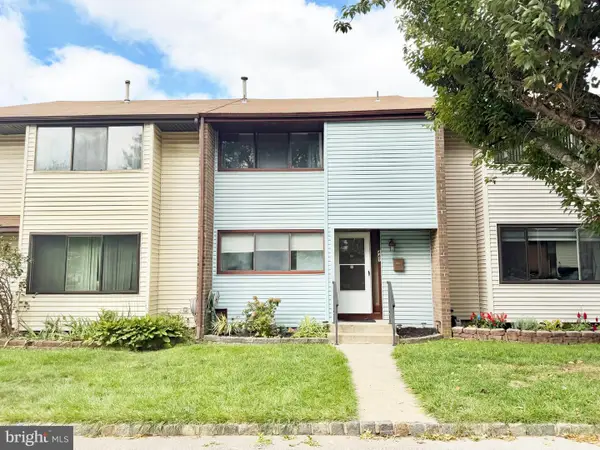 $289,900Active2 beds 2 baths1,308 sq. ft.
447 Livingston Dr, EAST WINDSOR TWP, NJ 08520
MLS# NJME2083968Listed by: BHHS FOX & ROACH - ROBBINSVILLE - New
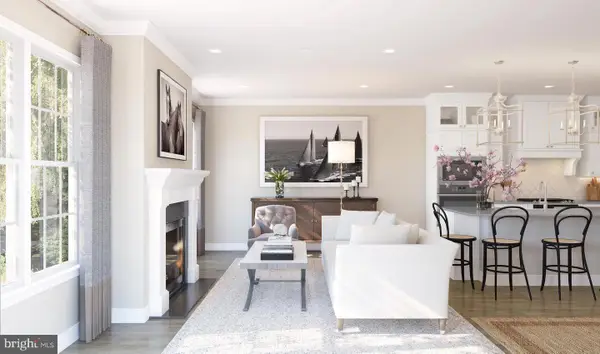 $1,094,990Active4 beds 4 baths
2003 Dylan Ct #2002, WEST WINDSOR, NJ 08550
MLS# NJME2084172Listed by: LANDARAMA INC - Open Sun, 2 to 4pmNew
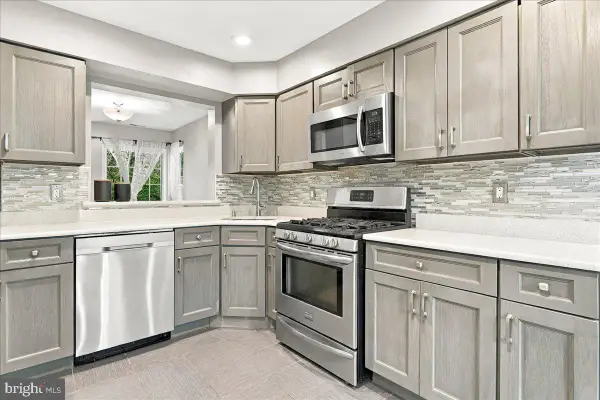 $549,900Active3 beds 3 baths1,700 sq. ft.
64 Winchester Dr, HIGHTSTOWN, NJ 08520
MLS# NJME2084080Listed by: EXP REALTY, LLC - New
 $750,000Active5 beds 3 baths2,756 sq. ft.
1 Durham Way, EAST WINDSOR, NJ 08520
MLS# NJME2082100Listed by: RE/MAX PREFERRED - CHERRY HILL - New
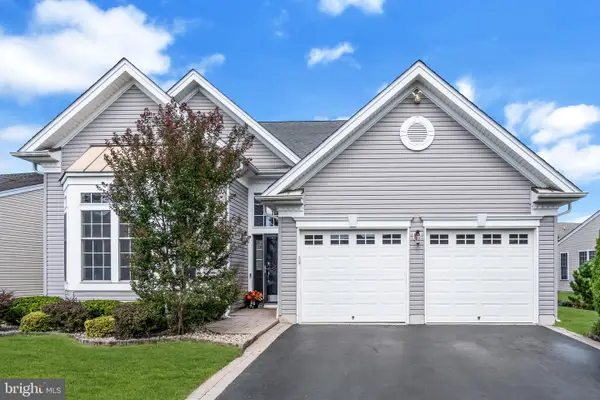 $729,000Active3 beds 3 baths2,625 sq. ft.
19 Goddard Dr, EAST WINDSOR, NJ 08512
MLS# NJME2082252Listed by: COLDWELL BANKER RESIDENTIAL BROKERAGE - MIDDLETOWN - New
 $668,888Active4 beds 3 baths2,517 sq. ft.
95 Maple Stream Rd, HIGHTSTOWN, NJ 08520
MLS# NJME2083988Listed by: RED DOOR REAL ESTATE LLC - New
 $668,888Active4 beds 3 baths2,517 sq. ft.
-95 Maple Stream Road, East Windsor, NJ 08520
MLS# 2703273RListed by: RED DOOR REAL ESTATE - New
 $585,000Active4 beds 3 baths1,950 sq. ft.
28 Allison Rd, EAST WINDSOR TWP, NJ 08520
MLS# NJME2083354Listed by: COLDWELL BANKER RESIDENTIAL BROKERAGE-PRINCETON JCT


Protect your home and budget from life's surprises with an Assurant Home Warranty, backed by a partner that supports you through every step of homeownership. Explore Plans.
© 2023 - 2026 ERA Franchise Systems LLC. All rights reserved. ERA Franchise Systems LLC fully supports the principles of the Fair Housing Act and the Equal Opportunity Act. ERA, ERA Real Estate powered, and their respective logos are registered service marks of ERA Franchise Systems LLC. Each office is independently owned and operated.