
15 Museum Dr, Eastampton, NJ 08060
Local realty services provided by:O'BRIEN REALTY ERA POWERED
15 Museum Dr,Eastampton, NJ 08060
$549,000
- 2 Beds
- 2 Baths
- - sq. ft.
- Single family
- Coming Soon
Upcoming open houses
- Sun, Jul 2612:00 pm - 03:00 pm
Listed by: jacqueline a thomas
Office: keller williams premier
MLS#:NJBL2116768
Source:BRIGHTMLS
Price summary
- Price:$549,000
- Monthly HOA dues:$252
About this home
Step into this beautiful Montauk model and move right in! This impeccably maintained, move-in-ready ep inside this highly sought after Montauk model and move right in! This move-in ready home offers a home offers a bright, open-concept floor plan designed for modern living, effortless entertaining, and everyday comfort. As you enter, you’ll be welcomed by a versatile flex room that’s perfect for a home office, den, or hobby space. The stunning kitchen is the heart of the home, featuring white shaker-style cabinetry, quartz countertops, stainless steel appliances—including a gas range, built-in microwave, and dishwasher—a large pantry, additional cabinetry, and a breakfast bar for added storage. The oversized center island is ideal for gathering with family and friends, meal preparation, or casual dining. The spacious great room is highlighted by a cozy gas fireplace, creating the perfect place to relax. Just beyond, the sunny breakfast area opens to a fabulous screened porch, offering seamless indoor-outdoor living. Step outside to the Trex stairs leading to a backyard patio complete with an adjustable awning—perfect for entertaining or simply enjoying peaceful mornings and evenings. The primary suite is a private retreat with a generous walk-in closet and a luxurious en-suite bath featuring dual vanities and a walk-in shower. Above the attached two-car garage, you’ll find an impressive walk-up storage room outfitted with California Closet organization, providing exceptional storage and functionality. This Everything’s Included® home is filled with premium upgrades, including engineered flooring, LED flush-mounted lighting, and a convenient laundry sink, offering style, comfort, and outstanding value throughout. But it’s not just about the home it’s about the lifestyle. Residents of Venue at Smithville Greene enjoy an exceptional resort-style experience with activity rooms, a game room, fitness center, movie theater, outdoor swimming pool, billiards room, kitchen facilities, tennis and pickleball courts, bocce courts, and multiple social gathering spaces designed to keep you active and connected. Conveniently located near shopping, dining, and major roadways, this exceptional home offers the perfect opportunity to enjoy carefree living in one of Eastampton’s most desirable active adult communities. Don’t miss your chance to own this beautifully appointed, turnkey home in one of the community’s most sought-after floor plans. Schedule your private showing today!...
Contact an agent
Home facts
- Year built:2023
- Listing ID #:NJBL2116768
- Updated:July 20, 2026 at 01:40 PM
Rooms and interior
- Bedrooms:2
- Total bathrooms:2
- Full bathrooms:2
- Flooring:Engineered Wood, Partially Carpeted
- Dining Description:Dining Area
- Bathrooms Description:Primary Bath(s)
- Kitchen Description:Built-In Microwave, Built-Ins, Dishwasher, Disposal, ENERGY STAR Dishwasher, ENERGY STAR Refrigerator, Kitchen - Eat-In, Kitchen - Island, Microwave, Oven - Self Cleaning, Pantry, Recessed Lighting, Stainless Steel Appliances, Water Heater
- Bedroom Description:Primary Bedroom, Walk In Closet(s)
Heating and cooling
- Cooling:Central A/C
- Heating:90% Forced Air, Natural Gas
Structure and exterior
- Roof:Shingle
- Year built:2023
- Architectural Style:Cape Cod
- Construction Materials:Concrete, Vinyl Siding
- Foundation Description:Concrete Perimeter
- Levels:1 Story
Utilities
- Water:Public
- Sewer:Public Sewer
Finances and disclosures
- Price:$549,000
- Tax amount:$10,198 (2025)
Features and amenities
- Laundry features:Dryer - Gas, Washer
- Amenities:200+ Amp Service, Built-Ins, Recessed Lighting, Sprinkler System, Storm Windows
Parking
- Parking description:Asphalt Driveway, Attached Garage, Garage - Front Entry, Inside Access
- Garage:Yes
- Garage spaces:2
New listings near 15 Museum Dr
- New
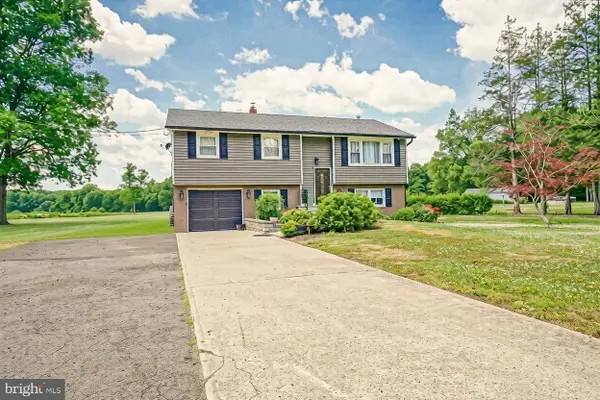 $599,900Active3 beds 2 baths1,875 sq. ft.
1024 Oxmead, EASTAMPTON, NJ 08060
MLS# NJBL2115112Listed by: REAL BROKER, LLC - New
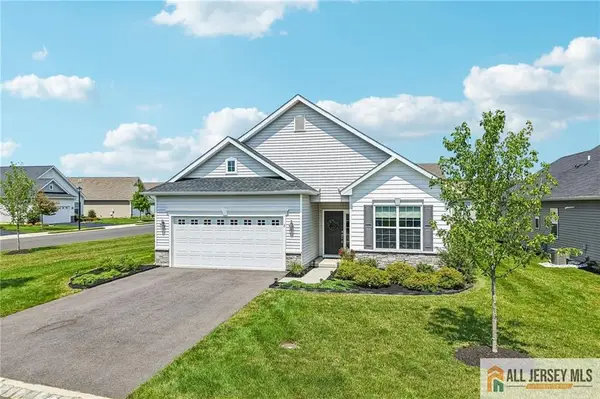 $579,000Active3 beds 2 baths1,862 sq. ft.
-2 Pier Street, Eastampton, NJ 08060
MLS# 2770050MListed by: EXP REALTY, LLC  $519,900Active3 beds 3 baths2,446 sq. ft.
179 Star Dr, EASTAMPTON, NJ 08060
MLS# NJBL2115358Listed by: KELLER WILLIAMS PREMIER $589,000Pending4 beds 3 baths2,310 sq. ft.
999 Kensington Dr, EASTAMPTON, NJ 08060
MLS# NJBL2115246Listed by: PRIME REALTY PARTNERS $449,900Active4 beds 2 baths1,696 sq. ft.
1387 Monmouth, EASTAMPTON, NJ 08060
MLS# NJBL2115442Listed by: CENTURY 21 ACTION PLUS REALTY - BORDENTOWN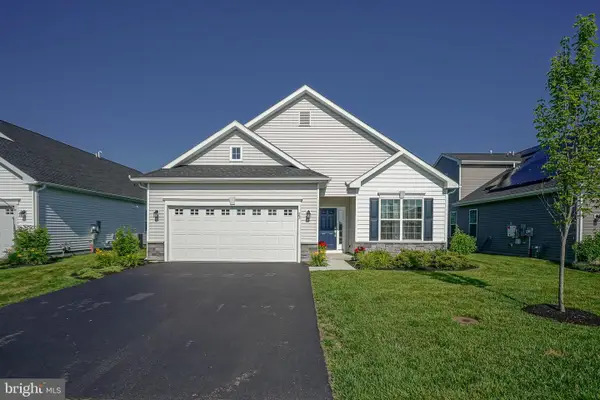 $564,900Active3 beds 2 baths1,846 sq. ft.
22 Bridge Blvd., EASTAMPTON, NJ 08060
MLS# NJBL2115182Listed by: RE/MAX PREFERRED - SEWELL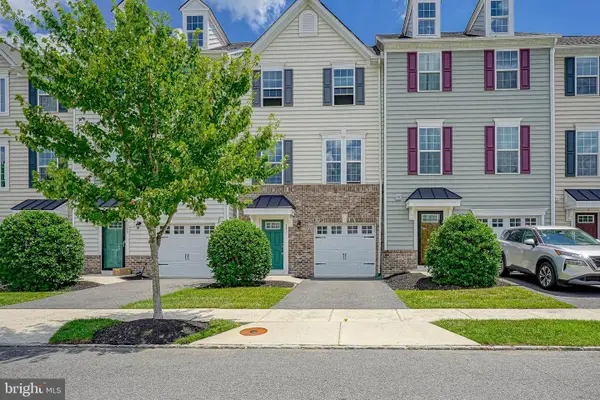 $399,900Active3 beds 3 baths1,960 sq. ft.
157 Star Dr, MOUNT HOLLY, NJ 08060
MLS# NJBL2115110Listed by: REAL BROKER, LLC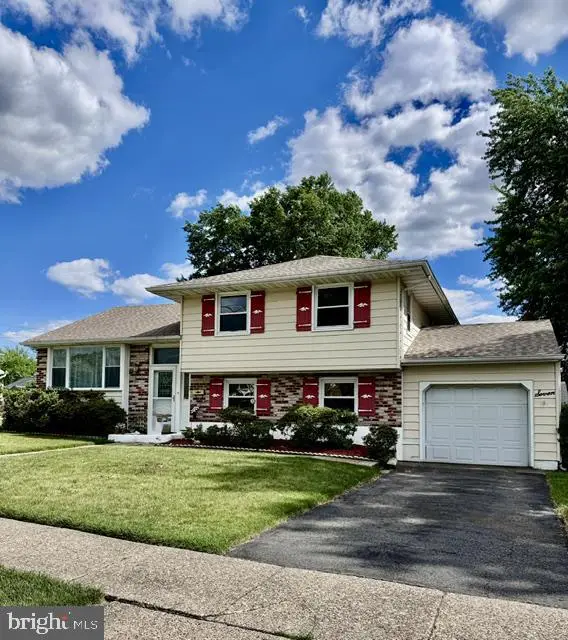 $399,900Active4 beds 3 baths1,586 sq. ft.
7 Cedar Mill Ln, MT HOLLY, NJ 08060
MLS# NJBL2115048Listed by: EXP REALTY, LLC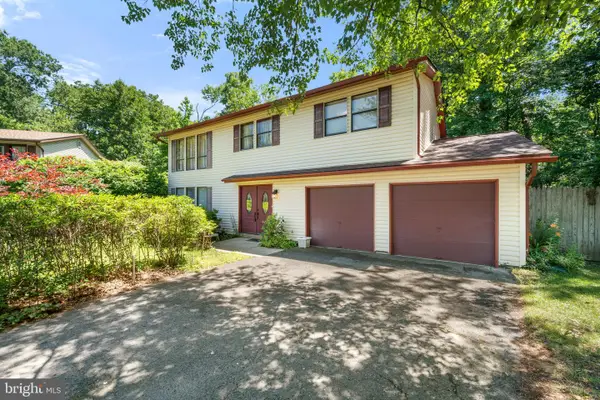 $400,000Active3 beds 3 baths1,872 sq. ft.
19 Gloucester Ct, MOUNT HOLLY, NJ 08060
MLS# NJBL2115044Listed by: KELLER WILLIAMS REALTY - WASHINGTON TOWNSHIP


Protect your home and budget from life's surprises with an Assurant Home Warranty, backed by a partner that supports you through every step of homeownership. Explore Plans.
© 2023 - 2026 ERA Franchise Systems LLC. All rights reserved. ERA Franchise Systems LLC fully supports the principles of the Fair Housing Act and the Equal Opportunity Act. ERA, ERA Real Estate powered, and their respective logos are registered service marks of ERA Franchise Systems LLC. Each office is independently owned and operated.