
40 Boardwalk Dr, Eastampton, NJ 08060
Local realty services provided by:Pagoda Realty ERA Powered
40 Boardwalk Dr,Eastampton, NJ 08060
$549,900
- 2 Beds
- 2 Baths
- 1,771 sq. ft.
- Single family
- Active
Listed by: jacqueline a thomas
Office: keller williams premier
MLS#:NJBL2121544
Source:BRIGHTMLS
Price summary
- Price:$549,900
- Price per sq. ft.:$310.5
- Monthly HOA dues:$252
About this home
Welcome to this beautifully enhanced and meticulously maintained Montauk model! Check out the extended paver walkway leading to the entrance of this stunning home. This popular floor plan is sure to please, featuring beautiful 3-inch engineered “Coffee Bean” hardwood flooring throughout much of the home. The open-concept layout is perfect for today’s lifestyle. As you enter, you’ll find a versatile flex room that can be used as an office, den, or whatever suits your needs. This space flows seamlessly into the kitchen through a convenient beverage bar with added cabinetry and a large pantry closet.
The spacious kitchen and breakfast area offer plenty of room for everyday living and entertaining, while the large island is perfect for dining or gathering with family and friends. Just off this area is a fabulous all-season enclosed porch, providing the perfect place to relax and enjoy the outdoors year-round. Step outside to the expansive paver patio, offering even more space for entertaining or simply enjoying a quiet afternoon. The large great room invites you to put your feet up and relax by the warm and welcoming gas fireplace. The primary bedroom and second bedroom feature carpeting for added comfort, while the primary suite offers generous closet space, a double vanity, and a walk-in shower. Need storage? You’ll love the large walk-up, floored storage area above the two-car garage. With its solar attic fan, this versatile space could easily serve as a craft room, exercise room, hobby area, or additional storage. Additional features include a hardwired Champion portable generator, ready to provide peace of mind when needed; beautiful 42-inch cherry shaker-style cabinetry; quartz countertops; stainless-steel gas range, dishwasher, and microwave; laundry sink; and LED flush-mounted lighting. The convenient laundry room is located between the primary and second bedrooms.
Enjoy resort-style living at the fabulous 10,000-square-foot clubhouse, featuring an outdoor heated pool, tennis and pickleball courts, bocce ball, ballroom, billiards room, fitness room, and movie theater. Come see all that this exceptional Montauk model has to offer and start enjoying the low-maintenance, carefree lifestyle you deserve. Schedule your private tour today!...
Contact an agent
Home facts
- Year built:2020
- Subdivision & Development:VENUE AT SMITHVILLE GREENE
- Listing ID #:NJBL2121544
- Added:3 day(s) ago
- Updated:October 05, 2026 at 05:36 AM
Rooms and interior
- Bedrooms:2
- Total bathrooms:2
- Full bathrooms:2
- Flooring:Carpet, Engineered Wood
- Dining Description:Combination Kitchen/Dining
- Bathrooms Description:Primary Bath(s)
- Kitchen Description:Breakfast Area, Built-In Microwave, Butlers Pantry, Carpet, Crown Moldings, Dishwasher, Disposal, Energy Efficient Appliances, Kitchen - Eat-In, Kitchen - Island, Oven - Self Cleaning, Oven/Range - Gas, Pantry, Refrigerator, Stainless Steel Appliances, Water Heater - High-Efficiency
- Bedroom Description:Carpet, Primary Bedroom
- Living area:1,771 sq. ft.
Heating and cooling
- Cooling:Central A/C
- Heating:90% Forced Air, Natural Gas
Structure and exterior
- Roof:Fiberglass, Shingle
- Year built:2020
- Building area:1,771 sq. ft.
- Lot area:0.15 Acres
- Architectural Style:Ranch/Rambler
- Construction Materials:Stone, Vinyl Siding
- Foundation Description:Concrete Perimeter
- Levels:1 Story
Schools
- High school:RANCOCAS VALLEY REG. H.S.
- Middle school:EASTAMPTON M.S.
- Elementary school:EASTAMPTON E.S.
Utilities
- Water:Public
- Sewer:Public Sewer
Finances and disclosures
- Price:$549,900
- Price per sq. ft.:$310.5
- Tax amount:$10,169 (2025)
Features and amenities
- Laundry features:Dryer - Gas, Has Laundry, Washer
- Amenities:200+ Amp Service, Carpet, Crown Moldings, Double Pane Windows, Sprinkler System, Window Treatments
Parking
- Parking description:Attached Garage, Garage - Front Entry
- Garage:Yes
- Garage spaces:2
New listings near 40 Boardwalk Dr
- New
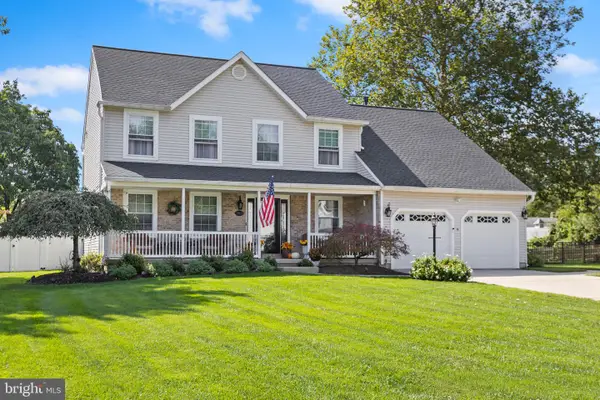 $729,000Active4 beds 4 baths3,145 sq. ft.
24 Meadow Ln, EASTAMPTON, NJ 08060
MLS# NJBL2121562Listed by: SMIRES & ASSOCIATES - New
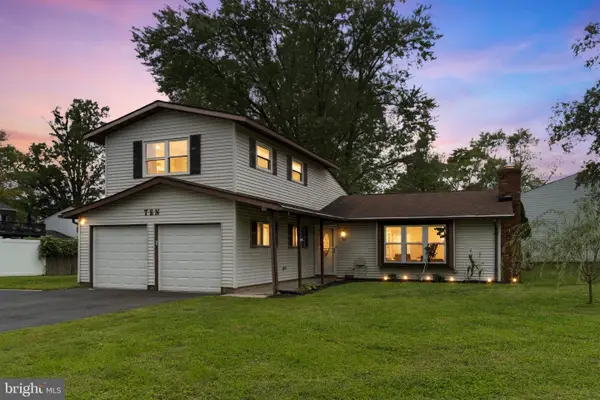 $459,900Active3 beds 3 baths1,376 sq. ft.
10 Durham Ter, EASTAMPTON, NJ 08060
MLS# NJBL2121194Listed by: KELLER WILLIAMS REALTY - MOORESTOWN 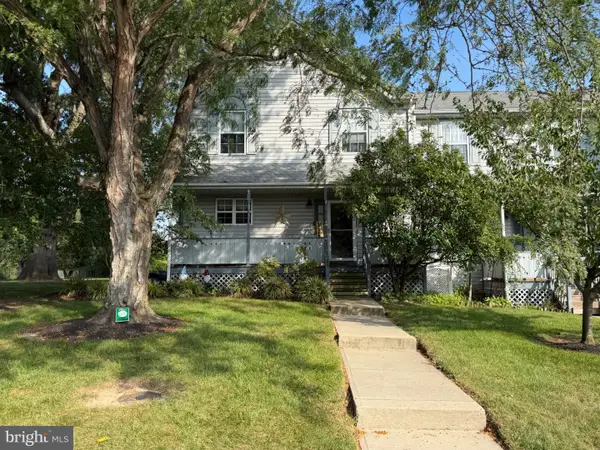 $325,000Active3 beds 3 baths1,650 sq. ft.
11 Wanda Ct, EASTAMPTON, NJ 08060
MLS# NJBL2120926Listed by: SMIRES & ASSOCIATES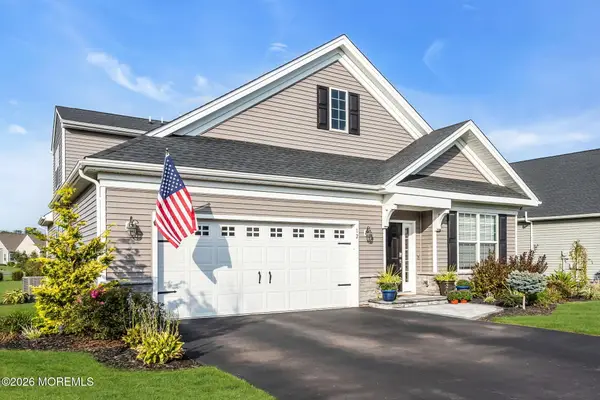 $659,999Pending3 beds 3 baths2,616 sq. ft.
12 Pier Street, Eastampton, NJ 08060
MLS# 22629806Listed by: KELLER WILLIAMS REALTY OCEAN LIVING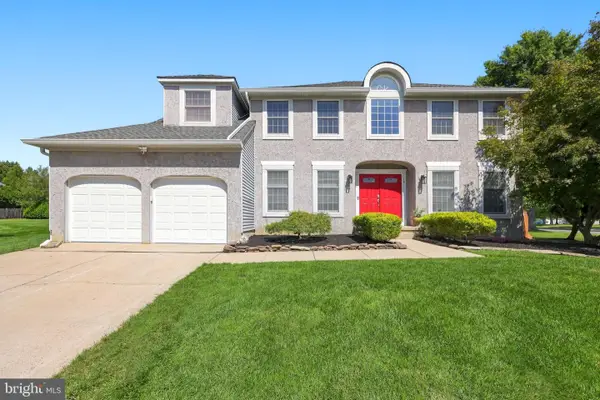 $589,900Pending4 beds 3 baths2,567 sq. ft.
16 Kensington Dr, MOUNT HOLLY, NJ 08060
MLS# NJBL2120324Listed by: REAL BROKER, LLC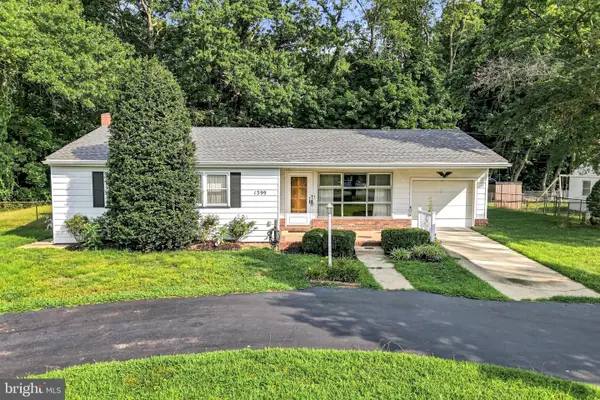 $385,000Pending3 beds 2 baths1,621 sq. ft.
1399 Monmouth Rd, EASTAMPTON, NJ 08060
MLS# NJBL2120548Listed by: KELLER WILLIAMS REALTY - MOORESTOWN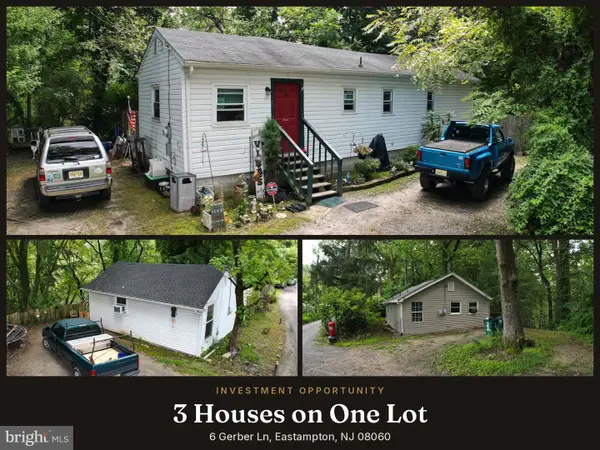 $349,777Active4 beds 3 baths2,033 sq. ft.
6 Gerber Ln, EASTAMPTON, NJ 08060
MLS# NJBL2120338Listed by: KELLER WILLIAMS REALTY - MOORESTOWN Listed by ERA$414,800Active3 beds 3 baths1,960 sq. ft.
171 Star Dr, EASTAMPTON, NJ 08060
MLS# NJBL2120000Listed by: ERA CENTRAL REALTY GROUP - BORDENTOWN $414,999Pending3 beds 3 baths1,968 sq. ft.
103 Star Dr, EASTAMPTON, NJ 08060
MLS# NJBL2119644Listed by: PRIME REALTY PARTNERS


Protect your home and budget from life's surprises with an Assurant Home Warranty, backed by a partner that supports you through every step of homeownership. Explore Plans.
© 2023 - 2026 ERA Franchise Systems LLC. All rights reserved. ERA Franchise Systems LLC fully supports the principles of the Fair Housing Act and the Equal Opportunity Act. ERA, ERA Real Estate powered, and their respective logos are registered service marks of ERA Franchise Systems LLC. Each office is independently owned and operated.