
102 Lucas Way, Eatontown, NJ 07724
Local realty services provided by:ERA Central Realty Group
102 Lucas Way,Eatontown, NJ 07724
$759,990
- 3 Beds
- 4 Baths
- 2,453 sq. ft.
- Single family
- Pending
Listed by: debra a glatz
Office: lennar sales corp.
MLS#:22636096
Source:NJ_MOMLS
Price summary
- Price:$759,990
- Price per sq. ft.:$309.82
- Monthly HOA dues:$213
About this home
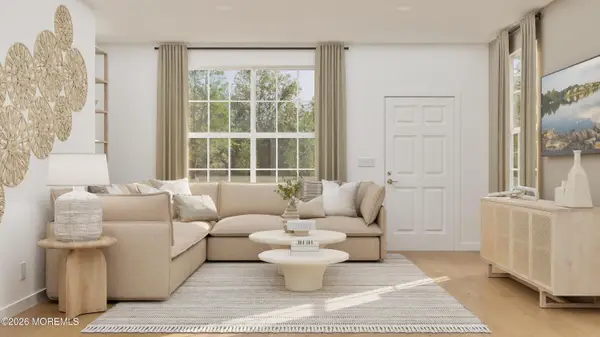
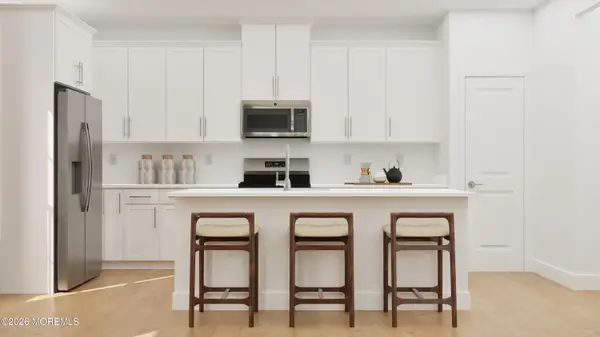
Be Part of Something New in Eatontown, NJ! Be among the first to call The Premiere at Monmouth home! Introducing the Pershing end home, featuring 3 bedrooms, 3.5 bathrooms, a thoughtfully designed floor plan, and a 2-car garage. Located in desirable Eatontown, NJ, this brand-new community offers the best of Monmouth County living, just minutes from the Jersey Shore, beautiful beaches, major highways, shopping, dining, and local conveniences. With a June 2027 move-in, now is the perfect time to secure your place in this exciting new community. Don't miss your opportunity to be part of The Premiere at Monmouth from the very beginning!
Contact an agent
Home facts
- Year built:2026
- Subdivision & Development:None
- Listing ID #:22636096
- Added:5 day(s) ago
- Updated:November 22, 2026 at 08:43 AM
Rooms and interior
- Bedrooms:3
- Total bathrooms:4
- Full bathrooms:3
- Half bathrooms:1
- Rooms Total:7
- Flooring:Ceramic Tile, Laminate
- Basement:Yes
- Living area:2,453 sq. ft.
Heating and cooling
- Cooling:2 Zoned AC, Central Air
- Heating:2 Zoned Heat, Forced Air, Natural Gas
- Central air:Yes
Structure and exterior
- Roof:Shingle
- Year built:2026
- Building area:2,453 sq. ft.
- Lot Features:Corner Lot
- Construction Materials:Stone
Schools
- High school:Monmouth Reg
- Middle school:Memorial
- Elementary school:Meadowbrook
Utilities
- Water:Public
- Sewer:Public Sewer
Finances and disclosures
- Price:$759,990
- Price per sq. ft.:$309.82
Parking
- Parking description:Driveway, On Street
- Garage:Yes
- Garage spaces:2
New listings near 102 Lucas Way
- Coming Soon
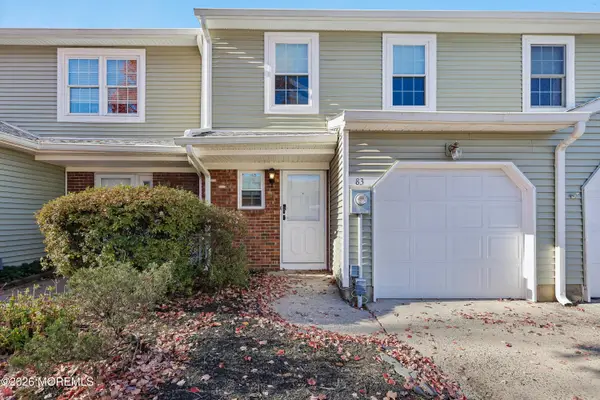 $499,000Coming Soon2 beds 2 baths1,310 sq. ft.
83 Oak Lane, Eatontown, NJ 07724
MLS# 22636594Listed by: COLDWELL BANKER REALTY - New
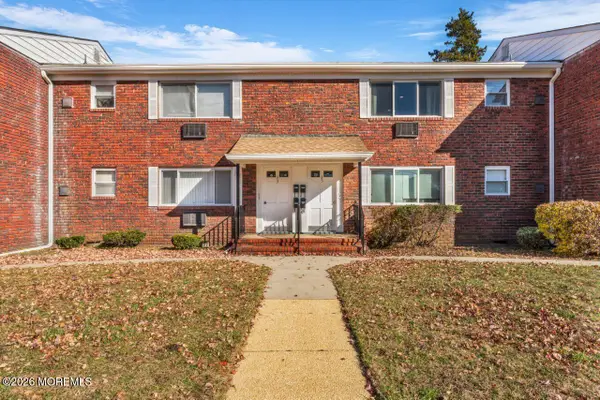 $195,000Active2 beds 1 baths
35 B Laurel Place, Eatontown, NJ 07724
MLS# 22636545Listed by: COMPASS NEW JERSEY LLC - New
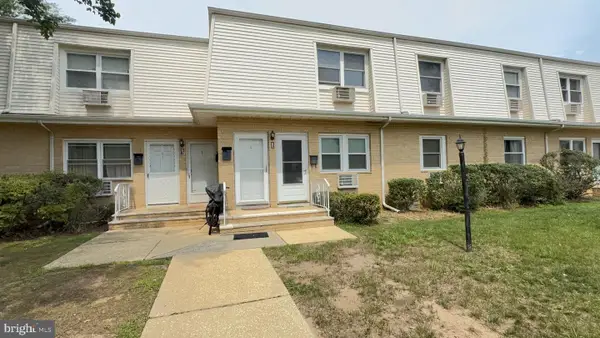 $220,000Active1 beds 1 baths1,016 sq. ft.
65 White St #b, EATONTOWN, NJ 07724
MLS# NJMM2005176Listed by: EXIT REALTY EAST COAST - New
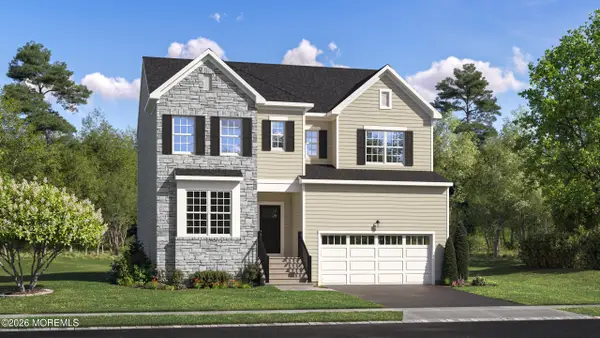 $987,990Active4 beds 4 baths2,699 sq. ft.
105 Biernacki Boulevard, Eatontown, NJ 07724
MLS# 22636435Listed by: LENNAR SALES CORP. - Open Sun, 11am to 3pmNew
 $504,990Active2 beds 2 baths1,306 sq. ft.
118 Fuoco Avenue, Eatontown, NJ 07724
MLS# 22636412Listed by: LENNAR SALES CORP. - Open Sun, 11am to 3pmNew
 $604,990Active3 beds 3 baths2,111 sq. ft.
120 Fuoco Avenue, Eatontown, NJ 07724
MLS# 22636420Listed by: LENNAR SALES CORP. 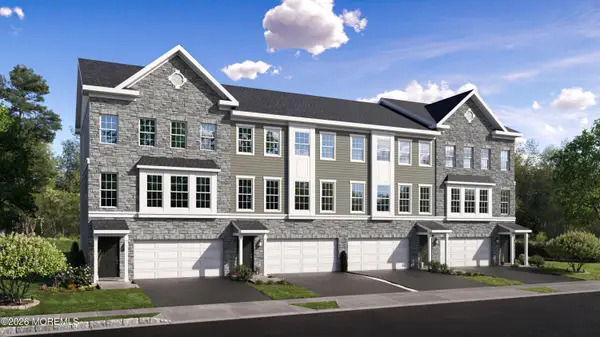 $754,990Pending3 beds 4 baths2,453 sq. ft.
101 Lucas Way, Eatontown, NJ 07724
MLS# 22636168Listed by: LENNAR SALES CORP.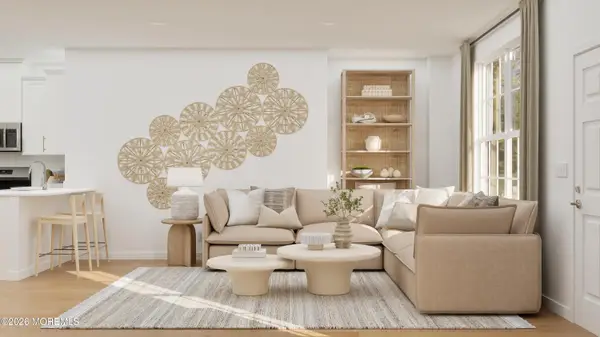 $534,990Pending2 beds 2 baths1,350 sq. ft.
132 Fuoco Avenue, Eatontown, NJ 07724
MLS# 22636174Listed by: LENNAR SALES CORP.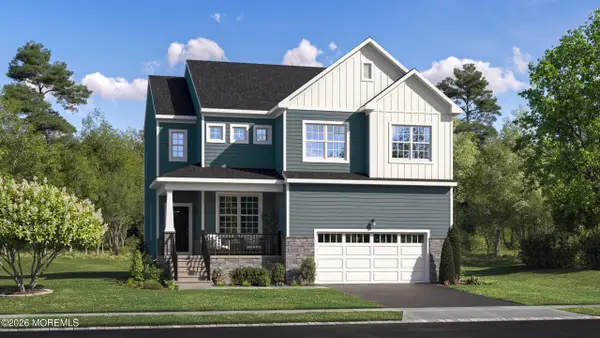 $1,044,990Pending4 beds 4 baths2,419 sq. ft.
121 Charles Wood Drive, Eatontown, NJ 07724
MLS# 22636183Listed by: LENNAR SALES CORP.


Protect your home and budget from life's surprises with an Assurant Home Warranty, backed by a partner that supports you through every step of homeownership. Explore Plans.
© 2023 - 2026 ERA Franchise Systems LLC. All rights reserved. ERA Franchise Systems LLC fully supports the principles of the Fair Housing Act and the Equal Opportunity Act. ERA, ERA Real Estate powered, and their respective logos are registered service marks of ERA Franchise Systems LLC. Each office is independently owned and operated.