
102 Parker Road, Eatontown, NJ 07724
Local realty services provided by:ERA Central Realty Group
102 Parker Road,Eatontown, NJ 07724
$1,399,000
- 5 Beds
- 3 Baths
- 4,106 sq. ft.
- Single family
- Pending
Listed by: theresa kuyl
Office: real broker, llc- red bank
MLS#:22623435
Source:NJ_MOMLS
Price summary
- Price:$1,399,000
- Price per sq. ft.:$340.72
About this home
Coming Soon Showings Begin 8/2/26. Some homes are built for a season of life. This one is built for generations. Set on a picturesque half-acre with a private backdrop, this expansive colonial offers timeless architecture and exceptional flexibility. Formal living and dining rooms, an oversized eat-in kitchen with walk-in pantry, and a cathedral family room with built-ins open to a mahogany deck overlooking the 20' x 40' gunite pool, pool house, outdoor shower and awning. First-floor bedroom/office, bonus room, and finished basement with second kitchen and space to add a bath offer excellent multigenerational potential. Vaulted primary suite with walk-in closet and spa bath. Designed for gathering, celebrating, and making memories for years to come.
Contact an agent
Home facts
- Year built:1994
- Subdivision & Development:None
- Listing ID #:22623435
- Added:55 day(s) ago
- Updated:September 24, 2026 at 08:25 AM
Rooms and interior
- Bedrooms:5
- Total bathrooms:3
- Full bathrooms:2
- Half bathrooms:1
- Rooms Total:13
- Basement:Yes
- Basement Description:Full, Heated, Partially Finished, Walk-Out Access
- Living area:4,106 sq. ft.
Heating and cooling
- Cooling:2 Zoned AC
- Heating:2 Zoned Heat, Natural Gas
Structure and exterior
- Roof:Shingle
- Year built:1994
- Building area:4,106 sq. ft.
- Lot area:0.49 Acres
- Architectural Style:Colonial, Custom
- Exterior Features:Outdoor Shower
Schools
- High school:Monmouth Reg
- Middle school:Memorial
- Elementary school:Woodmere
Utilities
- Water:Well
- Sewer:Public Sewer
Finances and disclosures
- Price:$1,399,000
- Price per sq. ft.:$340.72
- Tax amount:$24,768 (2025)
Features and amenities
- Amenities:Ceilings - 9Ft+ 1st Flr, Center Hall, Dec Molding
- Pool features:Cabana, Gunite, In Ground, Pool Equipment, With Spa
Parking
- Parking description:Double Wide Drive
- Garage:Yes
- Garage spaces:2
New listings near 102 Parker Road
- New
 $874,000Active4 beds 3 baths2,008 sq. ft.
7 Sandspring Drive, Eatontown, NJ 07724
MLS# 22630058Listed by: FORMULA REALTY, LLC - New
 $915,000Active4 beds 3 baths2,618 sq. ft.
2 Oxford Lane, Eatontown, NJ 07724
MLS# 22629446Listed by: HOMESMART FIRST ADVANTAGE - New
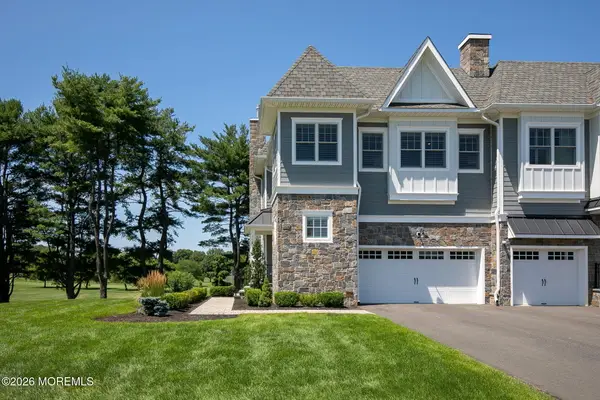 $1,489,000Active3 beds 4 baths3,100 sq. ft.
114 Eagle Way, Eatontown, NJ 07724
MLS# 22629392Listed by: HERITAGE HOUSE SOTHEBY'S INTERNATIONAL REALTY - New
 $364,900Active1 beds 2 baths820 sq. ft.
21 Ginger Court, Eatontown, NJ 07724
MLS# 22629291Listed by: GOLDSTONE REALTY - New
 $500,000Active2 beds 2 baths1,655 sq. ft.
78 Clinton Avenue, Eatontown, NJ 07724
MLS# 22629187Listed by: KELLER WILLIAMS REALTY MONMOUTH/OCEAN - New
 $1,200,000Active2 beds 1 baths1,588 sq. ft.
10 Youmans Avenue, Eatontown, NJ 07724
MLS# 22629026Listed by: C21 THOMSON & CO. 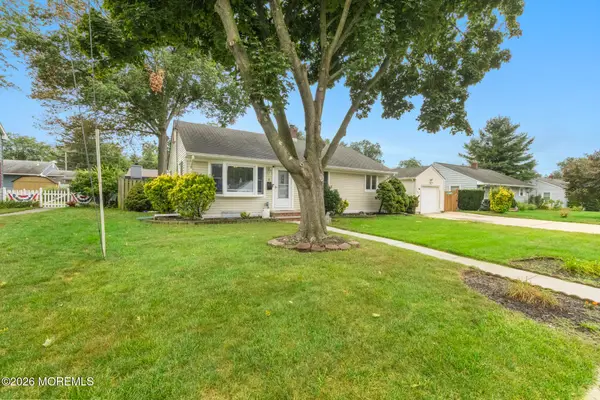 $699,000Active3 beds 1 baths1,200 sq. ft.
8 Meadowbrook Avenue, Eatontown, NJ 07724
MLS# 22628804Listed by: RE/MAX GATEWAY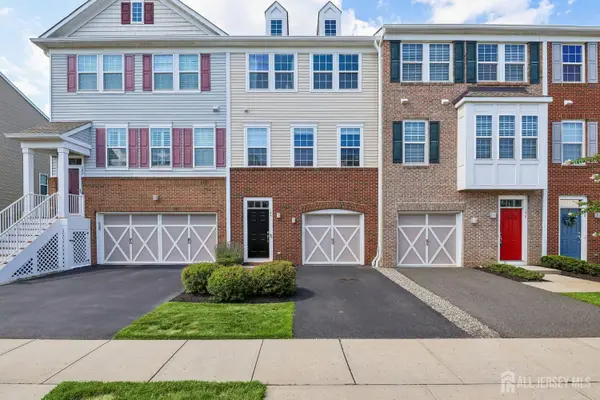 $725,000Active3 beds 4 baths2,303 sq. ft.
-144 Waypoint Drive, Eatontown, NJ 07724
MLS# 2704373RListed by: WEICHERT CO REALTORS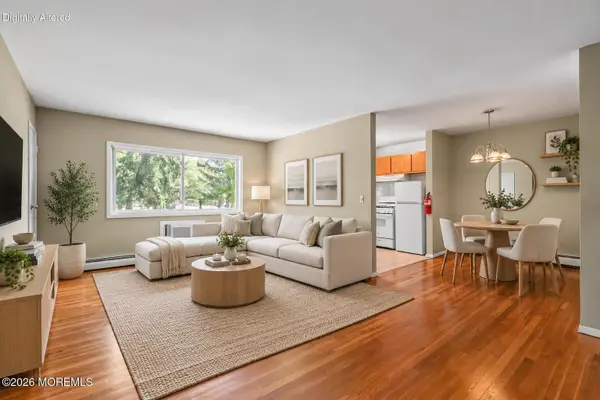 $199,000Active2 beds 1 baths
306 South Street #B, Eatontown, NJ 07724
MLS# 22628535Listed by: DIANE TURTON, REALTORS-SPRING LAKE $534,900Active2 beds 2 baths1,455 sq. ft.
712 Mill Pond Way #112, Eatontown, NJ 07724
MLS# 22628444Listed by: COLDWELL BANKER REALTY


Protect your home and budget from life's surprises with an Assurant Home Warranty, backed by a partner that supports you through every step of homeownership. Explore Plans.
© 2023 - 2026 ERA Franchise Systems LLC. All rights reserved. ERA Franchise Systems LLC fully supports the principles of the Fair Housing Act and the Equal Opportunity Act. ERA, ERA Real Estate powered, and their respective logos are registered service marks of ERA Franchise Systems LLC. Each office is independently owned and operated.