
450 Wall Street, Eatontown, NJ 07724
Local realty services provided by:ERA Central Realty Group
450 Wall Street,Eatontown, NJ 07724
$1,575,000
- 5 Beds
- 3 Baths
- 3,121 sq. ft.
- Single family
- Active
Listed by: nathan klein
Office: avenue realty nj
MLS#:22622977
Source:NJ_MOMLS
Price summary
- Price:$1,575,000
- Price per sq. ft.:$504.65
About this home
Welcome to 450 Wall St in Eatontown! This updated 5-bedroom custom home features over 3,100 sq ft of living space, highlighting dark herringbone hardwood floors, detailed crown molding, and a cozy fireplace in the main living area. The open kitchen comes complete with custom white cabinetry, gold hardware, granite countertops, stainless steel appliances, and a charming breakfast nook with whitewashed brick accents. Outside, enjoy a private lot on nearly half an acre, ideal for outdoor gatherings or quiet relaxation. Superbly located just minutes from houses of worship, local dining, major highways, and Monmouth County beaches!
Contact an agent
Home facts
- Year built:1953
- Subdivision & Development:None
- Listing ID #:22622977
- Added:59 day(s) ago
- Updated:September 25, 2026 at 02:40 PM
Rooms and interior
- Bedrooms:5
- Total bathrooms:3
- Full bathrooms:3
- Rooms Total:1
- Basement:Yes
- Basement Description:Partially Finished, Walk-Out Access
- Living area:3,121 sq. ft.
Heating and cooling
- Cooling:2 Zoned AC, Central Air
- Heating:2 Zoned Heat
- Central air:Yes
Structure and exterior
- Roof:Shingle
- Year built:1953
- Building area:3,121 sq. ft.
- Lot area:0.4 Acres
- Lot Features:Fenced Area, Irregular Lot, Oversized
- Architectural Style:Colonial, Mother/Daughter
- Exterior Features:Balcony
Schools
- High school:Hillel High
- Middle school:Memorial
- Elementary school:Meadowbrook
Utilities
- Sewer:Public Sewer
Finances and disclosures
- Price:$1,575,000
- Price per sq. ft.:$504.65
- Tax amount:$22,678 (2025)
Features and amenities
- Amenities:Balcony, Ceilings - 9Ft+ 1st Flr, Spiral Stairs
Parking
- Parking description:Circular Driveway, Double Wide Drive, Paved
New listings near 450 Wall Street
- Open Sun, 2 to 4pmNew
 $874,000Active4 beds 3 baths2,008 sq. ft.
7 Sandspring Drive, Eatontown, NJ 07724
MLS# 22630058Listed by: FORMULA REALTY, LLC - New
 $915,000Active4 beds 3 baths2,618 sq. ft.
2 Oxford Lane, Eatontown, NJ 07724
MLS# 22629446Listed by: HOMESMART FIRST ADVANTAGE - New
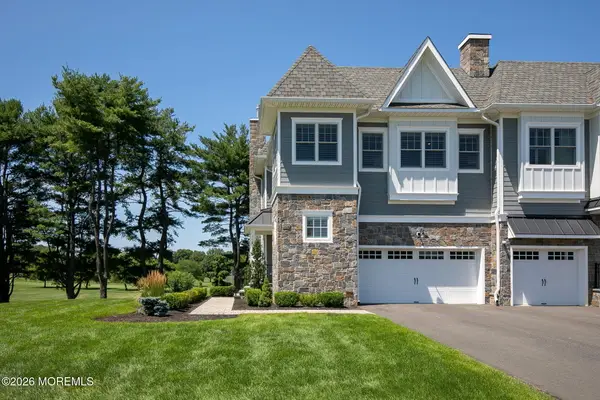 $1,489,000Active3 beds 4 baths3,100 sq. ft.
114 Eagle Way, Eatontown, NJ 07724
MLS# 22629392Listed by: HERITAGE HOUSE SOTHEBY'S INTERNATIONAL REALTY - New
 $364,900Active1 beds 2 baths820 sq. ft.
21 Ginger Court, Eatontown, NJ 07724
MLS# 22629291Listed by: GOLDSTONE REALTY - New
 $500,000Active2 beds 2 baths1,655 sq. ft.
78 Clinton Avenue, Eatontown, NJ 07724
MLS# 22629187Listed by: KELLER WILLIAMS REALTY MONMOUTH/OCEAN - New
 $1,200,000Active2 beds 1 baths1,588 sq. ft.
10 Youmans Avenue, Eatontown, NJ 07724
MLS# 22629026Listed by: C21 THOMSON & CO. 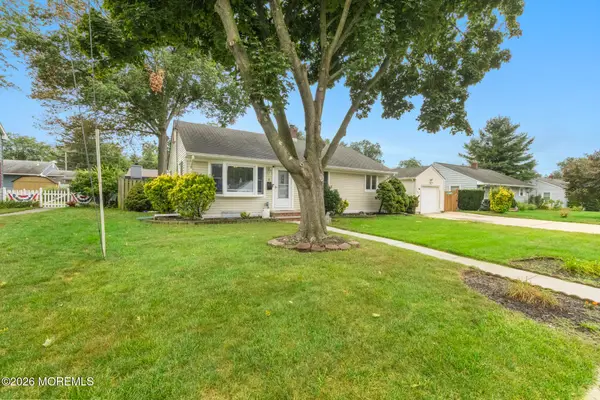 $699,000Active3 beds 1 baths1,200 sq. ft.
8 Meadowbrook Avenue, Eatontown, NJ 07724
MLS# 22628804Listed by: RE/MAX GATEWAY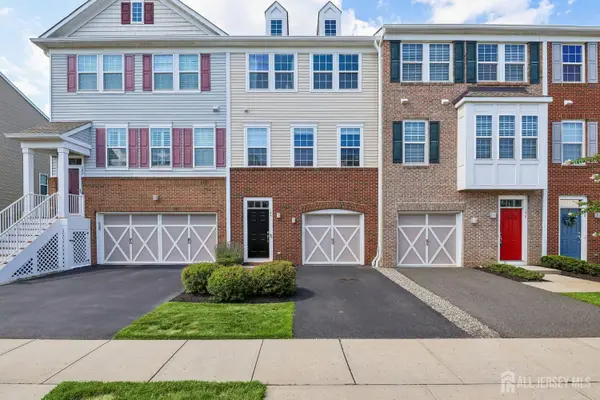 $725,000Active3 beds 4 baths2,303 sq. ft.
-144 Waypoint Drive, Eatontown, NJ 07724
MLS# 2704373RListed by: WEICHERT CO REALTORS- Open Sun, 1 to 3pm
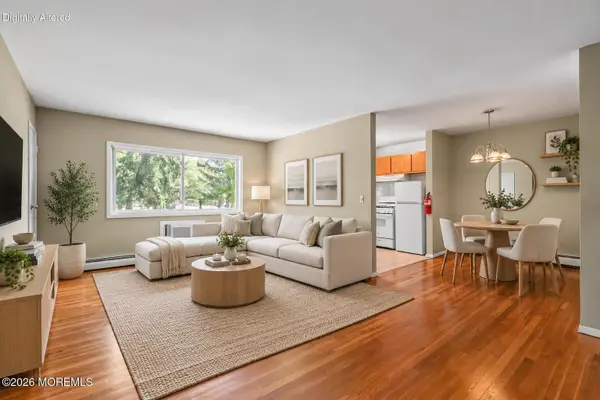 $189,000Active2 beds 1 baths
306 South Street #B, Eatontown, NJ 07724
MLS# 22628535Listed by: DIANE TURTON, REALTORS-SPRING LAKE 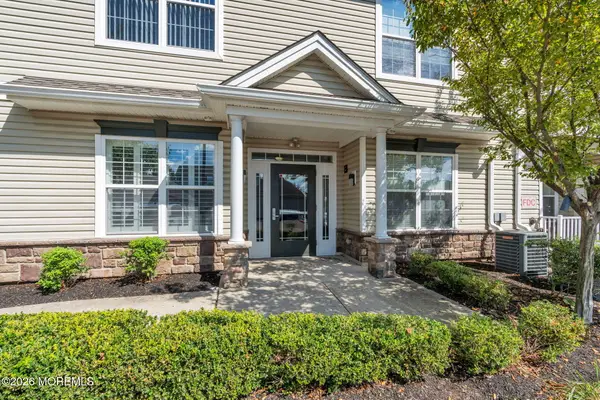 $534,900Pending2 beds 2 baths1,455 sq. ft.
712 Mill Pond Way #112, Eatontown, NJ 07724
MLS# 22628444Listed by: COLDWELL BANKER REALTY


Protect your home and budget from life's surprises with an Assurant Home Warranty, backed by a partner that supports you through every step of homeownership. Explore Plans.
© 2023 - 2026 ERA Franchise Systems LLC. All rights reserved. ERA Franchise Systems LLC fully supports the principles of the Fair Housing Act and the Equal Opportunity Act. ERA, ERA Real Estate powered, and their respective logos are registered service marks of ERA Franchise Systems LLC. Each office is independently owned and operated.