
8 Heath Street, Eatontown, NJ 07724
Local realty services provided by:ERA Central Realty Group
8 Heath Street,Eatontown, NJ 07724
$2,500,000
- 5 Beds
- 3 Baths
- 2,542 sq. ft.
- Single family
- Active
Listed by: sophia serouya
Office: town & country real estate consultants
MLS#:22633901
Source:NJ_MOMLS
Price summary
- Price:$2,500,000
- Price per sq. ft.:$983.48
About this home
EATONTOWN LUXURY AT ITS FINEST! An exceptional opportunity to own this stunning, fully renovated 5-bedroom, 3-bath residence on an expansive 100x200 lot, nestled on an exclusive street surrounded by magnificent estate homes. Completely reimagined in 2024, this turnkey showpiece boasts sophisticated living spaces, a designer kitchen, and a luxurious primary suite. Your private resort awaits with an 18x36 pool, elegant marble surround, jacuzzi, expansive entertaining deck, Sonos outdoor audio, and lush, tree-lined grounds offering ultimate privacy. Featuring Lutron smart home technology, integrated speakers, and UniFi security. A rare offering combining luxury, privacy, and effortless entertaining. READY FOR SUMMER 2027!
Contact an agent
Home facts
- Year built:1962
- Subdivision & Development:None
- Listing ID #:22633901
- Added:1 day(s) ago
- Updated:October 27, 2026 at 07:51 PM
Rooms and interior
- Bedrooms:5
- Total bathrooms:3
- Full bathrooms:2
- Half bathrooms:1
- Flooring:Ceramic Tile
- Basement:Yes
- Basement Description:Finished
- Living area:2,542 sq. ft.
Heating and cooling
- Cooling:2 Zoned AC
- Heating:Natural Gas
Structure and exterior
- Roof:Shingle
- Year built:1962
- Building area:2,542 sq. ft.
- Lot area:0.49 Acres
- Architectural Style:Colonial
Schools
- High school:Hillel High
- Middle school:Memorial
- Elementary school:St. Jerome
Utilities
- Water:Public
- Sewer:Public Sewer
Finances and disclosures
- Price:$2,500,000
- Price per sq. ft.:$983.48
- Tax amount:$21,622 (2025)
Features and amenities
- Pool features:Heated, In Ground
- Smart home:Yes
Parking
- Parking description:Driveway, Off Street
New listings near 8 Heath Street
- New
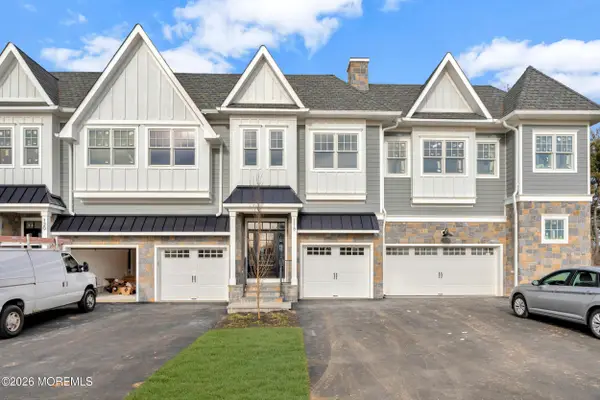 $1,450,000Active3 beds 4 baths3,100 sq. ft.
126 Eagle Way, Eatontown, NJ 07724
MLS# 22633911Listed by: BURKE&MANNA REAL ESTATE AGENCY - New
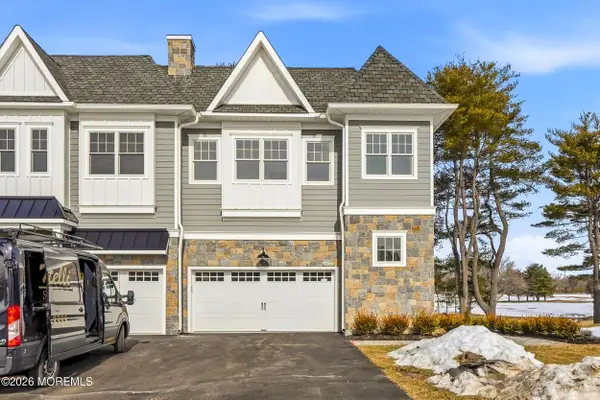 $1,550,000Active3 beds 4 baths3,100 sq. ft.
124 Eagle Way, Eatontown, NJ 07724
MLS# 22633910Listed by: BURKE&MANNA REAL ESTATE AGENCY - New
 $349,000Active1 beds 2 baths820 sq. ft.
21 Ginger Court, Eatontown, NJ 07724
MLS# 22633780Listed by: GOLDSTONE REALTY - New
 $235,000Active2 beds 1 baths728 sq. ft.
27 Barker Ave, EATONTOWN, NJ 07724
MLS# NJMM2005112Listed by: EXIT REALTY EAST COAST - New
 $2,600,000Active7 beds 4 baths3,824 sq. ft.
21 Old Queens Court, Eatontown, NJ 07724
MLS# 22633448Listed by: ELITE REAL ESTATE AGENCY , LLC - New
 $775,000Active4 beds 3 baths2,404 sq. ft.
27 Surrey Lane, Eatontown, NJ 07724
MLS# 22633361Listed by: COLDWELL BANKER REALTY - New
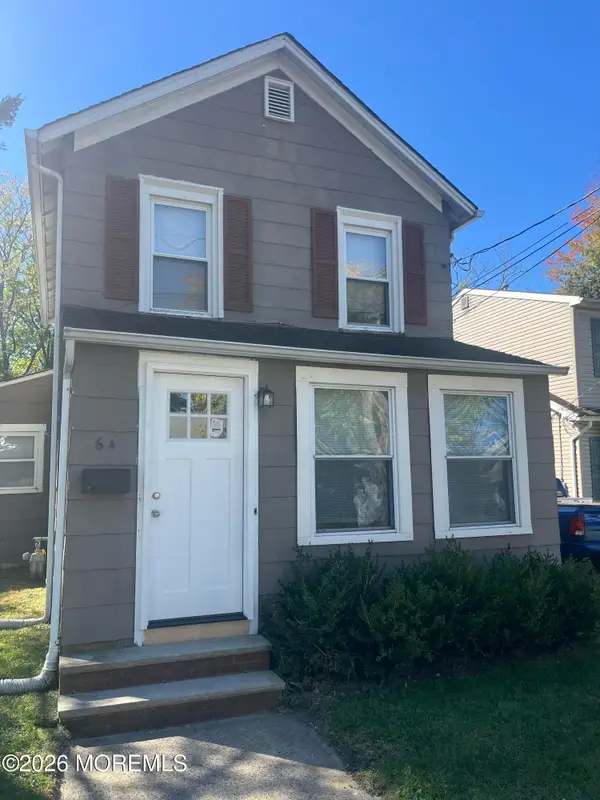 $425,000Active2 beds 1 baths944 sq. ft.
64 Maple Avenue, Eatontown, NJ 07724
MLS# 22633170Listed by: JAMIE PAVLIS REAL ESTATE, INC. - New
 $879,900Active4 beds 5 baths2,925 sq. ft.
2 Oxford Lane, Eatontown, NJ 07724
MLS# 22633115Listed by: HOMESMART FIRST ADVANTAGE 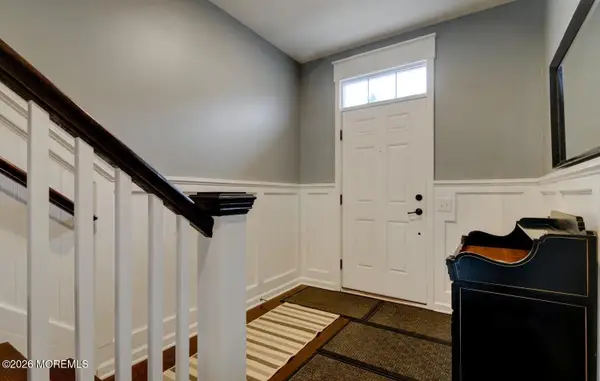 $669,900Active3 beds 3 baths2,070 sq. ft.
147 Waypoint Drive, Eatontown, NJ 07724
MLS# 22632346Listed by: PATRICK PARKER REALTY


Protect your home and budget from life's surprises with an Assurant Home Warranty, backed by a partner that supports you through every step of homeownership. Explore Plans.
© 2023 - 2026 ERA Franchise Systems LLC. All rights reserved. ERA Franchise Systems LLC fully supports the principles of the Fair Housing Act and the Equal Opportunity Act. ERA, ERA Real Estate powered, and their respective logos are registered service marks of ERA Franchise Systems LLC. Each office is independently owned and operated.