
21 Belmont Ave, Edgewater Park, NJ 08010
Local realty services provided by:ERA OakCrest Realty, Inc.
21 Belmont Ave,Edgewater Park, NJ 08010
$297,999
- 2 Beds
- 2 Baths
- 1,345 sq. ft.
- Single family
- Active
Upcoming open houses
- Sun, Aug 1612:00 pm - 02:00 pm
Listed by: richard william nebel, timothy kerr jr.
Office: real broker, llc.
MLS#:NJBL2118578
Source:BRIGHTMLS
Price summary
- Price:$297,999
- Price per sq. ft.:$221.56
- Monthly HOA dues:$165
About this home
Welcome to 21 Belmont Avenue, a beautifully refreshed 2-bedroom, 2-bath ranch located in the desirable Silver Park community of Edgewater Park. Set on a quiet, low-traffic street, this home offers comfortable one-level living with spacious rooms and thoughtful updates throughout.
Step inside to find beautiful new flooring and fresh carpeting that give the home a clean, move-in-ready feel. The bright and inviting floor plan includes a generous living room, dedicated dining area, eat-in kitchen, and a sunroom that provides additional space to relax, entertain, or enjoy your morning coffee.
The spacious primary suite features its own private full bath, while a second bedroom and additional full bathroom offer flexibility for guests, a home office, or hobbies. An oversized two-car attached garage with additional attic storage provides plenty of room for vehicles and belongings.
Outside, professionally completed stonework and landscaping add character and curb appeal while creating an attractive, low-maintenance setting.
Silver Park residents enjoy community amenities including a clubhouse, swimming pool, and tennis courts, along with convenient access to major highways, shopping, dining, and everyday necessities.
With single-level living, valuable recent improvements, generous interior space, and a welcoming 55+ community setting, 21 Belmont Avenue is ready for its next owner to simply move in and make it home....
Contact an agent
Home facts
- Year built:2002
- Subdivision & Development:SILVER PARK
- Listing ID #:NJBL2118578
- Added:1 day(s) ago
- Updated:August 15, 2026 at 02:46 AM
Rooms and interior
- Bedrooms:2
- Total bathrooms:2
- Full bathrooms:2
- Flooring:Carpet, Luxury Vinyl Plank, Vinyl
- Bathrooms Description:Bathroom 1, Bathroom 2
- Kitchen Description:Breakfast Area, Carpet, Combination Kitchen/Living, Stainless Steel Appliances
- Bedroom Description:Carpet, Entry Level Bedroom
- Living area:1,345 sq. ft.
Heating and cooling
- Cooling:Central A/C
- Heating:Central, Forced Air, Natural Gas
Structure and exterior
- Roof:Pitched, Shingle
- Year built:2002
- Building area:1,345 sq. ft.
- Lot area:0.13 Acres
- Architectural Style:Ranch/Rambler
- Construction Materials:Vinyl Siding
- Exterior Features:Patio(s)
- Foundation Description:Slab
- Levels:1 Story
Schools
- High school:BURLINGTON CITY H.S.
- Middle school:SAMUEL M. RIDGWAY M.S.
- Elementary school:MAGOWAN E.S.
Utilities
- Water:Public
- Sewer:Public Sewer
Finances and disclosures
- Price:$297,999
- Price per sq. ft.:$221.56
- Tax amount:$5,799 (2025)
Features and amenities
- Laundry features:Laundry
- Amenities:Carpet, Ceiling Fan(s)
Parking
- Parking description:Attached Garage, Built In
- Garage:Yes
- Garage spaces:2
New listings near 21 Belmont Ave
- New
 $219,900Active3 beds 1 baths1,359 sq. ft.
1748 Bridgeboro Rd, EDGEWATER PARK, NJ 08010
MLS# NJBL2118684Listed by: WEICHERT REALTORS - MOORESTOWN - New
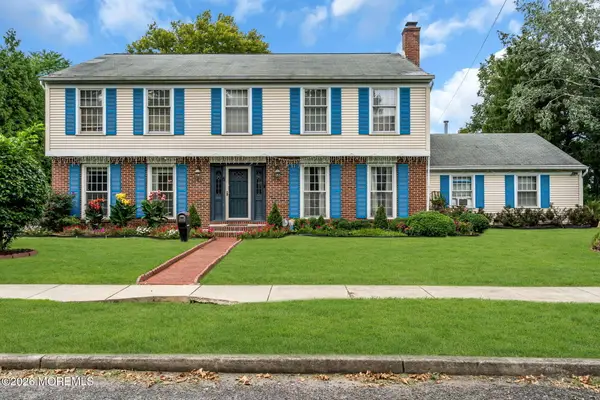 $550,000Active4 beds 3 baths3,036 sq. ft.
5 Church Street, Beverly, NJ 08010
MLS# 22625229Listed by: HOMESMART FIRST ADVANTAGE - New
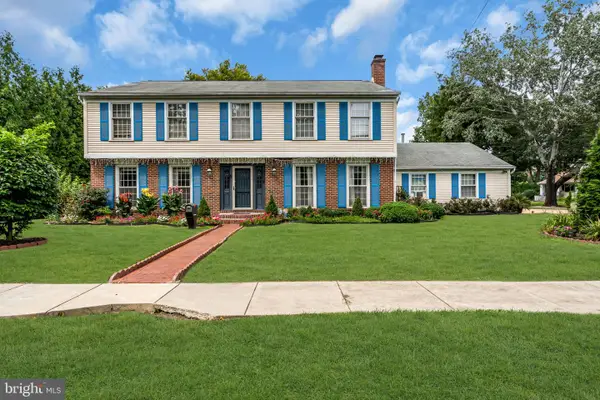 $550,000Active4 beds 3 baths3,252 sq. ft.
5 Church Street, EDGEWATER PARK, NJ 08010
MLS# NJBL2118114Listed by: HOMESMART FIRST ADVANTAGE REALTY - New
 $175,000Active1 beds 1 baths885 sq. ft.
275 Green St #4g7, EDGEWATER PARK, NJ 08010
MLS# NJBL2118530Listed by: BHHS FOX & ROACH-MT LAUREL - New
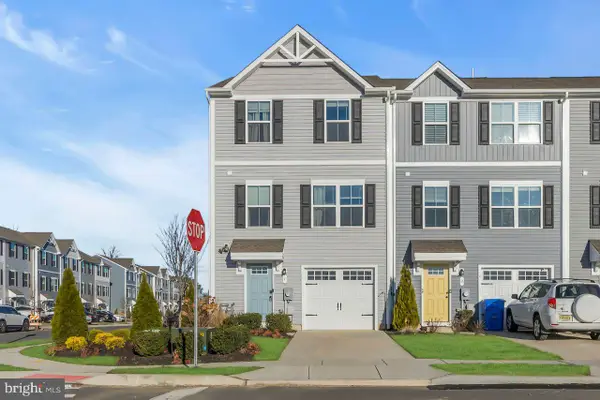 $385,000Active3 beds 3 baths1,620 sq. ft.
1-l Wendowski St, BEVERLY, NJ 08010
MLS# NJBL2118374Listed by: COLDWELL BANKER RESIDENTIAL BROKERAGE-MANALAPAN - New
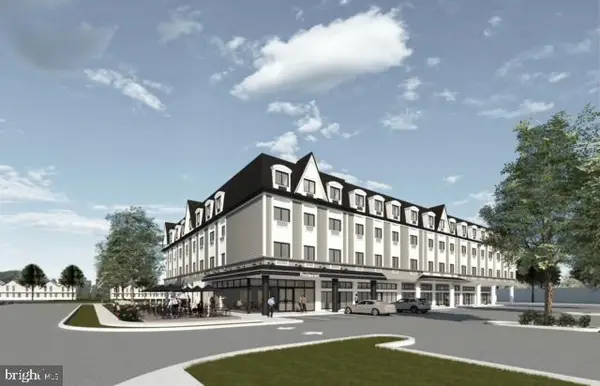 $2,500,000Active2.85 Acres
4329 Route 130, EDGEWATER PARK, NJ 08010
MLS# NJBL2118112Listed by: COLDWELL BANKER REALTY - New
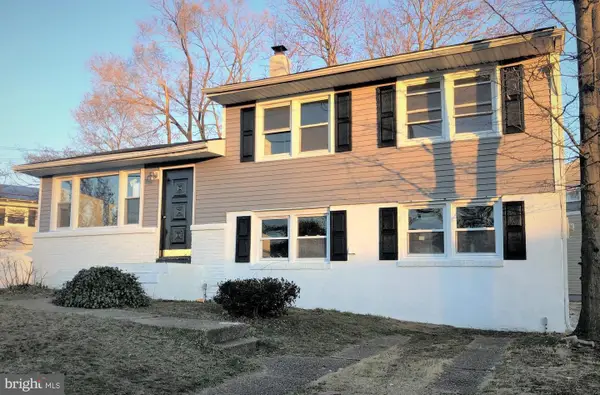 $425,000Active4 beds 2 baths1,708 sq. ft.
200 Hendrickson, EDGEWATER PARK, NJ 08010
MLS# NJBL2118100Listed by: KELLER WILLIAMS REALTY - New
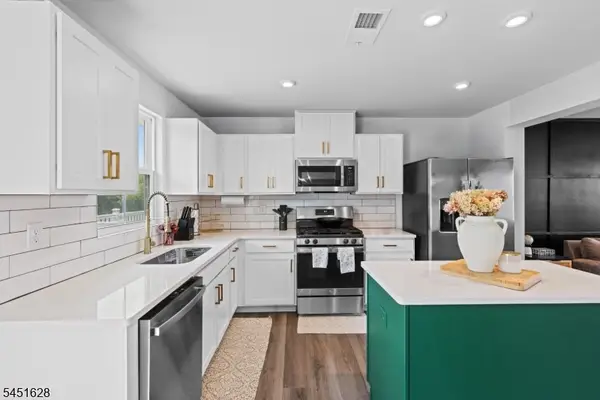 $385,000Active3 beds 3 baths
17 F Parsons Dr, Edgewater Park Twp., NJ 08010
MLS# 4044919Listed by: ELITE REALTORS OF NEW JERSEY - New
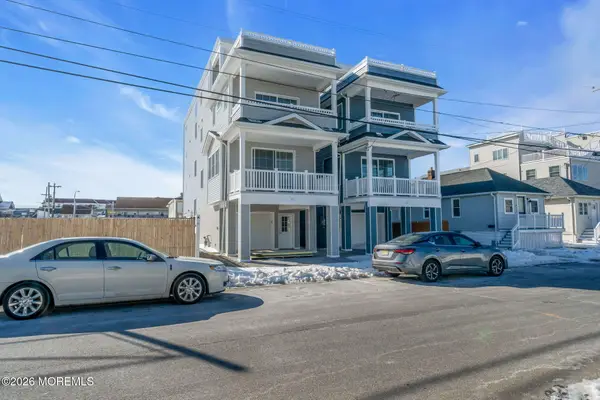 $939,000Active5 beds 4 baths
121 Franklin Avenue, Seaside Heights, NJ 08751
MLS# 22623952Listed by: VELOCITY REALTY


Protect your home and budget from life's surprises with an Assurant Home Warranty, backed by a partner that supports you through every step of homeownership. Explore Plans.
© 2023 - 2026 ERA Franchise Systems LLC. All rights reserved. ERA Franchise Systems LLC fully supports the principles of the Fair Housing Act and the Equal Opportunity Act. ERA, ERA Real Estate powered, and their respective logos are registered service marks of ERA Franchise Systems LLC. Each office is independently owned and operated.