
801 Perkins Ln, Edgewater Park, NJ 08010
Local realty services provided by:ERA Martin Associates
801 Perkins Ln,Edgewater Park, NJ 08010
$695,000
- 3 Beds
- 2 Baths
- 3,312 sq. ft.
- Single family
- Active
Listed by: nancy j anderson, christine m caruso
Office: re/max world class realty
MLS#:NJBL2121044
Source:BRIGHTMLS
Price summary
- Price:$695,000
- Price per sq. ft.:$209.84
About this home
This custom built home is located on a beautiful Country Lane, formally known a Lovers Lane. This home is in a one acre zone and its considered a rural area. No sidewalks and lots of wildlife in this area. Custom built by the original owner, this home has it all! Starting with the long circular driveway that can hold lots of vehicles, an enclosed rear porch with views of the woodlands behind the house, first floor laundry, butler's pantry, full bathroom with a walk in tub/shower. The eat-in kitchen is large, with a dedicated space for a dining table, and an island with a stove top, double ovens, indoor gas grill, double sink, dishwasher, refrigerator, gas log Fireplace and sliding doors to the rear porch. Off the kitchen, there is a first floor office with a walk-in closet and outside private entrance. There is a spacious living room with a built-in book case, a foyer with coat closet, and a massive entertainment room with vaulted ceilings, a beautiful stone bar, fireplace with gas logs, currently a hunters trophy room. Upstairs there are 3 large bedrooms and another full bathroom. The master bedroom has a large walk-in closet. The full basement has a walk out entrance and a workshop area. The rear yard has a garden area where some of the best vegetables have been grown. The home next door is also for sale and owned by the Seller. It would be a great investment to purchase both properties and have the use of the 6 car garages, shop and carriage house and rent the single family home....
Contact an agent
Home facts
- Year built:1974
- Subdivision & Development:PERKINS GLEN
- Listing ID #:NJBL2121044
- Added:4 day(s) ago
- Updated:September 24, 2026 at 10:35 AM
Rooms and interior
- Bedrooms:3
- Total bathrooms:2
- Full bathrooms:2
- Rooms Total:12
- Flooring:Carpet, Vinyl
- Dining Description:Combination Kitchen/Dining
- Kitchen Description:Breakfast Area, Butlers Pantry, Carpet, Cooktop, Dishwasher, Indoor Grill, Kitchen - Country, Kitchen - Eat-In, Kitchen - Island, Kitchen - Table Space, Oven - Double, Pantry, Range Hood, Refrigerator, Water Heater, Wet/Dry Bar
- Bedroom Description:Carpet, Walk In Closet(s)
- Basement:Yes
- Basement Description:Full, Outside Entrance, Sump Pump, Walkout Stairs, Workshop
- Living area:3,312 sq. ft.
Heating and cooling
- Cooling:Central A/C
- Heating:90% Forced Air, Forced Air, Natural Gas
Structure and exterior
- Roof:Shingle
- Year built:1974
- Building area:3,312 sq. ft.
- Lot area:1.3 Acres
- Lot Features:Backs to Trees, Cleared, Front Yard, Rear Yard, Rural, SideYard(s)
- Architectural Style:Colonial
- Construction Materials:Frame
- Exterior Features:Chimney Cap(s), Exterior Lighting, Flood Lights, Street Lights
- Foundation Description:Block
- Levels:2 Stories
Utilities
- Water:Public
- Sewer:On Site Septic
Finances and disclosures
- Price:$695,000
- Price per sq. ft.:$209.84
- Tax amount:$12,549 (2025)
Features and amenities
- Laundry features:Dryer, Washer
- Amenities:24 hour security, Bar, Cable TV, Carpet, Ceiling Fan(s), Double Hung Windows, Electric Available, Natural Gas Available, Store/Office, Storm Windows, Wet/Dry Bar, Window Treatments
Parking
- Parking description:Crushed Stone, Dirt Driveway, Off Street, Stone Driveway
New listings near 801 Perkins Ln
- New
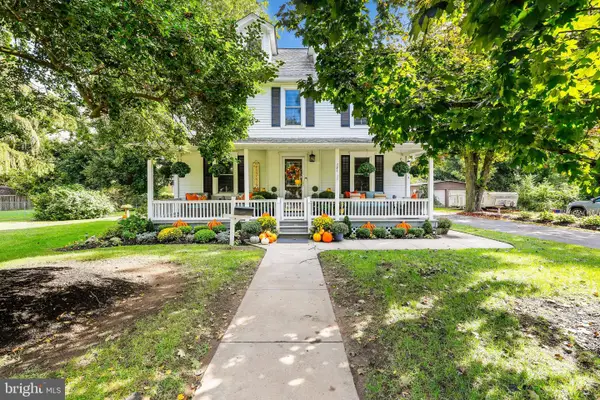 $550,000Active3 beds 2 baths1,551 sq. ft.
784 Woodlane Rd, EDGEWATER PARK, NJ 08010
MLS# NJBL2121244Listed by: EXP REALTY, LLC - Open Sun, 1 to 4pmNew
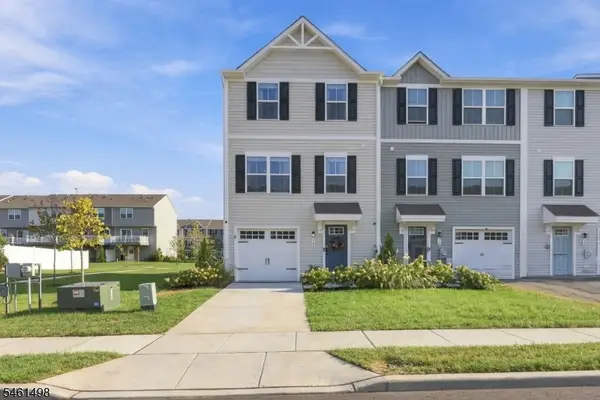 $395,000Active3 beds 3 baths
14 F Floyd Ave, Edgewater Park Twp., NJ 08010
MLS# 4054060Listed by: MPZ REALTY - Open Sun, 12 to 3pmNew
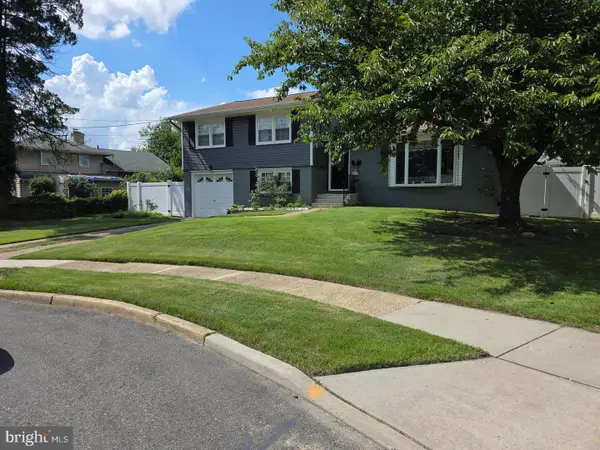 $474,900Active3 beds 3 baths1,736 sq. ft.
410 Taft Pl, BEVERLY, NJ 08010
MLS# NJBL2121068Listed by: TWINS ASSOCIATES, LLC - New
 $475,000Active3 beds 1 baths1,461 sq. ft.
803 Perkins Ln, EDGEWATER PARK, NJ 08010
MLS# NJBL2121054Listed by: RE/MAX WORLD CLASS REALTY - Open Sat, 2 to 4pmNew
 $379,000Active4 beds 2 baths1,824 sq. ft.
201 W Franklin Ave, EDGEWATER PARK, NJ 08010
MLS# NJBL2120962Listed by: WEICHERT REALTORS - MOORESTOWN - New
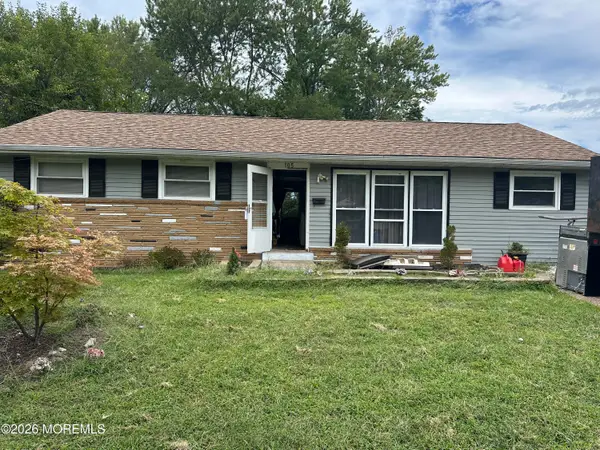 $185,000Active3 beds 1 baths1,152 sq. ft.
105 Garden Boulevard, Beverly, NJ 08010
MLS# 22629270Listed by: CROSSROADS REALTY, INC. 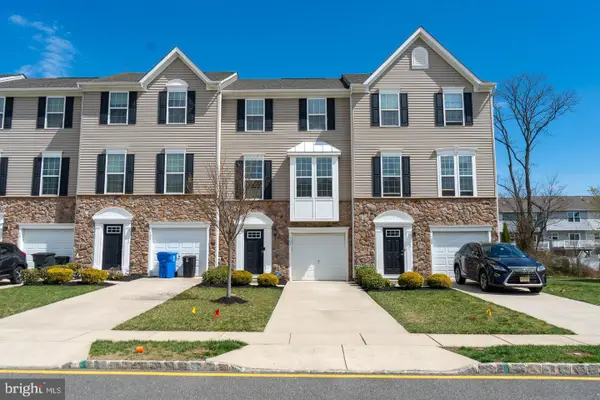 $374,999Active3 beds 3 baths1,960 sq. ft.
102 Benford Ln, EDGEWATER PARK, NJ 08010
MLS# NJBL2120310Listed by: HOMESMART FIRST ADVANTAGE REALTY $529,000Pending3 beds 3 baths2,262 sq. ft.
728 Marshall St, EDGEWATER PARK, NJ 08010
MLS# NJBL2120178Listed by: KELLER WILLIAMS REALTY - MOORESTOWN $325,000Active2 beds 1 baths1,008 sq. ft.
1024 Mount Holly Rd, EDGEWATER PARK, NJ 08010
MLS# NJBL2119934Listed by: COLDWELL BANKER REALTY


Protect your home and budget from life's surprises with an Assurant Home Warranty, backed by a partner that supports you through every step of homeownership. Explore Plans.
© 2023 - 2026 ERA Franchise Systems LLC. All rights reserved. ERA Franchise Systems LLC fully supports the principles of the Fair Housing Act and the Equal Opportunity Act. ERA, ERA Real Estate powered, and their respective logos are registered service marks of ERA Franchise Systems LLC. Each office is independently owned and operated.