
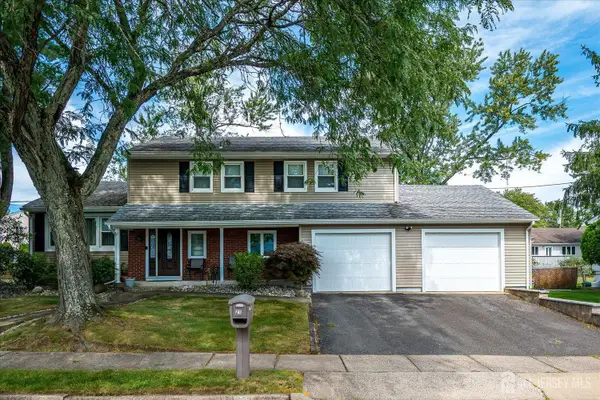
-140 Lexington Avenue, Edison, NJ 08817
Local realty services provided by:ERA Boniakowski Real Estate
Office: weichert co realtors
MLS#:2704506R
Source:NJ_MCMLS
Price summary
- Price:$589,000
- Price per sq. ft.:$423.44
About this home
Bright and spacious move-in-ready ranch featuring 3 bedrooms, 2.5 baths, hardwood floors, central A/C, new boiler, and a large eat-in kitchen. The finished step-out basement offers additional living space plus two bonus rooms ideal for a game room, home office, or storage. Enjoy a three-season sunroom, one-car garage, and fenced backyard. Conveniently located near Edison Train Station, Rutgers University, major highways, shopping, dining, and nearby houses of worship. Fireplace and chimney conveyed strictly AS-IS; seller is not aware of any known issues. A wonderful combination of space, convenience, and location!
Contact an agent
Home facts
- Year built:1962
- Subdivision & Development:Edison
- Listing ID #:2704506R
- Added:1 day(s) ago
- Updated:September 15, 2026 at 02:05 AM
Rooms and interior
- Bedrooms:3
- Total bathrooms:3
- Full bathrooms:2
- Half bathrooms:1
- Rooms Total:10
- Flooring:Wood
- Dining Description:Living Dining Combo
- Kitchen Description:Dishwasher, Eat-in Kitchen, Kitchen Exhaust Fan, Pantry, Range, Refrigerator
- Bedroom Description:1st Floor
- Basement Description:Bath Full, Daylight, Finished, Laundry Facilities, Utility Room
- Living area:1,391 sq. ft.
Heating and cooling
- Cooling:Central Air
- Heating:Baseboard, Radiant
- Central air:Yes
Structure and exterior
- Roof:Asphalt
- Year built:1962
- Building area:1,391 sq. ft.
- Lot area:0.15 Acres
- Lot Features:Near Shopping, Near Train
- Architectural Style:Ranch
- Exterior Features:Enclosed, Enclosed Porch(es), Patio
- Levels:1 Story
Utilities
- Water:Public
- Sewer:Public Sewer
Finances and disclosures
- Price:$589,000
- Price per sq. ft.:$423.44
- Tax amount:$9,117
Features and amenities
- Appliances:Gas Water Heater, Refrigerator, Washer
- Laundry features:Dryer, Washer
- Amenities:Attic, Gas Water Heater
Parking
- Parking description:1 Car Width, Attached
- Garage:Yes
- Garage spaces:1
New listings near -140 Lexington Avenue
- Coming SoonOpen Sun, 1 to 3pm
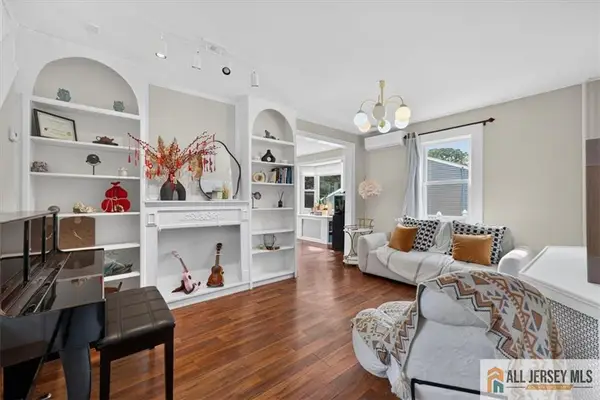 $499,999Coming Soon2 beds 2 baths1,184 sq. ft.
-59 Lloyd Street, Edison, NJ 08817
MLS# 2770518MListed by: REAL - Coming SoonOpen Sat, 1 to 4pm
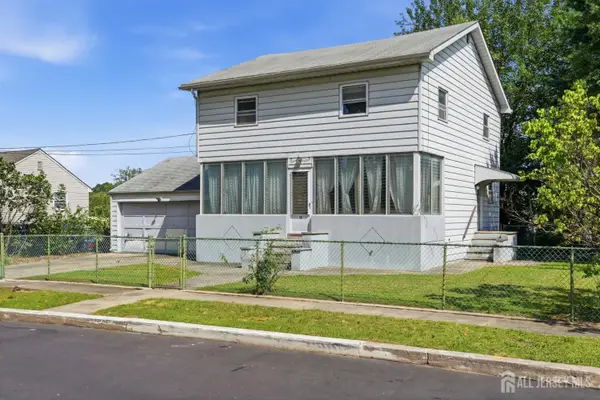 $539,000Coming Soon4 beds 2 baths1,430 sq. ft.
-15 Candy Court, Edison, NJ 08817
MLS# 2704465RListed by: REALTYMARK SELECT - Coming Soon
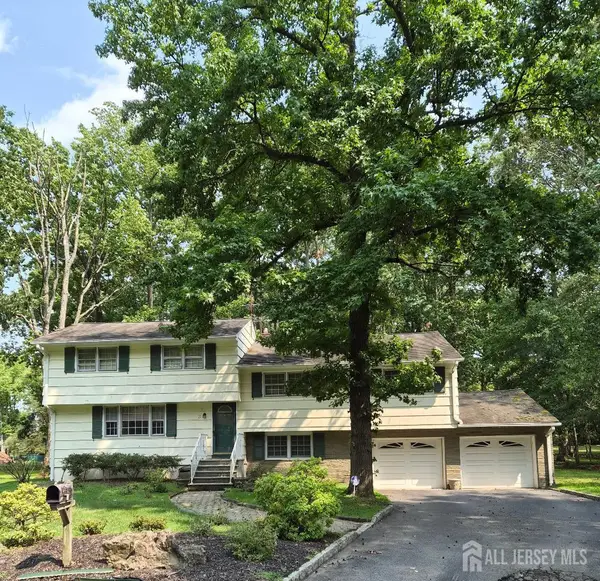 $899,900Coming Soon5 beds 3 baths2,204 sq. ft.
-3 Sandia Court, Edison, NJ 08820
MLS# 2700968RListed by: FOX & FOXX REALTY, LLC - Open Sat, 12 to 3pmNew
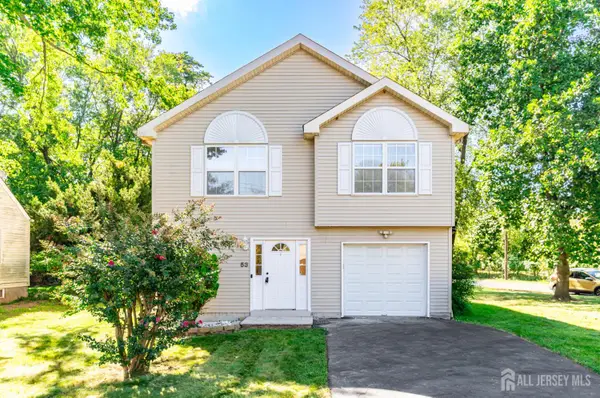 $650,000Active3 beds 3 baths1,732 sq. ft.
-53 Bernard Avenue, Edison, NJ 08837
MLS# 2704498RListed by: KELLER WILLIAMS PARK VIEWS REA - New
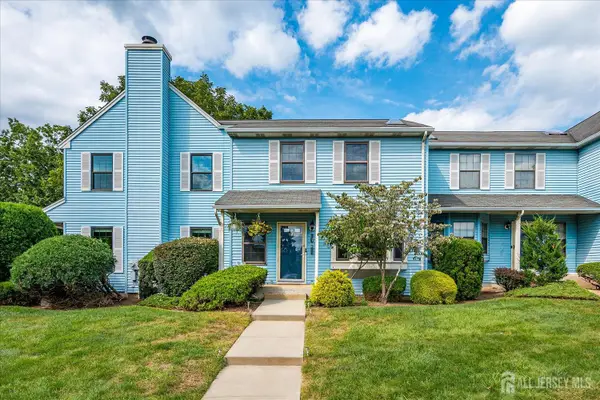 $585,000Active2 beds 3 baths1,352 sq. ft.
-1602 Deerfield Drive, Edison, NJ 08820
MLS# 2704407RListed by: KELLER WILLIAMS ELITE REALTORS - New
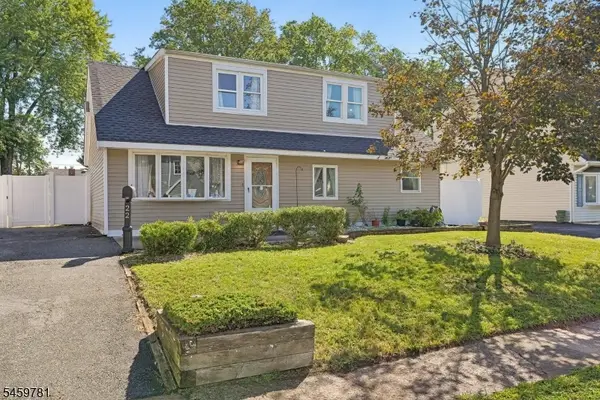 $549,900Active4 beds 2 baths
22 Sturgis Rd, Edison Twp., NJ 08817
MLS# 4052214Listed by: COCCIA REAL ESTATE GROUP, LLC. - New
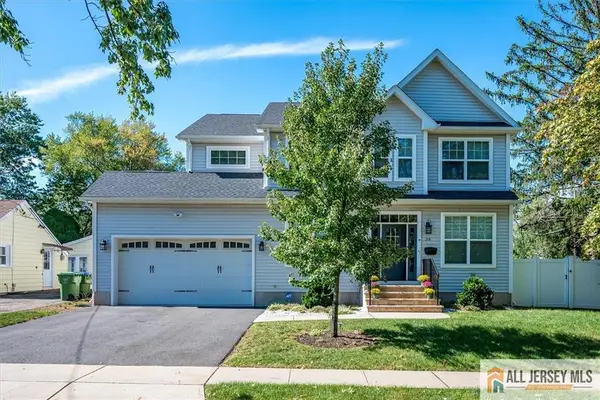 $1,099,000Active5 beds 4 baths2,833 sq. ft.
-23 Dalton Place, Edison, NJ 08817
MLS# 2770510MListed by: RE/MAX FIRST REALTY, INC. - New
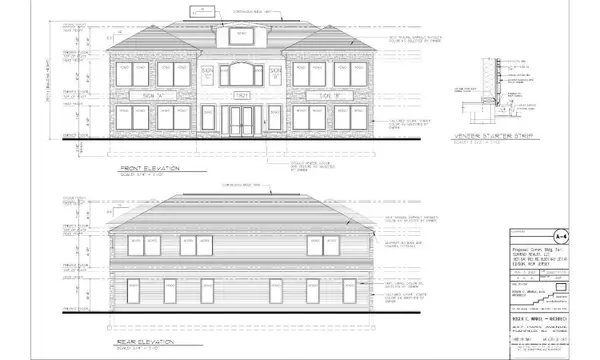 $1,229,900Active0.46 Acres
-1821 Oak Tree Road, Edison, NJ 08820
MLS# 2704304RListed by: GRAND CASTLE REALTY - New
 $850,000Active4 beds 3 baths2,241 sq. ft.
-21 Marlin Avenue E, Edison, NJ 08820
MLS# 2704233RListed by: RE/MAX COMPETITIVE EDGE


Protect your home and budget from life's surprises with an Assurant Home Warranty, backed by a partner that supports you through every step of homeownership. Explore Plans.
© 2023 - 2026 ERA Franchise Systems LLC. All rights reserved. ERA Franchise Systems LLC fully supports the principles of the Fair Housing Act and the Equal Opportunity Act. ERA, ERA Real Estate powered, and their respective logos are registered service marks of ERA Franchise Systems LLC. Each office is independently owned and operated.