
-151-151 Prestwick Way, Edison, NJ 08820
Local realty services provided by:ERA Queen City Realty
-151-151 Prestwick Way,Edison, NJ 08820
$609,900
- 3 Beds
- 3 Baths
- - sq. ft.
- Condominium
- Active
Listed by: arun p. thomas
Office: public trust realty group
MLS#:2703072R
Source:NJ_MCMLS
Price summary
- Price:$609,900
About this home
Beautifully updated 3-bedroom, 2.5-bath end-unit home featuring brand-new carpet and fresh paint throughout, a gas fireplace, and abundant closet space. The spacious primary suite offers an en-suite bath with double sinks, a separate standing shower, and a soaking tub, while the additional bedrooms are comfortably sized. Located in the highly regarded North Edison school district, with convenient access to shopping, dining, major highways, and NYC-bound train stations.
Contact an agent
Home facts
- Year built:2000
- Subdivision & Development:Village Pointe
- Listing ID #:2703072R
- Added:44 day(s) ago
- Updated:October 03, 2026 at 04:40 PM
Rooms and interior
- Bedrooms:3
- Total bathrooms:3
- Full bathrooms:2
- Half bathrooms:1
- Rooms Total:5
- Flooring:Carpet, Ceramic Tile
- Dining Description:Formal Dining Room
- Kitchen Description:Dishwasher, Eat-in Kitchen, Gas Range/Oven, Kitchen, Microwave, Range, Refrigerator
- Bedroom Description:Full Bath, Two Sinks, Walk-In Closet(s)
Heating and cooling
- Cooling:Ceiling Fan(s), Wall Unit(s)
- Heating:Central, Forced Air
Structure and exterior
- Roof:Asphalt
- Year built:2000
- Lot Features:Corner Lot, Near Shopping, Near Train
- Architectural Style:End Unit
- Exterior Features:Lawn Sprinklers
- Levels:2 Story
Utilities
- Water:Public
- Sewer:Public Sewer
Finances and disclosures
- Price:$609,900
- Tax amount:$8,255
Features and amenities
- Appliances:Electric Water Heater, Gas Water Heater, Refrigerator, Washer
- Laundry features:Dryer, Washer
- Amenities:Electric Water Heater, Gas Water Heater
- Pool features:In Ground, Private Pool
Parking
- Parking description:1 Car Width, Attached, Built-In Garage, Detached, Driveway, Garage Door Opener
- Garage:Yes
- Garage spaces:1
New listings near -151-151 Prestwick Way
- Coming Soon
 $845,000Coming Soon4 beds 3 baths1,562 sq. ft.
-26 Chandler Road, Edison, NJ 08820
MLS# 2705616RListed by: EXP REALTY, LLC - Coming Soon
 $1,290,000Coming Soon5 beds 5 baths
-134 Lake View Boulevard, Edison, NJ 08817
MLS# 2703474RListed by: KELLER WILLIAMS WEST MONMOUTH - New
 $809,999Active4 beds 2 baths1,918 sq. ft.
-66 Edison Avenue, Edison, NJ 08820
MLS# 2770647MListed by: RE/MAX FIRST REALTY II - New
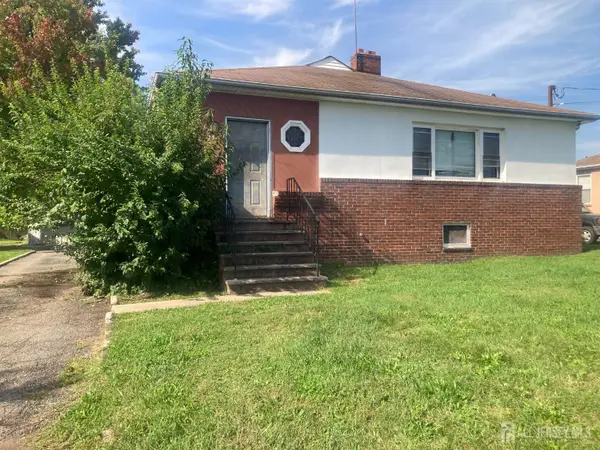 $525,000Active3 beds 1 baths
-154 Talmadge Road, Edison, NJ 08817
MLS# 2705534RListed by: KELLER WILLIAMS ELITE REALTORS - New
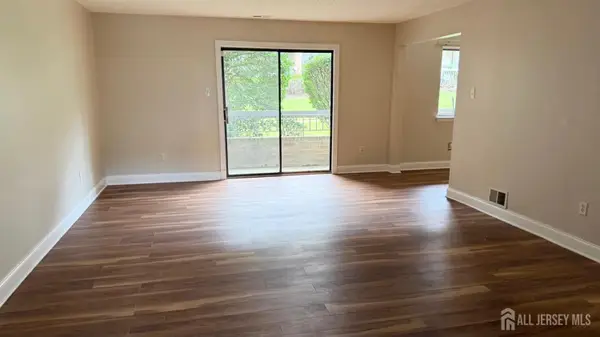 $295,000Active1 beds 1 baths
-609 Edison Glen Terrace, Edison, NJ 08837
MLS# 2705621RListed by: SIGNATURE REALTY NJ - Open Sun, 10am to 1pmNew
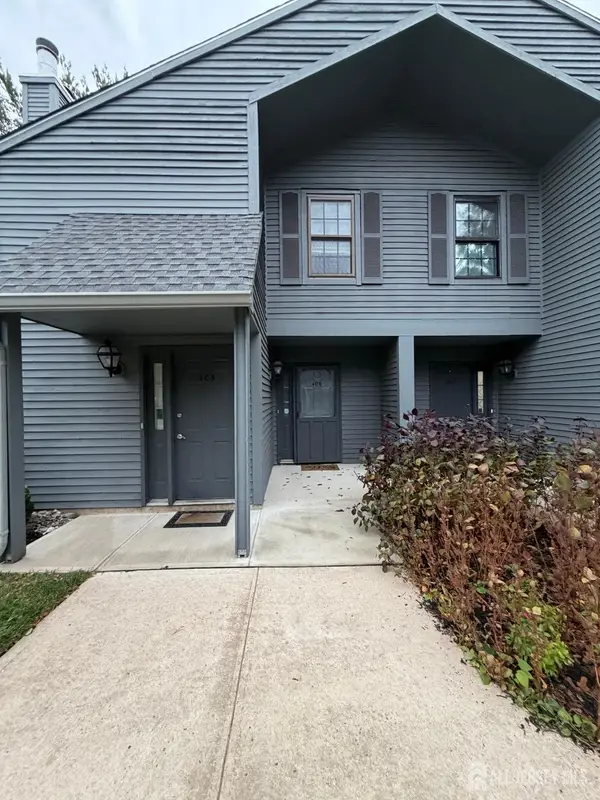 $420,000Active2 beds 2 baths1,259 sq. ft.
-406 Woodhaven Drive, Edison, NJ 08817
MLS# 2705587RListed by: THE CRESI GROUP LLC - Open Sat, 1 to 4pmNew
 $599,999Active3 beds 3 baths1,463 sq. ft.
-2 Tulip Court, Edison, NJ 08820
MLS# 2705559RListed by: RE/MAX IN STYLE - New
 $430,000Active3 beds 2 baths1,518 sq. ft.
-43 Heathcote Avenue, Edison, NJ 08817
MLS# 2705552RListed by: C21 CHARLES SMITH AGENCY, INC - Open Sat, 1 to 4pmNew
 $1,249,000Active5 beds 5 baths
-1855 Woodland Avenue, Edison, NJ 08820
MLS# 2770633MListed by: WEICHERT CO REALTORS - New
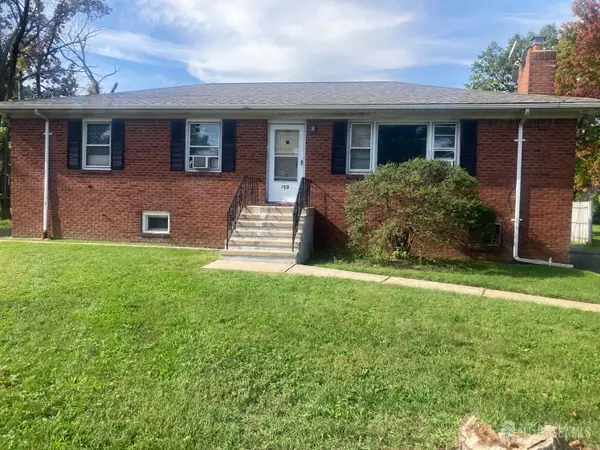 $525,000Active3 beds 1 baths
-150 Talmadge Road, Edison, NJ 08817
MLS# 2705530RListed by: KELLER WILLIAMS ELITE REALTORS


Protect your home and budget from life's surprises with an Assurant Home Warranty, backed by a partner that supports you through every step of homeownership. Explore Plans.
© 2023 - 2026 ERA Franchise Systems LLC. All rights reserved. ERA Franchise Systems LLC fully supports the principles of the Fair Housing Act and the Equal Opportunity Act. ERA, ERA Real Estate powered, and their respective logos are registered service marks of ERA Franchise Systems LLC. Each office is independently owned and operated.