
-196 Normandy Road, Edison, NJ 08820
Local realty services provided by:ERA Boniakowski Real Estate
Office: keller williams realty
MLS#:2701004R
Source:NJ_MCMLS
Price summary
- Price:$725,000
- Price per sq. ft.:$332.87
About this home
Classic Cape Cod filled with timeless character and ready for its next chapter. Inside you'll find a sun-drenched living room anchored by an expansive picture window that floods the space with natural light. The spacious eat-in kitchen features abundant cabinetry, and recessed lighting--a canvas waiting for your personal touch (currently fitted with laundry unit). Two first-floor bedrooms offer comfortable proportions, complemented by a full bathroom. The expansive family room steals the show with a striking brick fireplace and French doors that open to a generous rear deck creating seamless indoor-outdoor flow for entertaining. Crown molding and ceiling fans add warmth and character throughout. Upstairs, two additional bedrooms, a half bathroom round out the second floor. The rear deck overlooks a sprawling, level backyard framed by mature trees and bordered by a privacy fence, with a storage shed for added convenience. A full unfinished basement provides generous storage, laundry, utilities, and direct exterior access. Well-situated in an established Edison neighborhood with easy access to commuter routes, shopping, and schools, this is a rare opportunity to completely personalize a home with classic bones and a layout that lives well on every level....
Contact an agent
Home facts
- Year built:1955
- Subdivision & Development:New Dover
- Listing ID #:2701004R
- Added:24 day(s) ago
- Updated:August 14, 2026 at 03:38 PM
Rooms and interior
- Bedrooms:4
- Total bathrooms:2
- Full bathrooms:1
- Half bathrooms:1
- Rooms Total:7
- Flooring:Wood
- Dining Description:Formal Dining Room
- Kitchen Description:Dishwasher, Eat-in Kitchen, Gas Range/Oven, Kitchen, Refrigerator
- Basement Description:Full, Laundry Facilities
- Living area:2,178 sq. ft.
Heating and cooling
- Heating:Radiators-Hot Water
Structure and exterior
- Roof:Asphalt
- Year built:1955
- Building area:2,178 sq. ft.
- Lot area:0.22 Acres
- Architectural Style:Cape Cod
- Exterior Features:Deck
- Levels:2 Story
Utilities
- Water:Public
- Sewer:Public Sewer
Finances and disclosures
- Price:$725,000
- Price per sq. ft.:$332.87
- Tax amount:$9,999
Features and amenities
- Appliances:Gas Water Heater, Refrigerator
- Amenities:Gas Water Heater
Parking
- Parking description:1 Car Width, Driveway, On Street
New listings near -196 Normandy Road
- New
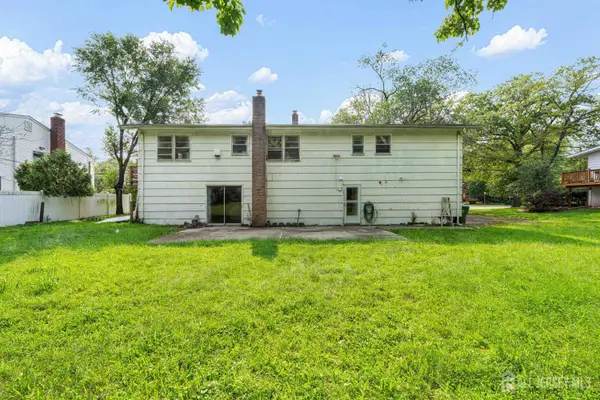 $899,900Active4 beds 4 baths1,344 sq. ft.
-454 Plainfield Road, Edison, NJ 08820
MLS# 2702739RListed by: KELLER WILLIAMS CORNERSTONE - Open Sat, 1 to 3pmNew
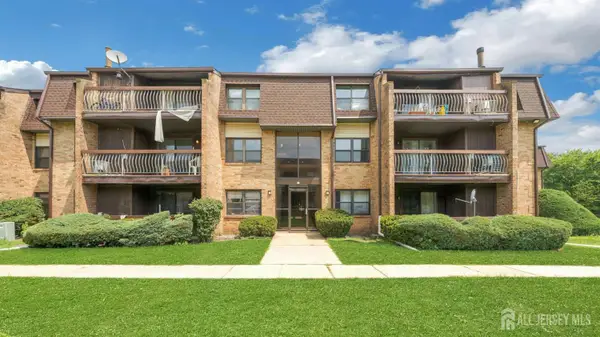 $309,000Active1 beds 1 baths
-1520-1520 Raspberry Court, Edison, NJ 08817
MLS# 2701721RListed by: COLDWELL BANKER REALTY - Open Sat, 1 to 4pmNew
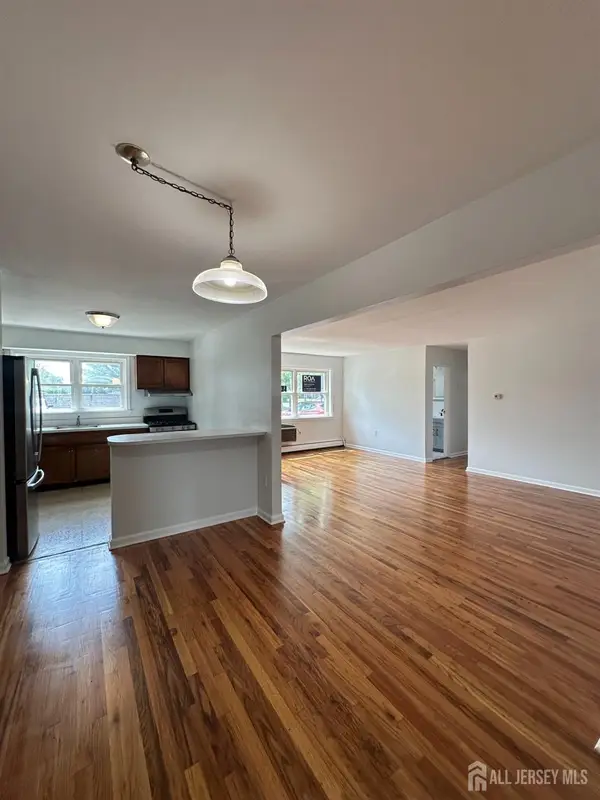 $285,000Active2 beds 1 baths
-42 Woodedge Street #A3, Edison, NJ 08817
MLS# 2702721RListed by: REALTY OF AMERICA - New
 $309,000Active1 beds 1 baths
1520 Raspberry Ct #1520, Edison Twp., NJ 08817
MLS# 4046840Listed by: COLDWELL BANKER REALTY - New
 $165,000Active1 beds 1 baths
192 Evergreen #5A, Edison Twp., NJ 08837
MLS# 4046798Listed by: KELLER WILLIAMS ELITE REALTORS - Coming Soon
 $1,098,000Coming Soon4 beds 3 baths
6 King Arthurs Ct, Edison Twp., NJ 08820
MLS# 4046785Listed by: BH & G REAL ESTATE MATURO - New
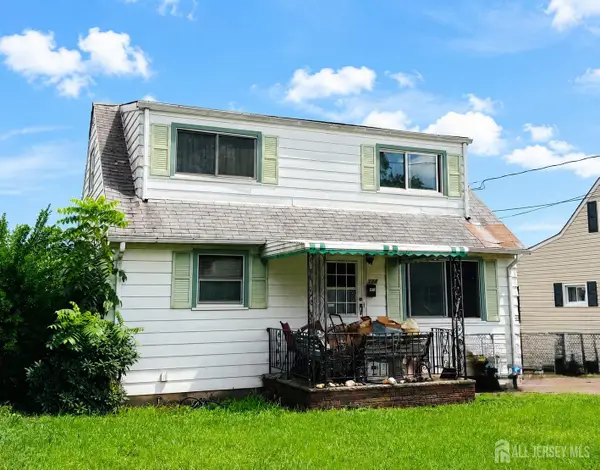 $399,900Active4 beds 1 baths1,599 sq. ft.
-194 Jackson Avenue, Edison, NJ 08837
MLS# 2702038RListed by: WEICHERT CO REALTORS - Coming SoonOpen Sat, 10:30am to 1pm
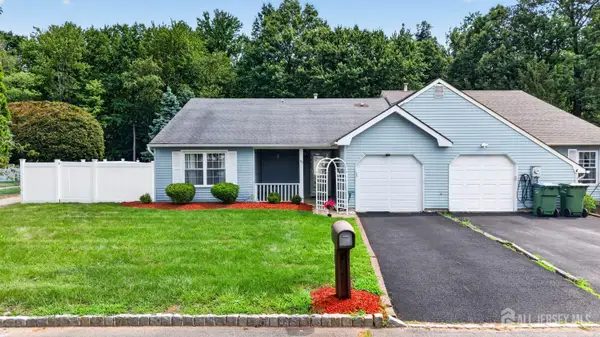 $615,000Coming Soon2 beds 2 baths
-56 Woodbury Road, Edison, NJ 08820
MLS# 2702502RListed by: RE/MAX FIRST REALTY, INC. - Coming Soon
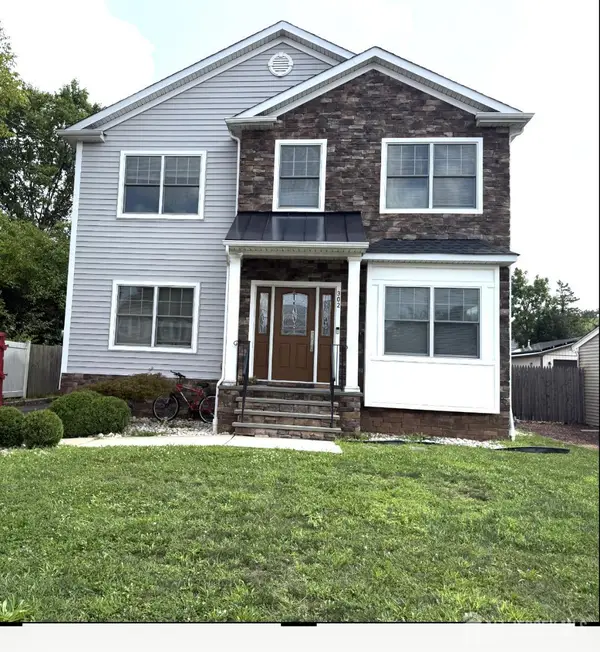 $1,098,000Coming Soon5 beds 5 baths
-302 Central Avenue, Edison, NJ 08817
MLS# 2702568RListed by: OPTIMUM REALTY, INC. - New
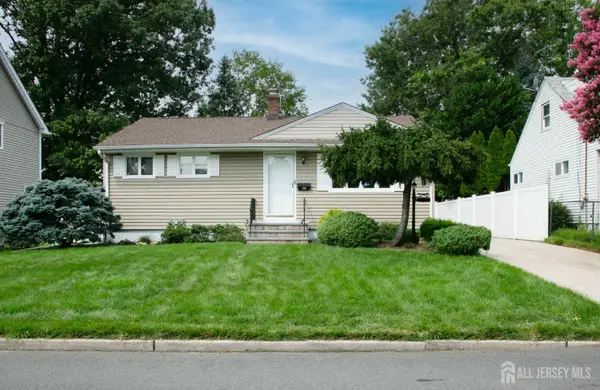 $499,900Active3 beds 1 baths1,118 sq. ft.
-58 Schuyler Drive, Edison, NJ 08817
MLS# 2702561RListed by: RE/MAX COMPETITIVE EDGE


Protect your home and budget from life's surprises with an Assurant Home Warranty, backed by a partner that supports you through every step of homeownership. Explore Plans.
© 2023 - 2026 ERA Franchise Systems LLC. All rights reserved. ERA Franchise Systems LLC fully supports the principles of the Fair Housing Act and the Equal Opportunity Act. ERA, ERA Real Estate powered, and their respective logos are registered service marks of ERA Franchise Systems LLC. Each office is independently owned and operated.