
24 Timber Rd, Edison, NJ 08820
Local realty services provided by:ERA Boniakowski Real Estate
24 Timber Rd,Edison Twp., NJ 08820
$1,999,777
- 6 Beds
- 7 Baths
- 5,832 sq. ft.
- Single family
- Active
Listed by: amanda abdelsayed
Office: real855-450-0442
MLS#:4064233
Source:NJ_GSMLS
Price summary
- Price:$1,999,777
- Price per sq. ft.:$342.9
About this home
Experience luxury, comfort, and versatility in this exceptional NEW CONSTRUCTION home offering over 5,800 square feet of finished living space across three thoughtfully designed levels. Situated on nearly half an acre in one of Edison's most desirable locations, this impressive residence features 6 bedrooms, 6.1 bathrooms, and a floor plan designed for modern living and entertaining. A grand two-story foyer welcomes you into elegant formal living and dining rooms and a spectacular two-story family room with soaring ceilings and a 42-inch gas fireplace, white oak hardwood floors, custom trim work, arched openings, and designer finishes create warmth and sophistication throughout. The gourmet kitchen features a 10-foot quartz island, custom two-tone cabinetry, premium S/S appliances, and a spacious pantry. A standout feature is the private 1st floor bedroom suite with a full bath and private entrance. Upstairs, the luxurious primary suite offers a vaulted ceiling, custom accent wall, expansive dressing room with built-ins, and a spa-inspired bath with a soaking tub and oversized stall shower. The finished lower level includes a large rec. room, full bath and bedroom. Other features include an expansive 1,320 SF paver patio ideal for entertaining, Andersen windows, insulated 2-car garage with EV outlet, two tankless water heaters, dual-zone HVAC, large yard & much more! A rare opportunity to own a truly remarkable home that's conveniently located to schools, shops & NYC train....
Contact an agent
Home facts
- Year built:2026
- Listing ID #:4064233
- Added:1 day(s) ago
- Updated:November 13, 2026 at 03:33 PM
Rooms and interior
- Bedrooms:6
- Total bathrooms:7
- Full bathrooms:6
- Half bathrooms:1
- Rooms Total:12
- Flooring:Wood
- Dining Description:Formal Dining Room, On First Floor
- Bathrooms Description:Soaking Tub, Stall Shower
- Kitchen Description:Breakfast Bar, Carbon Monoxide Detector, Center Island, Dishwasher, Eat-In Kitchen, Kitchen Exhaust Fan, Microwave Oven, Pantry, Range/Oven-Gas, Refrigerator, Sump Pump, Water Filter, Wine Refrigerator
- Bedroom Description:Full Bath, Walk-In Closet
- Basement Description:Basement, Finished, French Drain, Full
- Living area:5,832 sq. ft.
Heating and cooling
- Cooling:2 Units, Central Air, Multi-Zone Cooling
- Heating:2 Units, Forced Hot Air, Multi-Zone
Structure and exterior
- Roof:Asphalt Shingle, Metal
- Year built:2026
- Building area:5,832 sq. ft.
- Lot area:0.46 Acres
- Lot Features:Level Lot, Open Lot
- Architectural Style:Colonial, Custom Home
- Construction Materials:Stone, Vinyl Siding
- Exterior Features:Curbs, Open Porch, Patio, Sidewalk
Schools
- High school:J.P.STEVEN
- Middle school:W.WILSON
- Elementary school:MENLO PARK
Utilities
- Water:Public Water
- Sewer:Public Sewer
Finances and disclosures
- Price:$1,999,777
- Price per sq. ft.:$342.9
Features and amenities
- Appliances:Carbon Monoxide Detector, Microwave Oven, Range/Oven-Gas, Refrigerator, Sump Pump, Water Filter, Wine Refrigerator
- Amenities:Carbon Monoxide Detector, Fire Extinguisher, Gas-Natural, High Ceiling, Smoke Detectors, SoakTub, Stall Shower, TubShowr, Walk - In Closet
Parking
- Parking description:Blacktop Driveway, Built-In, Finished
- Garage spaces:2
New listings near 24 Timber Rd
- Open Sat, 2 to 4pm
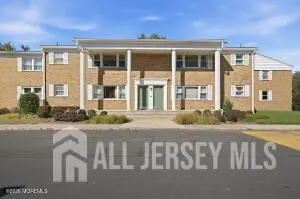 $185,000Active1 beds 1 baths
-193 Evergreen Road #3B, Menlo Park Terrace, NJ 08837
MLS# 2707087RListed by: AMERICAN REALTY ASSOCIATES - New
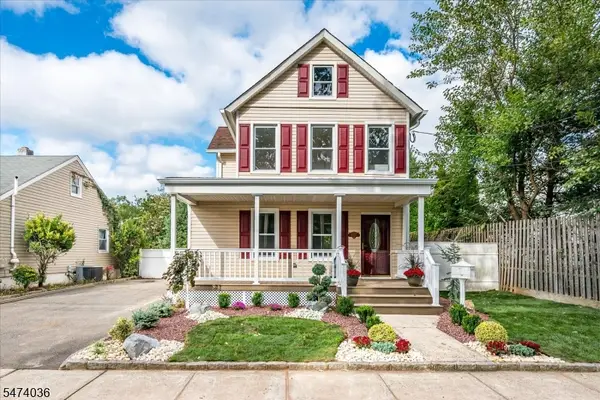 $695,000Active4 beds 2 baths1,143 sq. ft.
8 Fox Rd, Edison Twp., NJ 08817
MLS# 4064516Listed by: FOX & FOXX REALTY, LLC - New
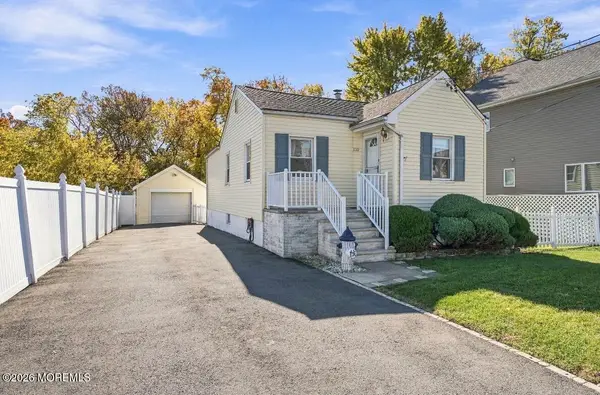 $425,000Active2 beds 2 baths730 sq. ft.
110 Leslie Street, Edison, NJ 08817
MLS# 22635635Listed by: KELLER WILLIAMS REALTY WEST MONMOUTH - New
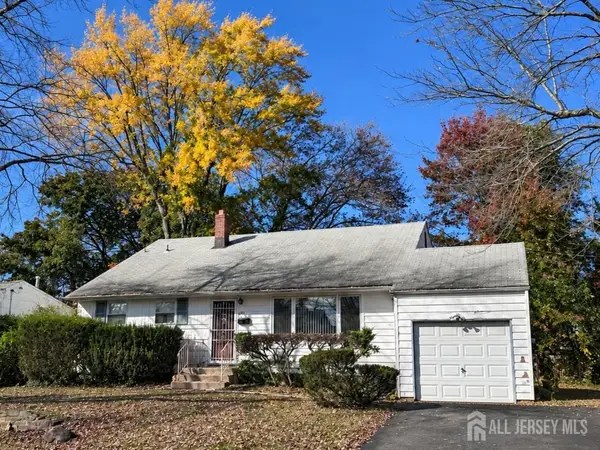 $505,000Active3 beds 2 baths1,600 sq. ft.
-25 Eardley Road, Edison, NJ 08817
MLS# 2707564RListed by: BH HOMESERVICES FOX & ROACH - Open Sat, 1 to 3pmNew
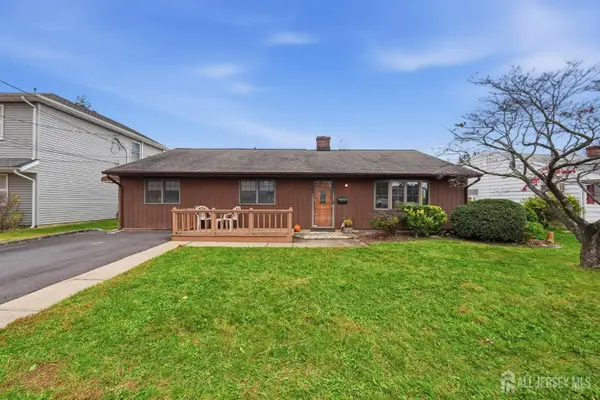 $550,000Active3 beds 1 baths1,348 sq. ft.
-43 Weldon Road, Edison, NJ 08817
MLS# 2707582RListed by: EXP REALTY, LLC - Open Sun, 12 to 2pmNew
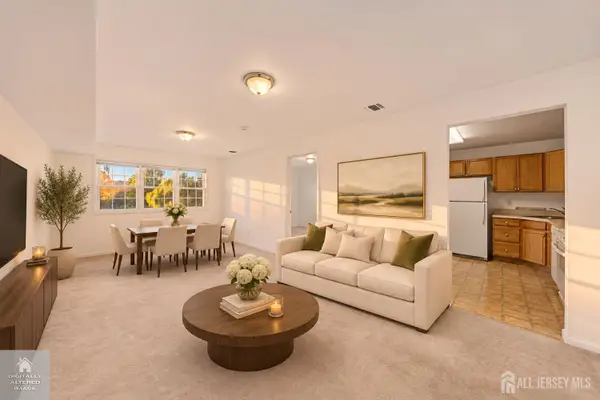 $257,900Active2 beds 1 baths896 sq. ft.
-411 College Drive, Edison, NJ 08817
MLS# 2707688RListed by: RE/MAX SELECT - Open Sat, 1 to 4pmNew
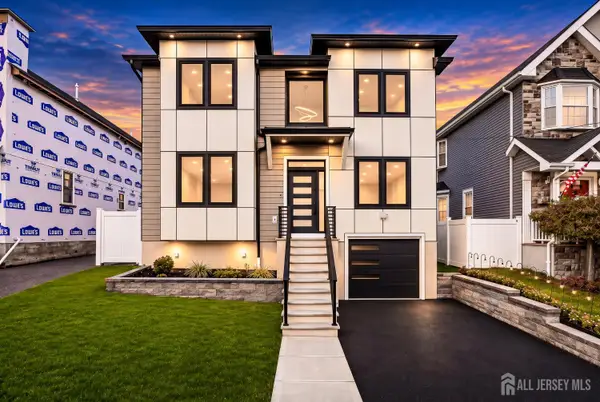 $1,100,000Active3 beds 4 baths2,350 sq. ft.
-10 Charles Street, Edison, NJ 08820
MLS# 2707557RListed by: REALTYMARK SELECT - Open Mon, 5 to 7pmNew
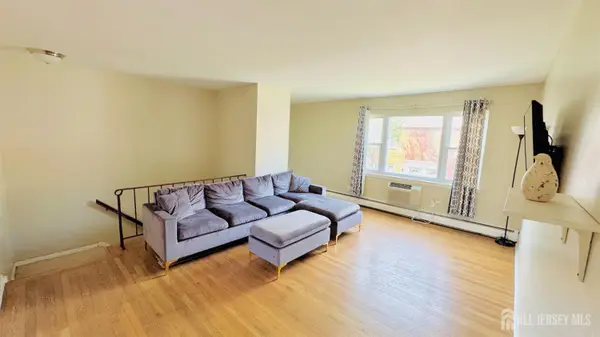 $150,000Active1 beds 1 baths
-72 Fox Road #1B, Edison, NJ 08817
MLS# 2707593RListed by: SERHANT NEW JERSEY LLC - New
 $155,000Active1 beds 1 baths
-66 Fox Road #8A, Edison, NJ 08817
MLS# 2707696RListed by: BEST REALTY


Protect your home and budget from life's surprises with an Assurant Home Warranty, backed by a partner that supports you through every step of homeownership. Explore Plans.
© 2023 - 2026 ERA Franchise Systems LLC. All rights reserved. ERA Franchise Systems LLC fully supports the principles of the Fair Housing Act and the Equal Opportunity Act. ERA, ERA Real Estate powered, and their respective logos are registered service marks of ERA Franchise Systems LLC. Each office is independently owned and operated.