
-284 Savoy Avenue, Edison, NJ 08820
Local realty services provided by:ERA Boniakowski Real Estate
-284 Savoy Avenue,Edison, NJ 08820
$739,000
- 4 Beds
- 2 Baths
- 2,134 sq. ft.
- Single family
- Coming Soon
Listed by: raymond lee
Office: better homes and gardens real estate realty connect
MLS#:2707121R
Source:NJ_MCMLS
Price summary
- Price:$739,000
- Price per sq. ft.:$346.3
About this home
Great Opportunity in Desirable North Edison! Bring your imagination and TLC to this spacious 1991-built bi-level home situated in a top-rated school district, offering a flexible layout with plenty of room to customize and make your own. The upper level features a bright family room, dining space, kitchen, and two well-sized bedrooms, while the lower level offers fantastic extended-space potential complete with two additional bedrooms, a second living room, a second kitchen (buyer to perform due diligence regarding township regulations and approvals), and a total of two full bathrooms across the home. Sold strictly in as-is condition. Don't miss this chance to create your dream home in an unbeatable location near shopping, dining, and major transportation!
Contact an agent
Home facts
- Year built:1991
- Subdivision & Development:NORTH EDISON
- Listing ID #:2707121R
- Updated:October 30, 2026 at 05:41 PM
Rooms and interior
- Bedrooms:4
- Total bathrooms:2
- Full bathrooms:2
- Rooms Total:9
- Flooring:Carpet
- Dining Description:Formal Dining Room
- Kitchen Description:Dishwasher, Eat-in Kitchen, Gas Range/Oven, Kitchen, Refrigerator
- Basement Description:Slab
- Living area:2,134 sq. ft.
Heating and cooling
- Cooling:Central Air
- Heating:Forced Air
- Central air:Yes
Structure and exterior
- Roof:Asphalt
- Year built:1991
- Building area:2,134 sq. ft.
- Lot area:0.11 Acres
- Architectural Style:Bi-Level
- Exterior Features:Storage Shed, Yard
- Levels:2 Story
Utilities
- Water:Public
- Sewer:Public Sewer, Sewer Charge
Finances and disclosures
- Price:$739,000
- Price per sq. ft.:$346.3
- Tax amount:$10,956
Features and amenities
- Appliances:Gas Water Heater, Refrigerator, Washer
- Laundry features:Washer
- Amenities:Gas Water Heater, Utility Room
Parking
- Parking description:1 Car Width, 2 Cars Deep, Asphalt Driveway
New listings near -284 Savoy Avenue
- Coming Soon
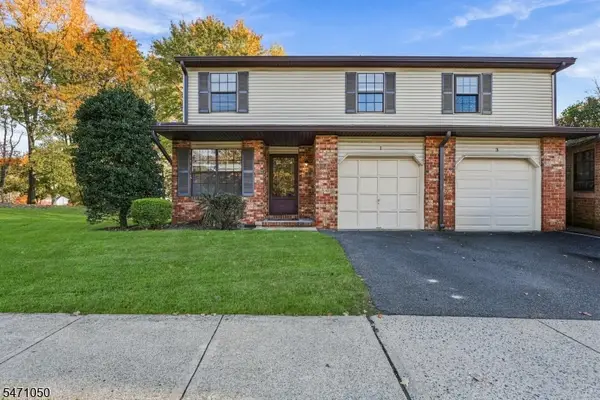 $675,000Coming Soon3 beds 3 baths
1 Dogwood Dr, Edison Twp., NJ 08820
MLS# 4061942Listed by: REALTY ONE GROUP LIFESTYLE HOMES - Coming SoonOpen Sat, 12 to 2pm
 $619,000Coming Soon2 beds 3 baths1,604 sq. ft.
-53 Denise Drive, Edison, NJ 08820
MLS# 2706787RListed by: EXP REALTY, LLC - Coming SoonOpen Sun, 1 to 3pm
 $550,000Coming Soon2 beds 2 baths1,352 sq. ft.
-1902 Deerfield Drive, Edison, NJ 08820
MLS# 2706713RListed by: SIGNATURE REALTY NJ - New
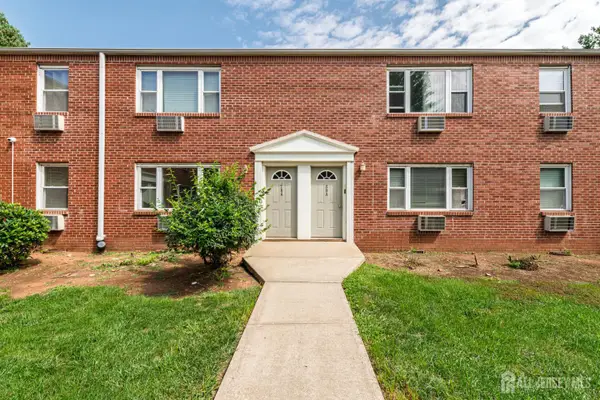 $149,900Active1 beds 1 baths
-66 Fox Road #7A, Edison, NJ 08817
MLS# 2707093RListed by: KELLER WILLIAMS REAL ESTATE GREATER BRUNSWICK - New
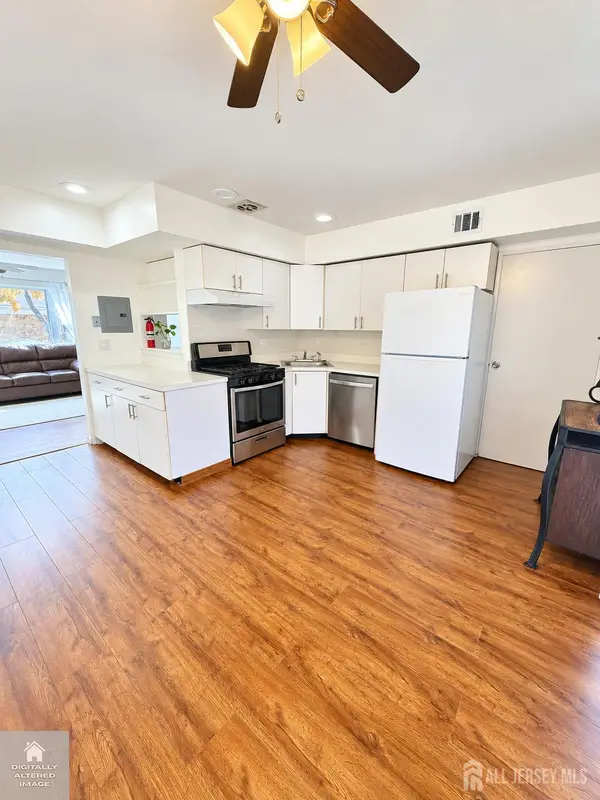 $175,000Active1 beds 1 baths
-37 Judson Street #3B, Edison, NJ 08837
MLS# 2707122RListed by: RE/MAX COMPETITIVE EDGE - New
 $185,000Active1 beds 1 baths
-193 Evergreen Road #3A, Menlo Park Terrace, NJ 08837
MLS# 2707087RListed by: AMERICAN REALTY ASSOCIATES - New
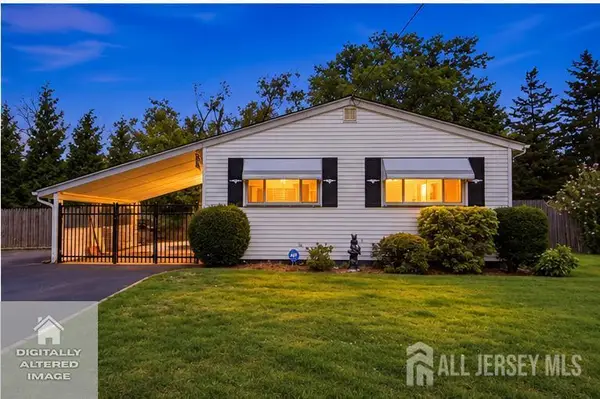 $489,900Active3 beds 2 baths
-15 Bonham Drive, Edison, NJ 08837
MLS# 2707099RListed by: RE/MAX WELCOME HOME - New
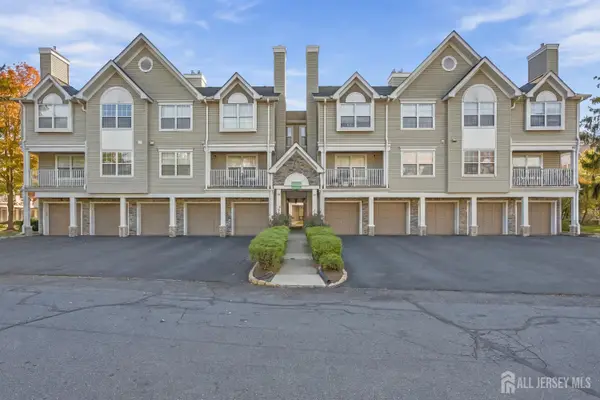 $500,000Active2 beds 3 baths1,431 sq. ft.
-184 Prestwick Way, Edison, NJ 08820
MLS# 2707035RListed by: ON TRACK REALTY - New
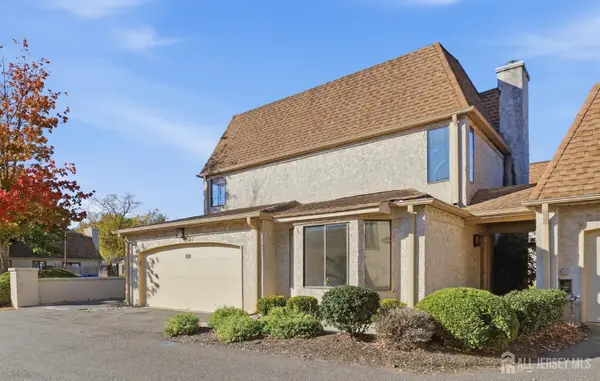 $599,000Active2 beds 3 baths1,578 sq. ft.
-17 Park Gate Drive, Edison, NJ 08820
MLS# 2707005RListed by: COLDWELL BANKER REALTY


Protect your home and budget from life's surprises with an Assurant Home Warranty, backed by a partner that supports you through every step of homeownership. Explore Plans.
© 2023 - 2026 ERA Franchise Systems LLC. All rights reserved. ERA Franchise Systems LLC fully supports the principles of the Fair Housing Act and the Equal Opportunity Act. ERA, ERA Real Estate powered, and their respective logos are registered service marks of ERA Franchise Systems LLC. Each office is independently owned and operated.