
-345 College Drive, Edison, NJ 08817
Local realty services provided by:ERA Queen City Realty
Office: keller williams cornerstone
MLS#:2703854R
Source:NJ_MCMLS
Price summary
- Price:$249,900
- Price per sq. ft.:$278.91
About this home
Location! Location! Location! Top level cozy 2 bedrooms and 1 full bath 900 Sq Ft. unit in Mill Point Edison Community- features updated Kitchen with Wood Cabinets, granite countertop & full Bathroom. Freshly painted 2026. Lots of storage space. Great Move-in ready unit. The shared Laundry area is just across the bldg in the basement. Low Association Fee includes Water, Sewer, trash and snow removal and exterior maintenance. Right Across Middlesex County College, Access to local bus. Commuters Delight to Edison / Metuchen Train station, Major highways (NJTPK, Rt 1/27/287, GSP) Shopping Malls, NY City, Oak Tree Mkt. call to see it today!!!
Contact an agent
Home facts
- Year built:1977
- Subdivision & Development:Mill Pointe Condo
- Listing ID #:2703854R
- Added:45 day(s) ago
- Updated:October 17, 2026 at 04:07 PM
Rooms and interior
- Bedrooms:2
- Total bathrooms:1
- Full bathrooms:1
- Rooms Total:4
- Flooring:Carpet, Ceramic Tile, Wood
- Dining Description:Living Dining Combo
- Kitchen Description:Galley Type, Gas Range/Oven, Granite/Corian Countertops, Kitchen, Kitchen Exhaust Fan, Refrigerator, Self Cleaning Oven
- Bedroom Description:Full Bath
- Living area:896 sq. ft.
Heating and cooling
- Cooling:Ceiling Fan(s), Window Unit(s)
- Heating:Forced Air
Structure and exterior
- Roof:Asphalt
- Year built:1977
- Building area:896 sq. ft.
- Lot Features:Near Public Transit, Near Shopping
- Exterior Features:Sidewalk
- Levels:1 Story
Utilities
- Water:Public
- Sewer:Public Sewer
Finances and disclosures
- Price:$249,900
- Price per sq. ft.:$278.91
- Tax amount:$3,664
Features and amenities
- Appliances:Gas Water Heater, Refrigerator
- Amenities:Attic, Gas Water Heater, Utility Room
Parking
- Parking description:1 Car Width, Assigned Parking, On Street, Open Parking, Oversized Vehicles Restricted
New listings near -345 College Drive
- Coming Soon
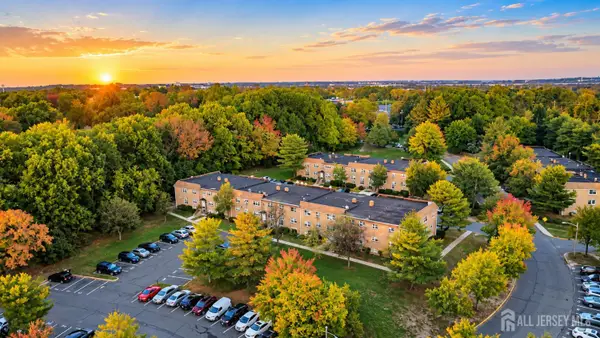 $250,000Coming Soon2 beds 1 baths
-145 College Drive, Edison, NJ 08817
MLS# 2706219RListed by: LEGACY REALTY GROUP - Coming Soon
 $975,000Coming Soon4 beds 4 baths
313 Suttons Lane, Edison Twp., NJ 08817
MLS# 4059819Listed by: WEICHERT REALTORS - Coming Soon
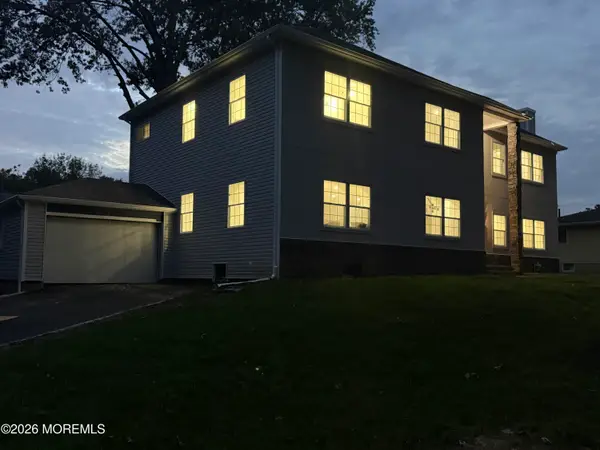 $1,290,000Coming Soon5 beds 5 baths3,860 sq. ft.
134 Lake View Boulevard, Edison, NJ 08817
MLS# 22632974Listed by: KELLER WILLIAMS REALTY WEST MONMOUTH - New
 $200,000Active1 beds 1 baths
-27 Judson Street #15A, Edison, NJ 08837
MLS# 2770746MListed by: BHHS FOX & ROACH REALTORS - New
 $500,000Active2 beds 3 baths1,540 sq. ft.
-1402 Merrywood Drive, Edison, NJ 08817
MLS# 2706453RListed by: ON TRACK REALTY - New
 $940,000Active4 beds 2 baths
33 Mary Ellen Dr, Edison Twp., NJ 08820
MLS# 4059735Listed by: COLDWELL BANKER REALTY - New
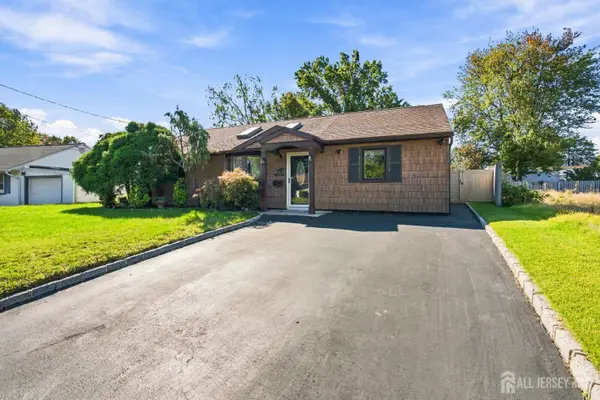 $625,000Active3 beds 2 baths1,380 sq. ft.
-12 E Knollwood Road, Edison, NJ 08817
MLS# 2706242RListed by: C21 CHARLES SMITH AGENCY, INC - New
 $809,900Active-- beds 3 baths2,350 sq. ft.
-21 Market Street, Edison, NJ 08817
MLS# 2706441RListed by: RE/MAX 1ST ADVANTAGE - New
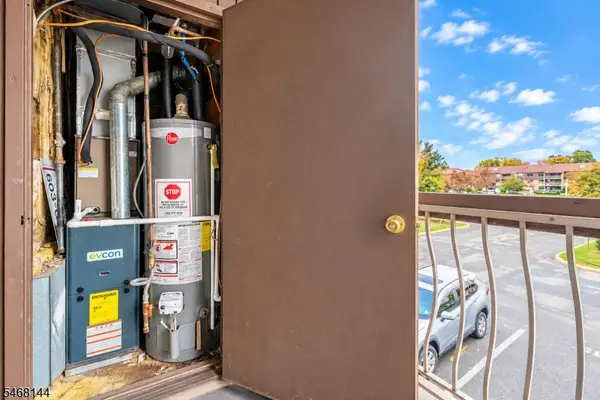 $300,000Active1 beds 1 baths932 sq. ft.
1507 Raspberry Court, Edison Twp., NJ 08817
MLS# 4059475Listed by: WEINIGER REALTY - New
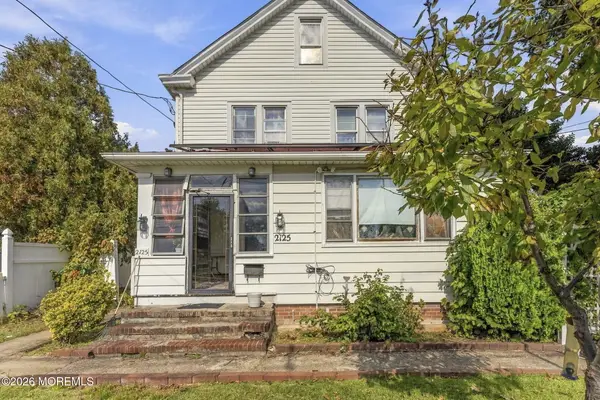 $499,900Active4 beds 2 baths1,672 sq. ft.
2125 Woodbridge Avenue, Edison, NJ 08817
MLS# 22632749Listed by: TOWNSHIP REALTY INC.


Protect your home and budget from life's surprises with an Assurant Home Warranty, backed by a partner that supports you through every step of homeownership. Explore Plans.
© 2023 - 2026 ERA Franchise Systems LLC. All rights reserved. ERA Franchise Systems LLC fully supports the principles of the Fair Housing Act and the Equal Opportunity Act. ERA, ERA Real Estate powered, and their respective logos are registered service marks of ERA Franchise Systems LLC. Each office is independently owned and operated.