
-421 College Drive, Edison, NJ 08817
Local realty services provided by:ERA Queen City Realty
Office: lovi real estate llc.
MLS#:2706098R
Source:NJ_MCMLS
Price summary
- Price:$250,000
- Price per sq. ft.:$282.81
About this home
Fantastic Seller Finance Option available for Qualified Buyers! Great Corner Ground Floor Condo with Separate Entrance, No Next Door Neighbor, Complete Privacy! Elite Edison School System! Full of Natural Light with Excellent View from all rooms. Beautifully Maintained Condo offers New Hardwood Floor, Fresh Paint, New Appliances, Water Heater (2023), HVAC (2020). Ample storage. Close to Middlesex County College, Train Station, Highways - Turnpike, Rt1, 287/27, GSP. Why Pay Rent? Nice Starter Home. Buyer verifies HOA rental policy. Laudramat in complex. Vacant, easy to show. Call Listing Agent for questions.
Contact an agent
Home facts
- Year built:1977
- Subdivision & Development:Mill Pointe Condo
- Listing ID #:2706098R
- Added:2 day(s) ago
- Updated:October 17, 2026 at 04:07 PM
Rooms and interior
- Bedrooms:2
- Total bathrooms:1
- Full bathrooms:1
- Rooms Total:4
- Flooring:Ceramic Tile, Wood
- Dining Description:Living Dining Combo
- Kitchen Description:Eat-in Kitchen, Gas Range/Oven, Kitchen, Refrigerator
- Bedroom Description:1st Floor
- Living area:884 sq. ft.
Heating and cooling
- Cooling:Central Air
- Heating:Forced Air
- Central air:Yes
Structure and exterior
- Roof:Asphalt
- Year built:1977
- Building area:884 sq. ft.
- Lot Features:Corner Lot
- Architectural Style:A-Frame, Garden Apartment Style, Townhouse
- Levels:1 Story
Utilities
- Water:Public
- Sewer:Public Sewer
Finances and disclosures
- Price:$250,000
- Price per sq. ft.:$282.81
- Tax amount:$3,745
Features and amenities
- Appliances:Gas Water Heater, Refrigerator
- Amenities:Gas Water Heater, Storage, Utility Room
Parking
- Parking description:Assigned Parking, Oversized Vehicles Restricted
New listings near -421 College Drive
- Coming Soon
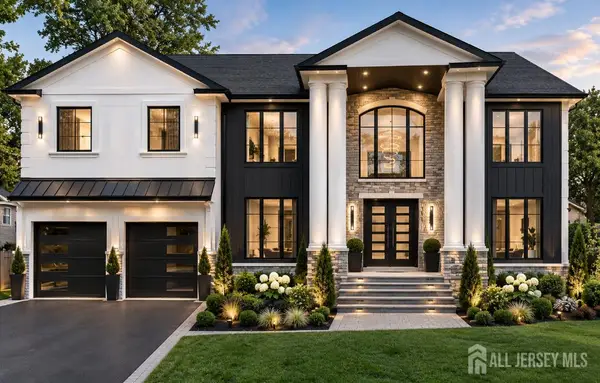 $1,572,000Coming Soon4 beds 5 baths
-14 Mercer Street, Edison, NJ 08820
MLS# 2705992RListed by: REALTYMARK SELECT - New
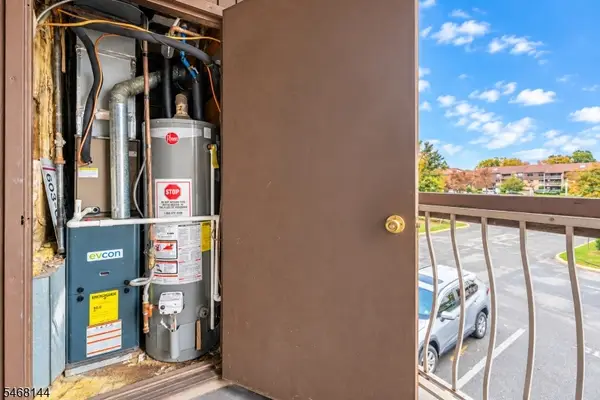 $300,000Active1 beds 1 baths932 sq. ft.
1507 Raspberry Court, Edison Twp., NJ 08817
MLS# 4059475Listed by: WEINIGER REALTY - New
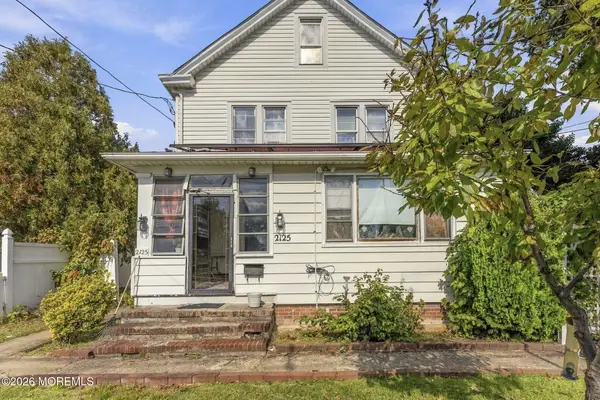 $499,900Active4 beds 2 baths1,672 sq. ft.
2125 Woodbridge Avenue, Edison, NJ 08817
MLS# 22632749Listed by: TOWNSHIP REALTY INC. - Open Sun, 1 to 4pmNew
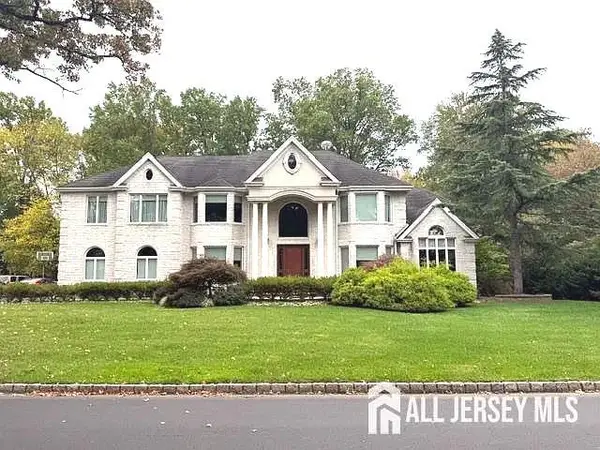 $1,900,000Active5 beds 8 baths6,015 sq. ft.
-21 Southfield Road, Edison, NJ 08820
MLS# 2706365RListed by: BH HOMESERVICES FOX & ROACH - New
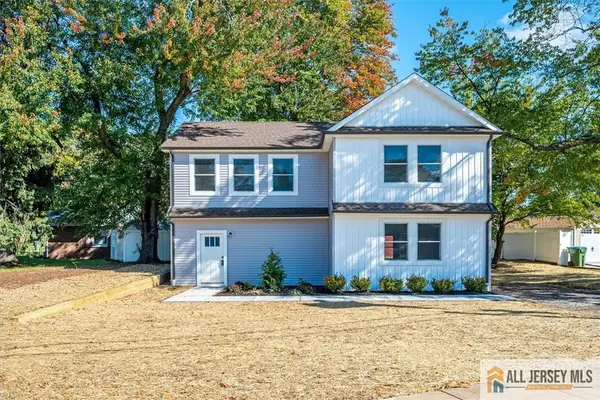 $699,900Active4 beds 3 baths2,048 sq. ft.
-130 Garden Terrace, Edison, NJ 08817
MLS# 2770754MListed by: RE/MAX DIAMOND, REALTORS - New
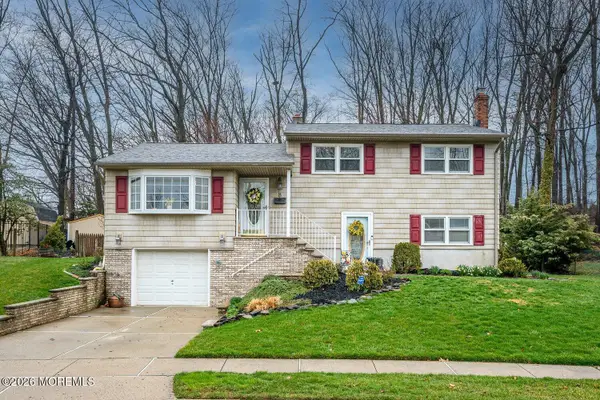 $649,900Active3 beds 3 baths1,794 sq. ft.
8 Adelphi Court, Edison, NJ 08837
MLS# 22632578Listed by: RE/MAX COMPETITIVE EDGE - Open Sun, 1 to 4pmNew
 $520,000Active2 beds 3 baths1,431 sq. ft.
-112 Prestwick Way, Edison, NJ 08820
MLS# 2706306RListed by: KELLER WILLIAMS CORNERSTONE - Open Sat, 12 to 2pmNew
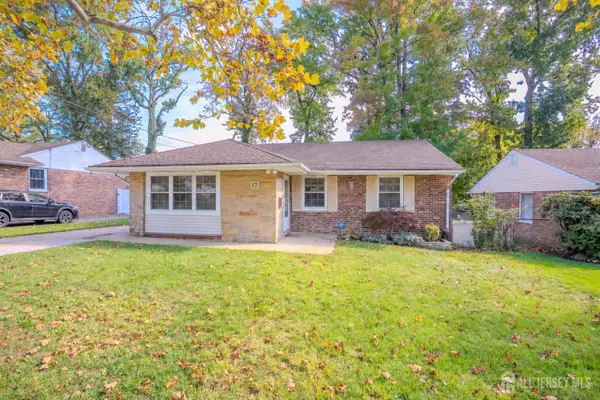 $548,888Active2 beds 1 baths1,024 sq. ft.
-17 Melville Road, Edison, NJ 08817
MLS# 2703421RListed by: NJ REAL ESTATE BOUTIQUE LLC - New
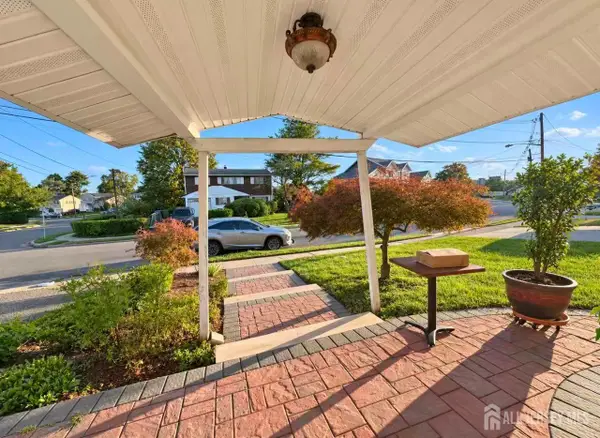 $625,000Active4 beds 2 baths1,790 sq. ft.
-9 Barlow Road, Edison, NJ 08817
MLS# 2706223RListed by: KELLER WILLIAMS ELITE REALTORS


Protect your home and budget from life's surprises with an Assurant Home Warranty, backed by a partner that supports you through every step of homeownership. Explore Plans.
© 2023 - 2026 ERA Franchise Systems LLC. All rights reserved. ERA Franchise Systems LLC fully supports the principles of the Fair Housing Act and the Equal Opportunity Act. ERA, ERA Real Estate powered, and their respective logos are registered service marks of ERA Franchise Systems LLC. Each office is independently owned and operated.