
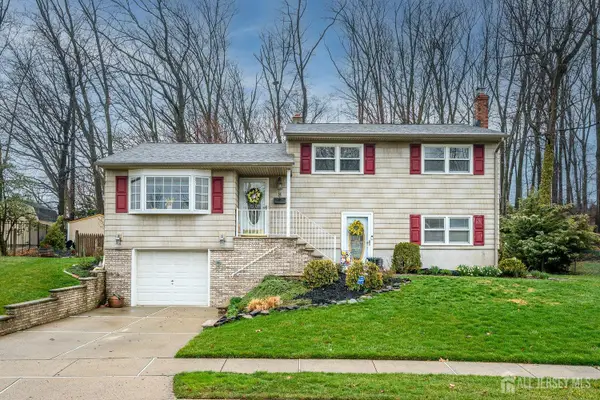
-46 Lynnwood Road, Edison, NJ 08820
Local realty services provided by:ERA Suburb Realty Agency
Listed by: neetu aneja
Office: on track realty
MLS#:2706987R
Source:NJ_MCMLS
Price summary
- Price:$800,000
- Price per sq. ft.:$351.65
About this home
Welcome to this NORTH facing (please confirm) home conveniently located in the heart of North Edison. Close to the library and schools, this home features a manicured lawn, a spacious entry foyer and generously sized rooms. The kitchen features upgraded cabinets and granite counter tops and overlooks the backyard! Love to entertain? The flow of this home will make you fall in love. Please note, there are hardwood floors under the carpeting. Metro park, shopping and loop bus make this home a delight to own. Don't miss it.
Contact an agent
Home facts
- Year built:1970
- Subdivision & Development:North Edison
- Listing ID #:2706987R
- Added:1 day(s) ago
- Updated:October 27, 2026 at 10:56 PM
Rooms and interior
- Bedrooms:4
- Total bathrooms:3
- Full bathrooms:2
- Half bathrooms:1
- Rooms Total:8
- Flooring:Carpet, Ceramic Tile, Wood
- Dining Description:Formal Dining Room
- Kitchen Description:Dishwasher, Eat-in Kitchen, Gas Range/Oven, Kitchen, Kitchen Exhaust Fan, Microwave, Range, Refrigerator
- Bedroom Description:Full Bath
- Basement Description:Finished, Laundry Facilities, Partial
- Living area:2,275 sq. ft.
Heating and cooling
- Cooling:Central Air
- Heating:Baseboard, Baseboard Hotwater, Radiant
- Central air:Yes
Structure and exterior
- Roof:Asphalt
- Year built:1970
- Building area:2,275 sq. ft.
- Lot area:0.23 Acres
- Lot Features:Near Public Transit, Near Shopping, Near Train
- Architectural Style:Colonial, Custom Home
- Exterior Features:Barbecue, Patio, Screen/Storm Window, Yard
- Levels:2 Story
Utilities
- Water:Public
- Sewer:Public Sewer
Finances and disclosures
- Price:$800,000
- Price per sq. ft.:$351.65
- Tax amount:$12,914
Features and amenities
- Appliances:Gas Water Heater, Refrigerator, Washer
- Laundry features:Dryer, Washer
- Amenities:Cathedral Ceiling(s), Gas Water Heater
Parking
- Parking description:2 Car Width, Asphalt Driveway, Attached, Built-In Garage, Detached, Garage Door Opener
- Garage:Yes
- Garage spaces:2
New listings near -46 Lynnwood Road
- Coming SoonOpen Sat, 12 to 2pm
 $619,000Coming Soon2 beds 3 baths1,604 sq. ft.
-53 Denise Drive, Edison, NJ 08820
MLS# 2706787RListed by: EXP REALTY, LLC - Coming SoonOpen Sun, 1 to 3pm
 $550,000Coming Soon2 beds 2 baths1,352 sq. ft.
-1902 Deerfield Drive, Edison, NJ 08820
MLS# 2706713RListed by: SIGNATURE REALTY NJ - Open Sun, 1 to 4pmNew
 $939,900Active4 beds 3 baths2,778 sq. ft.
-48 Frost Avenue W, Edison, NJ 08820
MLS# 2706958RListed by: COLDWELL BANKER REALTY - New
 $1,300,000Active5 beds 4 baths3,174 sq. ft.
-1 Pine Ridge Drive, Edison, NJ 08820
MLS# 2706913RListed by: RE/MAX FIRST REALTY, INC. - New
 $379,000Active2 beds 2 baths1,248 sq. ft.
-107 Edison Glen Terrace, Edison, NJ 08837
MLS# 2706814RListed by: EXP REALTY, LLC - New
 $1,249,000Active4 beds 4 baths3,584 sq. ft.
-75 Rieder Road, Edison, NJ 08817
MLS# 2706757RListed by: KELLER WILLIAMS ELITE REALTORS - New
 $540,000Active3 beds 2 baths1,368 sq. ft.
-4 Willow Avenue, Edison, NJ 08817
MLS# 2706808RListed by: PROMINENT PROPERTIES SOTHEBY'S INTERNATIONAL REALTY - New
 $239,900Active1 beds 1 baths
113 Liddle Avenue #113, Edison, NJ 08837
MLS# 22633635Listed by: RE/MAX WELCOME HOME - New
 $629,900Active3 beds 3 baths1,794 sq. ft.
-8 Adelphi Court, Edison, NJ 08837
MLS# 2706782RListed by: RE/MAX COMPETITIVE EDGE


Protect your home and budget from life's surprises with an Assurant Home Warranty, backed by a partner that supports you through every step of homeownership. Explore Plans.
© 2023 - 2026 ERA Franchise Systems LLC. All rights reserved. ERA Franchise Systems LLC fully supports the principles of the Fair Housing Act and the Equal Opportunity Act. ERA, ERA Real Estate powered, and their respective logos are registered service marks of ERA Franchise Systems LLC. Each office is independently owned and operated.