
620 Columbia Rd, Egg Harbor City, NJ 08215
Local realty services provided by:ERA Byrne Realty
620 Columbia Rd,Egg Harbor City, NJ 08215
$547,900
- 3 Beds
- 3 Baths
- 2,704 sq. ft.
- Single family
- Active
Listed by: rajan khullar
Office: bhhs fox & roach-northfield
MLS#:NJAC2025488
Source:BRIGHTMLS
Price summary
- Price:$547,900
- Price per sq. ft.:$202.63
About this home
Welcome to 620 Columbia Road in Mullica Township! Nestled on a private 4.22-acre lot, this custom-built home offers over 2,500 square feet of thoughtfully designed living space, featuring cedar-style siding, stone accents, and exceptional curb appeal.
The spacious eat-in kitchen is appointed with granite countertops, solid red oak cabinetry, and brand-new stainless steel appliances. The impressive two-story family room showcases a stunning floor-to-ceiling brick fireplace, creating the perfect gathering space, while formal living and dining rooms provide an ideal setting for entertaining. A convenient powder room completes the main level.
Upstairs, you'll find three generously sized bedrooms, two full bathrooms, and a versatile loft overlooking the family room—perfect for a home office, reading nook, or additional living space.
Additional features include a brand-new roof, dual-zone HVAC, beautiful wood finishes throughout, an attached two-car garage, a detached one-car garage, and two additional outbuildings offering abundant storage or workshop space.
Some photos have been virtually staged. Experience the perfect blend of privacy, space, and modern comfort in this exceptional country retreat....
Contact an agent
Home facts
- Year built:1984
- Subdivision & Development:EGG HARBOR CITY
- Listing ID #:NJAC2025488
- Added:52 day(s) ago
- Updated:August 29, 2026 at 02:02 PM
Rooms and interior
- Bedrooms:3
- Total bathrooms:3
- Full bathrooms:2
- Half bathrooms:1
- Dining Description:Combination Dining/Living, Combination Kitchen/Dining, Dining Area, Formal/Separate Dining Room
- Bathrooms Description:Primary Bath(s)
- Kitchen Description:Breakfast Area, Dishwasher, Disposal, Extra Refrigerator/Freezer, Kitchen - Country, Kitchen - Eat-In, Microwave, Oven - Self Cleaning, Oven - Single, Oven/Range - Gas, Pantry, Recessed Lighting, Refrigerator, Stainless Steel Appliances, Water Heater
- Living area:2,704 sq. ft.
Heating and cooling
- Cooling:Central A/C
- Heating:Baseboard - Electric, Forced Air, Natural Gas
Structure and exterior
- Year built:1984
- Building area:2,704 sq. ft.
- Lot area:4.22 Acres
- Architectural Style:Traditional
- Construction Materials:Brick
- Foundation Description:Concrete Perimeter, Crawl Space
- Levels:2 Stories
Schools
- High school:CEDAR CREEK
Utilities
- Water:Well
- Sewer:On Site Septic
Finances and disclosures
- Price:$547,900
- Price per sq. ft.:$202.63
- Tax amount:$10,057 (2025)
Features and amenities
- Laundry features:Dryer - Gas, Washer
- Amenities:Attic, Ceiling Fan(s), Recessed Lighting, Skylight(s), Water Treat System
Parking
- Parking description:Asphalt Driveway, Attached Garage, Garage - Side Entry, Garage Door Opener, Inside Access, Paved Driveway, Private
- Garage:Yes
- Garage spaces:2
New listings near 620 Columbia Rd
- New
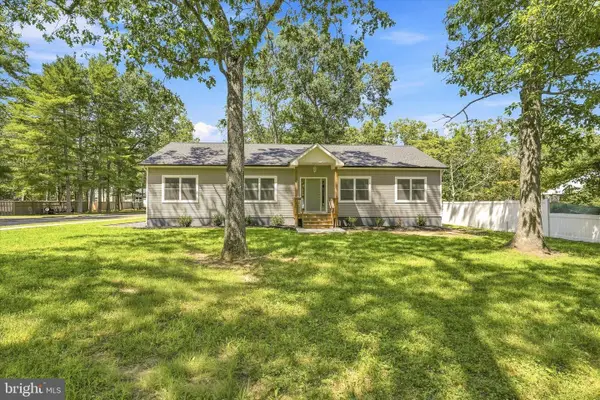 $439,900Active3 beds 2 baths1,344 sq. ft.
2101--2103 Philadelphia Ave, EGG HARBOR CITY, NJ 08215
MLS# NJAC2024912Listed by: REAL BROKER, LLC - New
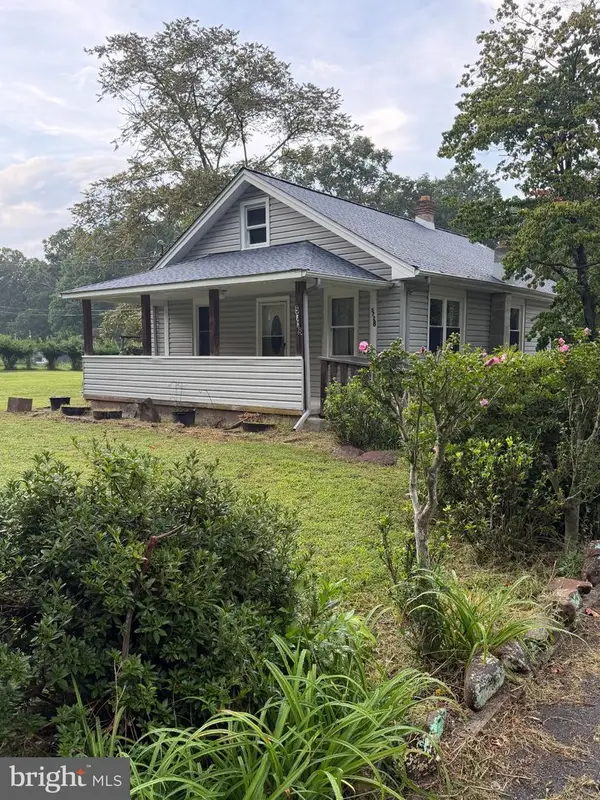 $284,900Active2 beds 1 baths1,066 sq. ft.
Address Withheld By Seller, EGG HARBOR CITY, NJ 08215
MLS# NJAC2026326Listed by: REAL BROKER, LLC - New
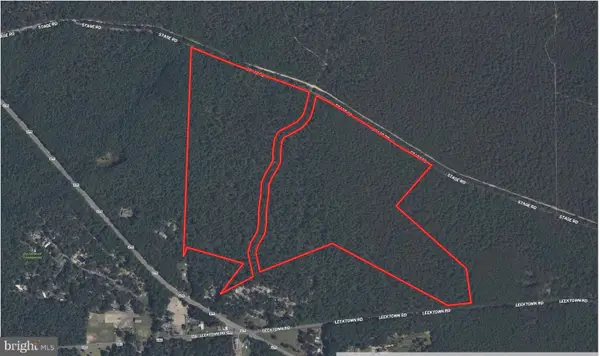 $199,999Active67 Acres
111 Stage Rd, EGG HARBOR CITY, NJ 08215
MLS# NJBL2119318Listed by: PLATLABS, LLC - New
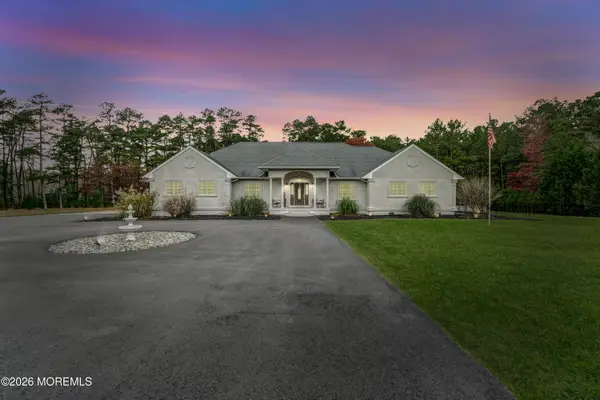 $985,000Active4 beds 3 baths3,400 sq. ft.
265 Cologne Avenue, Egg Harbor City, NJ 08215
MLS# 22626165Listed by: REAL BROKER, LLC- TOMS RIVER - New
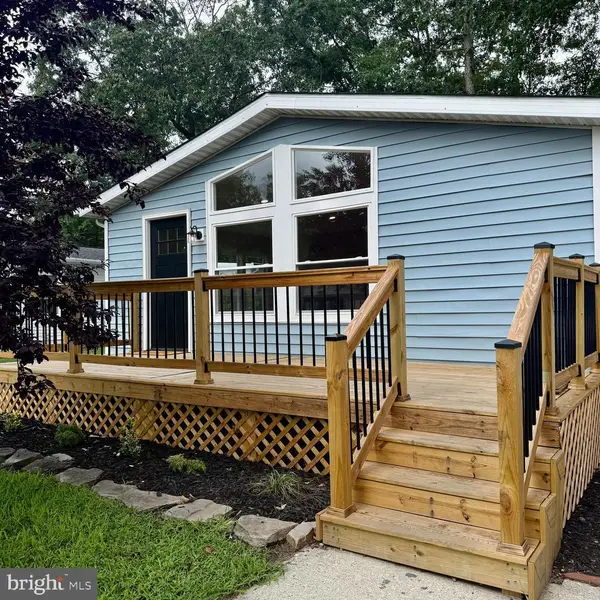 $165,000Active2 beds 2 baths1,100 sq. ft.
13 Cardinal Dr, EGG HARBOR CITY, NJ 08215
MLS# NJAC2026186Listed by: JOE WIESSNER REALTY LLC 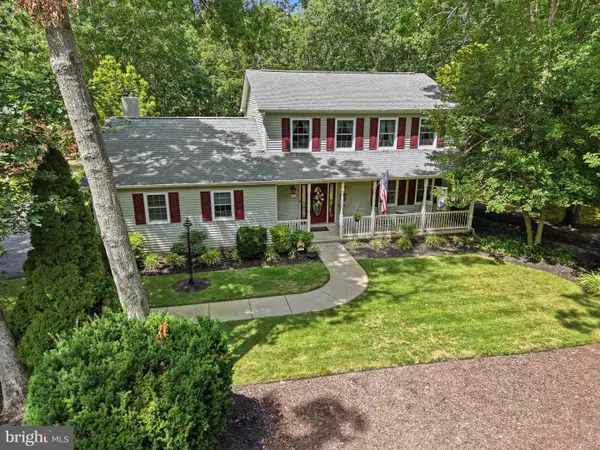 $525,000Active4 beds 3 baths2,528 sq. ft.
528 Columbia Rd, EGG HARBOR CITY, NJ 08215
MLS# NJAC2025958Listed by: RE/MAX COMMUNITY-WILLIAMSTOWN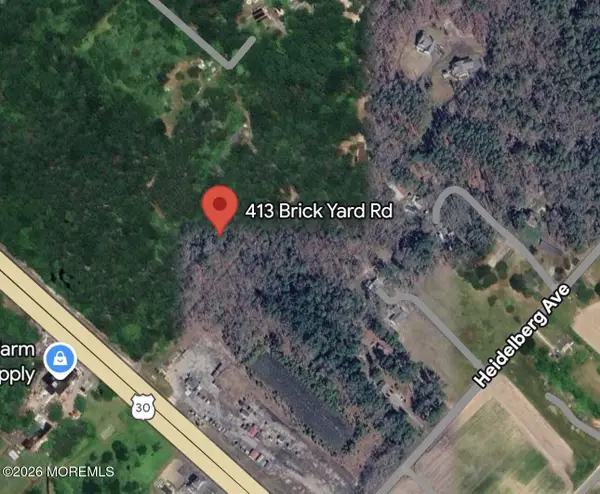 $60,000Active0 Acres
413 Brickyard Road, Egg Harbor City, NJ 08215
MLS# 22622942Listed by: RE/MAX REALTY 9 $299,000Active3 beds 2 baths1,400 sq. ft.
544 St Louis Ave, EGG HARBOR CITY, NJ 08215
MLS# NJAC2025752Listed by: BHHS FOX & ROACH-BRIGANTINE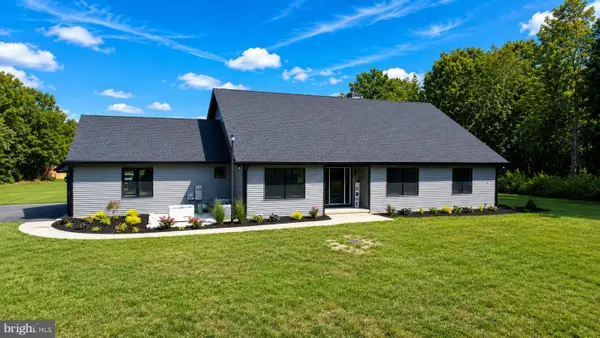 $899,900Active3 beds 3 baths3,004 sq. ft.
811 Darmstadt Ave, EGG HARBOR CITY, NJ 08215
MLS# NJAC2025740Listed by: CENTURY 21 FRICK REALTORS $80,000Active1.3 Acres
5656 White Horse Pike, Egg Harbor City, NJ 08215
MLS# 22621930Listed by: RE/MAX REALTY 9


Protect your home and budget from life's surprises with an Assurant Home Warranty, backed by a partner that supports you through every step of homeownership. Explore Plans.
© 2023 - 2026 ERA Franchise Systems LLC. All rights reserved. ERA Franchise Systems LLC fully supports the principles of the Fair Housing Act and the Equal Opportunity Act. ERA, ERA Real Estate powered, and their respective logos are registered service marks of ERA Franchise Systems LLC. Each office is independently owned and operated.