
110 Grange Cross Ln, Egg Harbor, NJ 08234
Local realty services provided by:ERA OakCrest Realty, Inc.
110 Grange Cross Ln,Egg Harbor Twp, NJ 08234
$499,000
- 3 Beds
- 2 Baths
- 1,804 sq. ft.
- Single family
- Active
Listed by: thomas kimble
Office: balsley-losco realtors
MLS#:NJAC2027446
Source:BRIGHTMLS
Price summary
- Price:$499,000
- Price per sq. ft.:$276.61
- Monthly HOA dues:$45
About this home
This Stunningly Immaculate Upgraded family colonial will Surpass all expectations for condition, updates, finishes, room sizes and overall consistent QUALITY throughout. The "over the top" recently renovated island kitchen creates a top-shelf category of its own. The Enormous family room, cheerful warm-bright florida room, first floor full bath, 3 super-sized bedrooms (all fresh/new luxury carpeting), ultra custom-convenient laundry and attached garage all add up to a power packed residential pleasing value! Better hurry...as homes in as fine a neighborhood with Thoroughly Classy attributes inside and out don't stick around long in this sub-$500K price range!!
Contact an agent
Home facts
- Year built:1995
- Subdivision & Development:SAGEMORE
- Listing ID #:NJAC2027446
- Added:1 day(s) ago
- Updated:October 28, 2026 at 05:44 AM
Rooms and interior
- Bedrooms:3
- Total bathrooms:2
- Full bathrooms:2
- Flooring:Laminated
- Dining Description:Dining Area
- Kitchen Description:Dishwasher, Disposal, Kitchen - Island, Microwave, Oven/Range - Gas, Pantry, Refrigerator
- Living area:1,804 sq. ft.
Heating and cooling
- Cooling:Central A/C
- Heating:Forced Air, Natural Gas
Structure and exterior
- Year built:1995
- Building area:1,804 sq. ft.
- Architectural Style:Traditional
- Construction Materials:Vinyl Siding
- Exterior Features:Lawn Sprinkler, Outside Shower
- Foundation Description:Crawl Space
- Levels:2 Stories
Utilities
- Water:Public
- Sewer:Public Sewer
Finances and disclosures
- Price:$499,000
- Price per sq. ft.:$276.61
- Tax amount:$6,401 (2025)
Features and amenities
- Laundry features:Dryer, Washer
Parking
- Parking description:Attached Garage, Garage - Front Entry
- Garage:Yes
- Garage spaces:1
New listings near 110 Grange Cross Ln
- Open Sat, 10am to 3pmNew
 $495,000Active4 beds 3 baths2,340 sq. ft.
10 Clearwater Dr, EGG HARBOR TWP, NJ 08234
MLS# NJAC2027456Listed by: D.R. HORTON REALTY OF NEW JERSEY - New
 $481,990Active4 beds 3 baths1,950 sq. ft.
17 Hatteras Cir, EGG HARBOR TWP, NJ 08234
MLS# NJAC2027448Listed by: D.R. HORTON REALTY OF NEW JERSEY - New
 $634,900Active4 beds 5 baths2,856 sq. ft.
128 Crystal Lake Dr, EGG HARBOR TOWNSHIP, NJ 08234
MLS# NJAC2027402Listed by: PLATINUM REAL ESTATE - New
 $485,000Active4 beds 3 baths2,305 sq. ft.
4010 Tremont Ave, EGG HARBOR TOWNSHIP, NJ 08234
MLS# NJAC2027380Listed by: EXP REALTY, LLC - New
 $280,000Active3 beds 3 baths1,360 sq. ft.
115 Heather Croft, EGG HARBOR TWP, NJ 08234
MLS# NJAC2027376Listed by: EXP REALTY, LLC - New
 $465,000Active3 beds 2 baths1,954 sq. ft.
17 Lenwood Ct, EGG HARBOR TOWNSHIP, NJ 08234
MLS# NJAC2027364Listed by: BETTER HOMES AND GARDENS REAL ESTATE REALTY CONNECT  $561,990Active2 beds 2 baths1,748 sq. ft.
0 Foxtail Ct, EGG HARBOR TOWNSHIP, NJ 08234
MLS# NJAC2026922Listed by: D.R. HORTON REALTY OF NEW JERSEY- New
 $623,055Active4 beds 3 baths2,681 sq. ft.
4 Foxtail Ct, EGG HARBOR TOWNSHIP, NJ 08234
MLS# NJAC2027346Listed by: D.R. HORTON REALTY OF NEW JERSEY - New
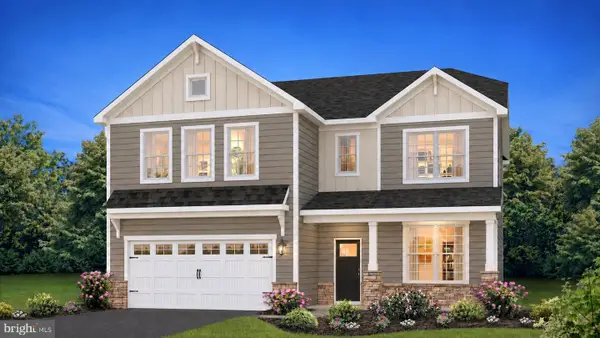 $663,055Active4 beds 3 baths2,681 sq. ft.
1 Foxtail Ct, EGG HARBOR TOWNSHIP, NJ 08234
MLS# NJAC2027350Listed by: D.R. HORTON REALTY OF NEW JERSEY


Protect your home and budget from life's surprises with an Assurant Home Warranty, backed by a partner that supports you through every step of homeownership. Explore Plans.
© 2023 - 2026 ERA Franchise Systems LLC. All rights reserved. ERA Franchise Systems LLC fully supports the principles of the Fair Housing Act and the Equal Opportunity Act. ERA, ERA Real Estate powered, and their respective logos are registered service marks of ERA Franchise Systems LLC. Each office is independently owned and operated.