
213-217 Keats Avenue, Elizabeth, NJ 07208
Local realty services provided by:ERA Byrne Realty
213-217 Keats Avenue,Elizabeth, NJ 07208
$749,000
- 5 Beds
- 3 Baths
- 3,032 sq. ft.
- Single family
- Active
Listed by: janice m martin
Office: c21/ action plus realty
MLS#:22632781
Source:NJ_MOMLS
Price summary
- Price:$749,000
- Price per sq. ft.:$247.03
About this home
Located in the desirable Elmora Hills section, this classic brick home combines timeless charm with spacious, versatile living. Hardwood floors on the first and second floors, nine-foot ceilings on both levels, and beautiful architectural details create a warm and inviting atmosphere. Hardwood doors throughout, including hardwood French doors with glass panes, all feature vintage doorknobs that complement the home's distinctive character. A welcoming vestibule opens to the main hall, where French doors lead to a generous living room featuring hardwood floors with decorative inlay, a bay window, crown molding, and a wood-burning brick fireplace with a marble hearth. A bedroom behind the living room features built-ins and access to a full bath, which is also accessible from the separate office. This flexible arrangement offers possibilities for an in-law or nanny suite. The formal dining room features a bay window and decorative ceiling moldings, offering an elegant setting for entertaining. The eat-in kitchen includes oak cabinetry, a built-in breakfast nook, a charming greenhouse window above the sink, tin ceiling, and a convenient half bath. The bright enclosed sunroom features heating and air conditioning for year-round enjoyment, overlooks the private backyard, and offers access to both the deck and driveway. The second floor features four bedrooms with ample closet space, along with a full bath offering a separate shower, tin ceiling, heat lamp and jetted soaking tub. The finished third floor offers a fifth bedroom with a cathedral ceiling and walk-in cedar closet. The full, partially finished basement includes a playroom, laundry room, workshop, and storage areas. With generous gathering spaces, distinctive details, and room to make it your own, this home offers lasting appeal. ONE YEAR CINCH WARRANTY INCLUDED...
Contact an agent
Home facts
- Year built:1928
- Subdivision & Development:None
- Listing ID #:22632781
- Added:1 day(s) ago
- Updated:October 18, 2026 at 02:35 PM
Rooms and interior
- Bedrooms:5
- Total bathrooms:3
- Full bathrooms:2
- Half bathrooms:1
- Flooring:Ceramic Tile, Laminate, Wood
- Basement:Yes
- Basement Description:Bilco Style Doors, Full, Partially Finished
- Living area:3,032 sq. ft.
Heating and cooling
- Cooling:Central Air, Multi Units
- Heating:Hot Water, Natural Gas, Steam
- Central air:Yes
Structure and exterior
- Roof:Shingle, Tar/Gravel
- Year built:1928
- Building area:3,032 sq. ft.
- Lot area:60.12 Acres
- Lot Features:Fenced Area, Oversized
- Architectural Style:Colonial, Detached
- Construction Materials:Brick
- Exterior Features:Greenhouse Window
Utilities
- Water:Public
- Sewer:Public Sewer
Finances and disclosures
- Price:$749,000
- Price per sq. ft.:$247.03
- Tax amount:$12,998 (2025)
Features and amenities
- Amenities:Ceilings - 9Ft+ 1st Flr, Ceilings - 9Ft+ 2nd Flr, Center Hall
Parking
- Parking description:Asphalt, Double Wide Drive, Driveway, Off Street
- Garage:Yes
- Garage spaces:3
New listings near 213-217 Keats Avenue
- Coming Soon
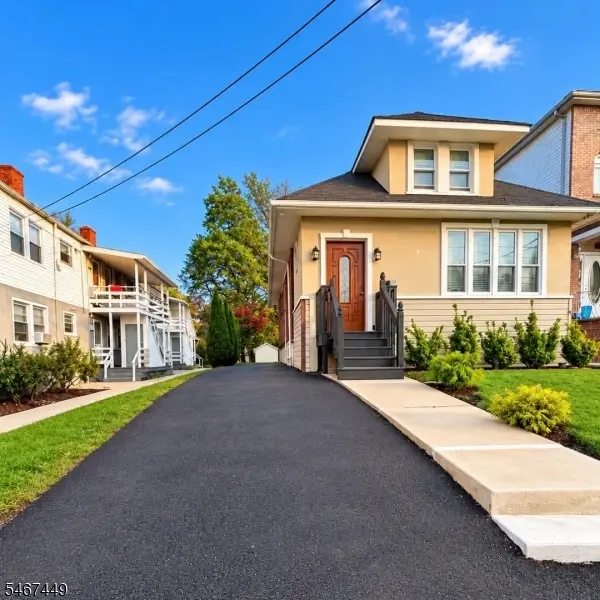 $575,000Coming Soon4 beds 3 baths
1045 Madison Ave, Elizabeth City, NJ 07201
MLS# 4058674Listed by: LIM BANCES REALTY - New
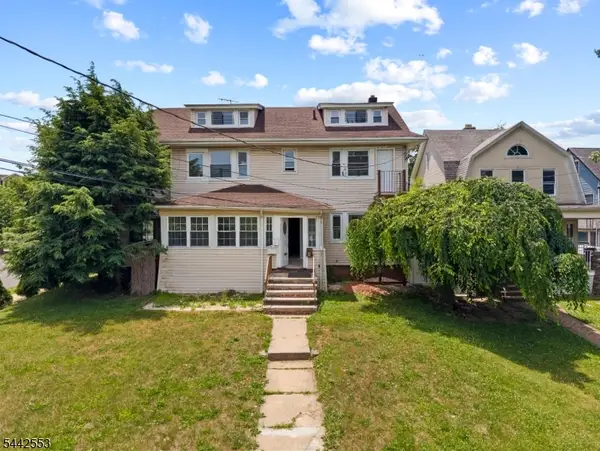 $1,249,000Active6 beds 5 baths5,328 sq. ft.
700 Park Ave, Elizabeth City, NJ 07208
MLS# 4059432Listed by: KELLER WILLIAMS REALTY - New
 $1,249,000Active6 beds 5 baths5,328 sq. ft.
700-702 Park Avenue, Elizabeth, NJ 07208
MLS# 22632769Listed by: KELLER WILLIAMS REALTY WEST MONMOUTH - New
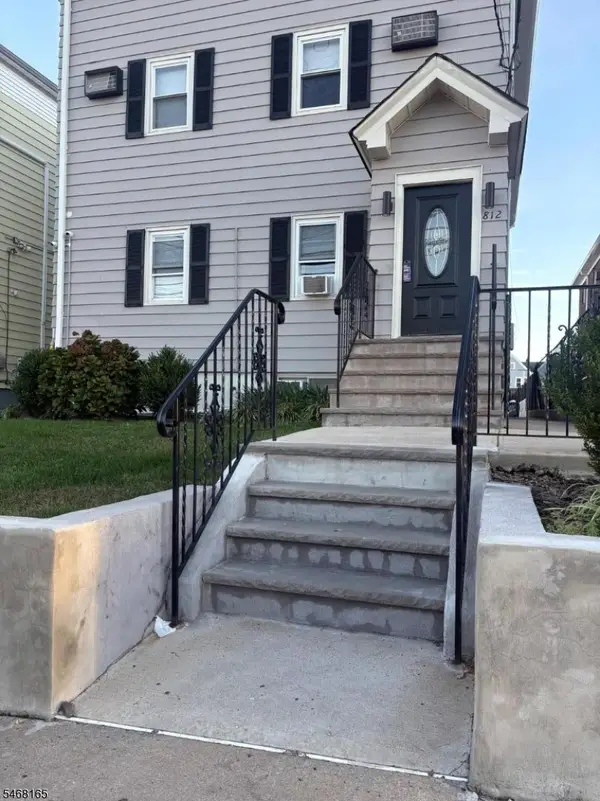 $995,000Active7 beds 6 baths
812 W Grand St, Elizabeth City, NJ 07202
MLS# 4059364Listed by: JILL GUZMAN REALTY - Open Sun, 1 to 3pmNew
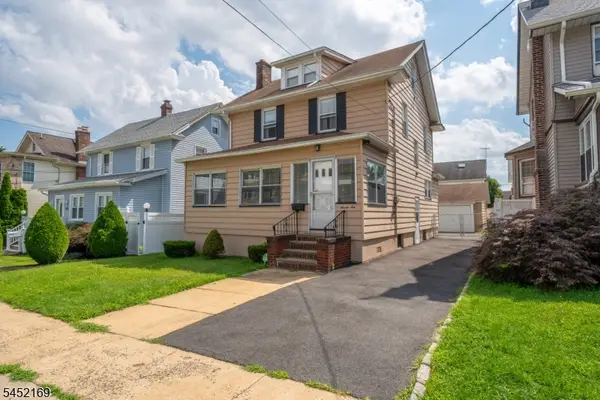 $519,000Active3 beds 2 baths
710 Bailey Ave, Elizabeth City, NJ 07208
MLS# 4059211Listed by: COLDWELL BANKER REALTY - New
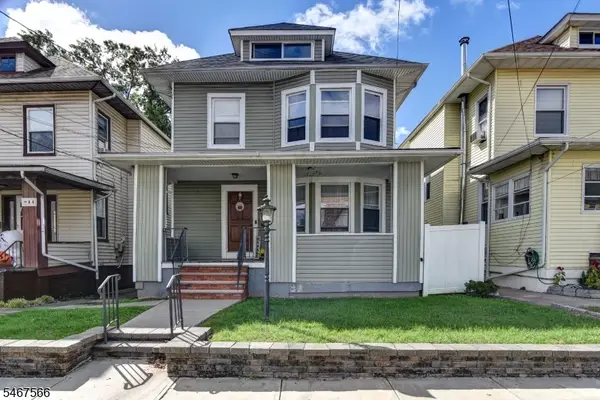 $625,000Active4 beds 2 baths
84 86grove St, Elizabeth City, NJ 07202
MLS# 4059090Listed by: REALTY ONE GROUP LIFESTYLE HOMES 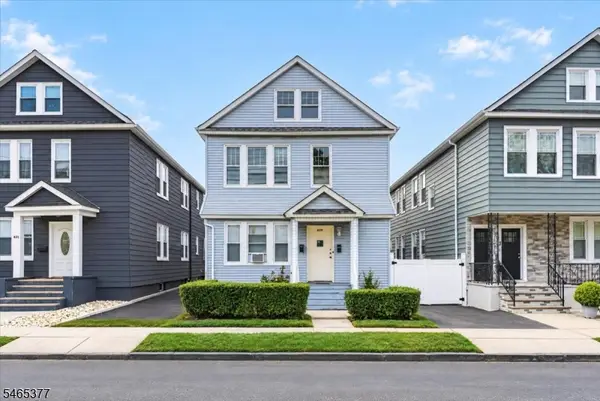 $899,000Active8 beds 4 baths
629 Maple Ave, Elizabeth City, NJ 07202
MLS# 4057021Listed by: SERHANT NEW JERSEY LLC- Open Sun, 1 to 3pmNew
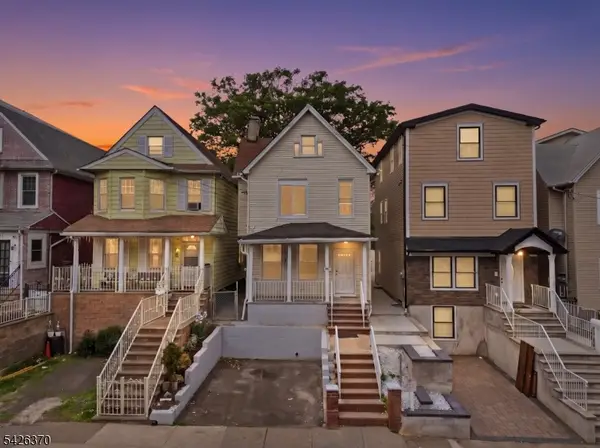 $549,900Active6 beds 2 baths
81 Westfield Ave, Elizabeth City, NJ 07208
MLS# 4059014Listed by: BHGRE ELITE - New
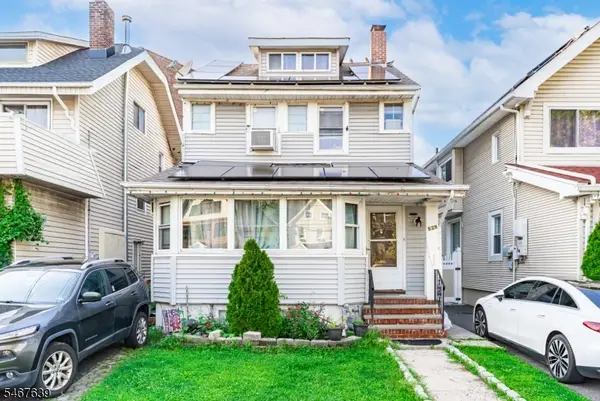 $475,000Active3 beds 3 baths
527 529 West Field Ave, Elizabeth City, NJ 07208
MLS# 4058823Listed by: THE REAL ESTATE COMPANY


Protect your home and budget from life's surprises with an Assurant Home Warranty, backed by a partner that supports you through every step of homeownership. Explore Plans.
© 2023 - 2026 ERA Franchise Systems LLC. All rights reserved. ERA Franchise Systems LLC fully supports the principles of the Fair Housing Act and the Equal Opportunity Act. ERA, ERA Real Estate powered, and their respective logos are registered service marks of ERA Franchise Systems LLC. Each office is independently owned and operated.