
4 Chestnut St, Elmer, NJ 08318
Local realty services provided by:ERA Martin Associates
4 Chestnut St,Elmer, NJ 08318
$419,000
- 3 Beds
- 3 Baths
- 2,027 sq. ft.
- Single family
- Active
Listed by: richard g warner
Office: warner real estate & auction company
MLS#:NJSA2020740
Source:BRIGHTMLS
Price summary
- Price:$419,000
- Price per sq. ft.:$206.71
About this home
Quiet Quality radiates throughout this sturdy 3 bedroom, 2 1/2 bath brick two-story with detached two-car garage sitting on a picture-perfect lakefront lot. You'll love the hardwood floors; eat-in kitchen, spacious bedrooms and breathtaking views of the lake from the enclosed porch. Property is selling in "As Is" condition. The seller will not be responsible for any repairs. There is a cesspool on the property. Convenient location - close to area schools, shopping, banks and Route 55. Don't miss this opportunity to purchase this rare-find property and make it your home. Invest in your future today!
Contact an agent
Home facts
- Year built:1950
- Subdivision & Development:NONE AVAILABLE
- Listing ID #:NJSA2020740
- Updated:November 20, 2026 at 03:11 PM
Rooms and interior
- Bedrooms:3
- Total bathrooms:3
- Full bathrooms:2
- Half bathrooms:1
- Flooring:Carpet, Hardwood
- Dining Description:Dining Area
- Kitchen Description:2nd Kitchen, Carpet, Cedar Closet(s), Dishwasher, Kitchen - Eat-In, Oven/Range - Electric, Refrigerator
- Bedroom Description:Carpet, Cedar Closet(s)
- Basement:Yes
- Basement Description:Partial, Sump Pump
- Living area:2,027 sq. ft.
Heating and cooling
- Cooling:Central A/C
- Heating:Forced Air, Natural Gas
Structure and exterior
- Roof:Pitched, Shingle
- Year built:1950
- Building area:2,027 sq. ft.
- Lot area:0.32 Acres
- Lot Features:Fishing Available, Lake, Private
- Architectural Style:Colonial
- Construction Materials:Brick
- Foundation Description:Block
- Levels:2 Stories
Utilities
- Water:Public
- Sewer:Cess Pool
Finances and disclosures
- Price:$419,000
- Price per sq. ft.:$206.71
- Tax amount:$9,971 (2025)
Features and amenities
- Laundry features:Dryer, Dryer - Front Loading, Washer, Washer - Front Loading
- Amenities:Carpet, Cedar Closet(s), Ceiling Fan(s), Electric Available, Natural Gas Available, Phone Available
Parking
- Parking description:Asphalt Driveway, Circular Driveway, Detached Garage, Garage - Front Entry, Paved Driveway, Private
- Garage:Yes
- Garage spaces:2
New listings near 4 Chestnut St
- New
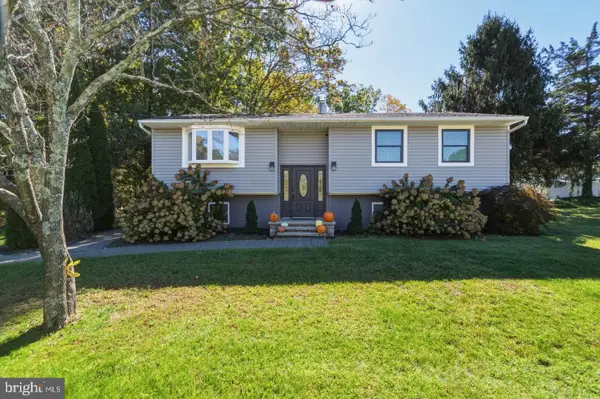 $399,900Active3 beds 1 baths1,278 sq. ft.
291 Langley Rd, ELMER, NJ 08318
MLS# NJSA2020752Listed by: COLDWELL BANKER EXCEL REALTY  $410,000Active2 beds 2 baths2,062 sq. ft.
162 Muller Rd, ELMER, NJ 08318
MLS# NJSA2020476Listed by: COLLINI REAL ESTATE LLC $399,000Active3 beds 2 baths1,847 sq. ft.
76 Broad St, ELMER, NJ 08318
MLS# NJSA2020404Listed by: FATHOM REALTY NJ, LLC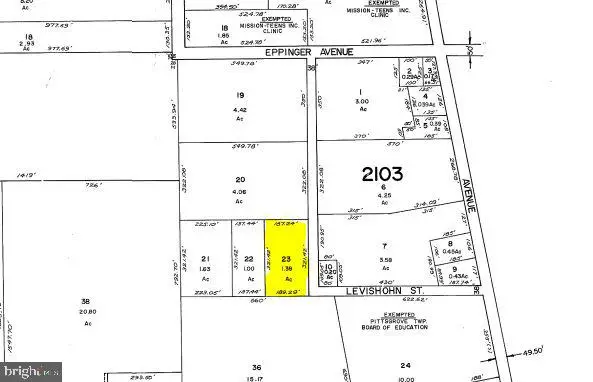 $100,000Active1.38 Acres
0 Levishohn St, ELMER, NJ 08318
MLS# NJSA2020354Listed by: RE/MAX PREFERRED - VINELAND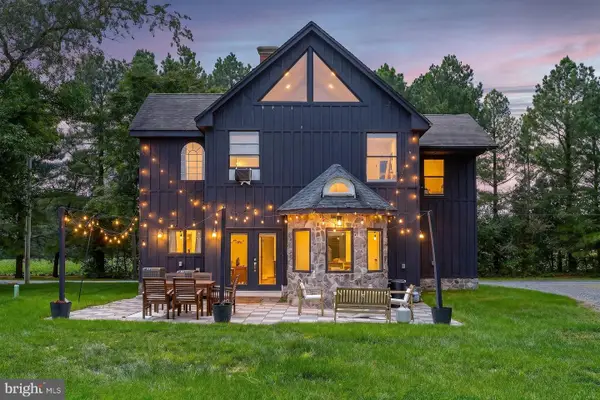 $495,000Active3 beds 5 baths1,898 sq. ft.
138 Jefferson Rd, ELMER, NJ 08318
MLS# NJSA2020166Listed by: BHHS FOX & ROACH-MULLICA HILL SOUTH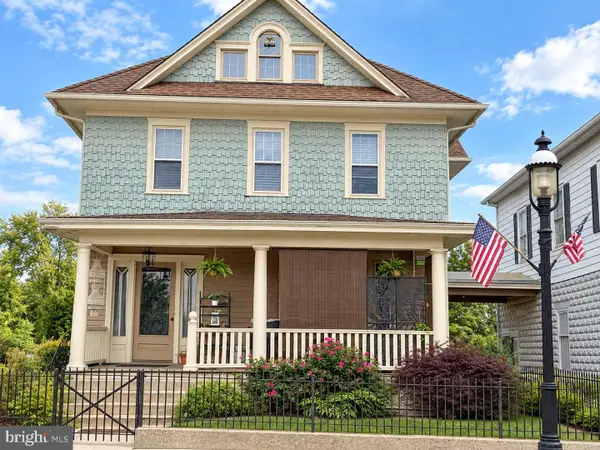 $315,000Active4 beds 2 baths1,988 sq. ft.
15 N Main St, ELMER, NJ 08318
MLS# NJSA2020280Listed by: HOMESMART FIRST ADVANTAGE REALTY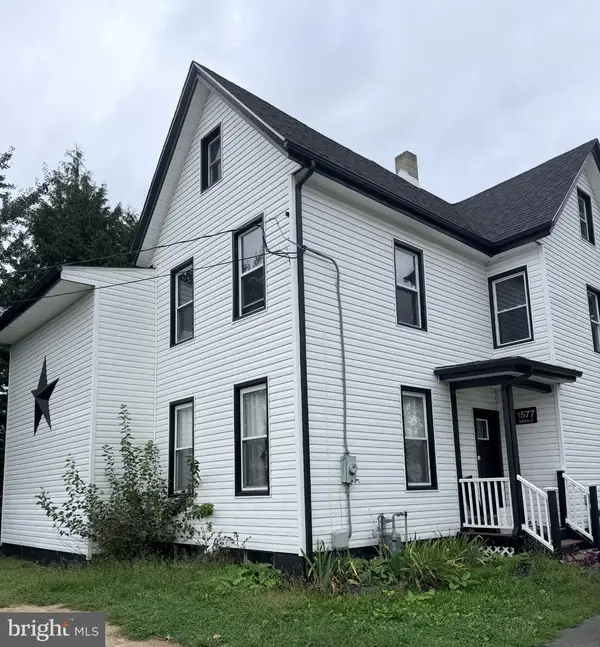 $400,000Active4 beds 2 baths2,208 sq. ft.
1577 Highway 77, ELMER, NJ 08318
MLS# NJCB2033082Listed by: COLDWELL BANKER EXCEL REALTY $450,000Active3 beds 2 baths1,560 sq. ft.
85 Cedar Ln, ELMER, NJ 08318
MLS# NJSA2020210Listed by: REAL BROKER, LLC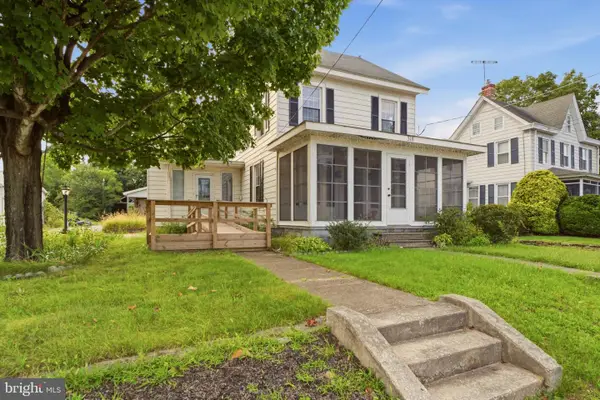 $300,000Active3 beds 2 baths1,737 sq. ft.
318 S Main St, ELMER, NJ 08318
MLS# NJSA2020132Listed by: KELLER WILLIAMS - MAIN STREET


Protect your home and budget from life's surprises with an Assurant Home Warranty, backed by a partner that supports you through every step of homeownership. Explore Plans.
© 2023 - 2026 ERA Franchise Systems LLC. All rights reserved. ERA Franchise Systems LLC fully supports the principles of the Fair Housing Act and the Equal Opportunity Act. ERA, ERA Real Estate powered, and their respective logos are registered service marks of ERA Franchise Systems LLC. Each office is independently owned and operated.