
819 Gershal Ave, Elmer, NJ 08318
Local realty services provided by:Mountain Realty ERA Powered
819 Gershal Ave,Elmer, NJ 08318
$220,000
- 3 Beds
- 1 Baths
- - sq. ft.
- Single family
- Sold
Listed by: tracy troiani
Office: fathom realty nj, llc.
MLS#:NJSA2019472
Source:BRIGHTMLS
Sorry, we are unable to map this address
Price summary
- Price:$220,000
About this home
Step into this 3-bedroom, 1-bathroom ranch-style home in the sought-after Pittsgrove area and imagine the possibilities. With 1,144 square feet of living space, the property rests on a wooded 0.52-acre lot—perfect for outdoor relaxation or future landscaping ideas.
The home has seen key upgrades over the years, including a new well and septic system added in 2009, and a switch to natural gas for both the furnace and water heater about a decade ago. Inside, you're greeted by generously sized rooms, hardwood flooring in most areas, durable vinyl plank in the bathroom, and practical vinyl flooring in the kitchen.
A 25x14-foot single-car garage not only provides convenient parking but also includes access to the basement and a side yard entrance. Crown molding has been added in select rooms, while ceiling fans in most spaces enhance year-round comfort. All current appliances—refrigerator, stove, microwave, washer, and dryer—are included, simplifying your transition.
The full-sized basement, entered from the garage, spans the entire footprint of the house and houses the furnace, water heater, and laundry equipment.
Ideal for investors or DIY enthusiasts, this property presents a fantastic opportunity to personalize a home in a prime location. Don’t wait—this Pittsgrove ranch home is ready for you to leave your mark....
Contact an agent
Home facts
- Year built:1978
- Subdivision & Development:NONE AVAILABLE
- Listing ID #:NJSA2019472
- Added:52 day(s) ago
- Updated:August 29, 2026 at 05:54 AM
Rooms and interior
- Bedrooms:3
- Total bathrooms:1
- Full bathrooms:1
- Rooms Total:6
- Flooring:Hardwood, Vinyl
- Dining Description:Combination Kitchen/Dining, Dining Area, Dining Room
- Bathrooms Description:Bathroom 1
- Kitchen Description:Crown Moldings, Kitchen - Table Space, Oven - Single, Oven/Range - Gas, Refrigerator
- Bedroom Description:Primary Bedroom
- Basement:Yes
- Basement Description:Full, Unfinished
Heating and cooling
- Cooling:Wall Unit
- Heating:Forced Air, Natural Gas
Structure and exterior
- Roof:Shingle
- Year built:1978
- Lot Features:Backs to Trees, Front Yard, Level, Rear Yard, SideYard(s), Trees/Wooded
- Architectural Style:Ranch/Rambler
- Construction Materials:Aluminum Siding
- Foundation Description:Block
- Levels:1 Story
Schools
- High school:ARTHUR P. SCHALICK H.S.
Utilities
- Water:Well
- Sewer:On Site Septic
Finances and disclosures
- Price:$220,000
- Tax amount:$3,885 (2016)
Features and amenities
- Laundry features:Dryer - Front Loading, Dryer - Gas, Washer - Front Loading
- Amenities:Attic, Ceiling Fan(s), Chair Railings, Crown Moldings, Underground Utilities
New listings near 819 Gershal Ave
- Coming Soon
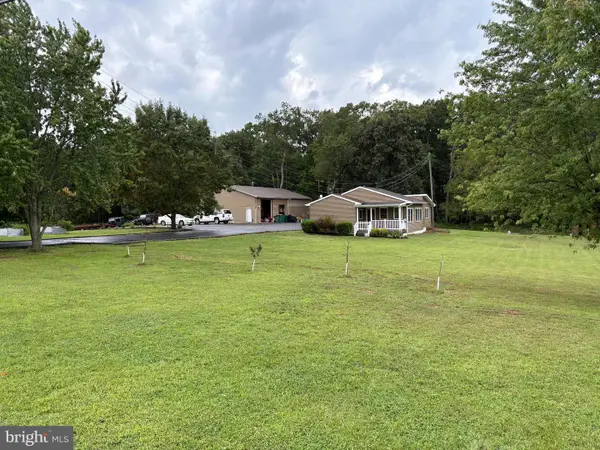 $425,000Coming Soon2 beds 1 baths1,178 sq. ft.
143 Weber Road, ELMER, NJ 08318
MLS# NJCB2032712Listed by: BHHS FOX & ROACH-MULLICA HILL SOUTH - New
 $260,000Active4 beds -- baths3,206 sq. ft.
211-213 S Main St, ELMER, NJ 08318
MLS# NJSA2019948Listed by: FATHOM REALTY NJ, LLC - New
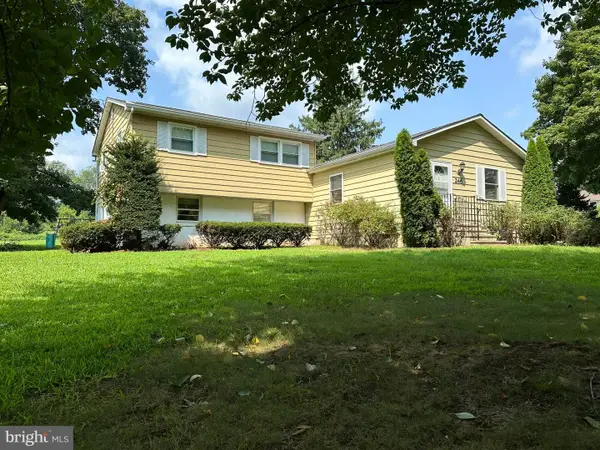 $325,900Active3 beds 2 baths2,080 sq. ft.
246 Center Rd, ELMER, NJ 08318
MLS# NJCB2032294Listed by: RE/MAX PREFERRED - MULLICA HILL  $135,000Pending3 beds 2 baths1,296 sq. ft.
11 Hazelwood Dr, ELMER, NJ 08318
MLS# NJSA2019844Listed by: DEPALMA REALTY $389,000Active4 beds 2 baths2,228 sq. ft.
317 Broad St, ELMER, NJ 08318
MLS# NJSA2019838Listed by: PINO AGENCY $375,000Pending3 beds 2 baths1,484 sq. ft.
157 Canhouse Rd, ELMER, NJ 08318
MLS# NJSA2019758Listed by: FATHOM REALTY NJ, LLC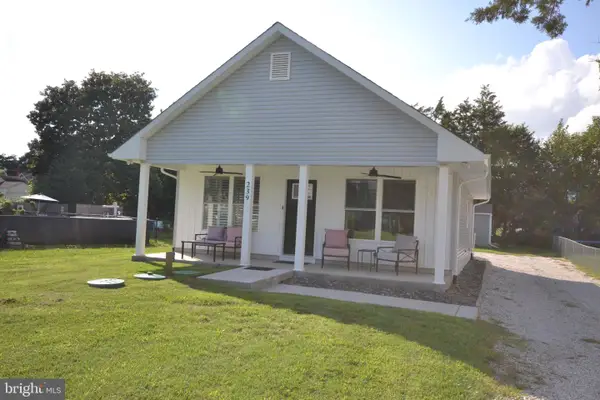 $324,900Active1 beds 2 baths923 sq. ft.
239 Broad St, ELMER, NJ 08318
MLS# NJSA2019784Listed by: BHHS FOX & ROACH-VINELAND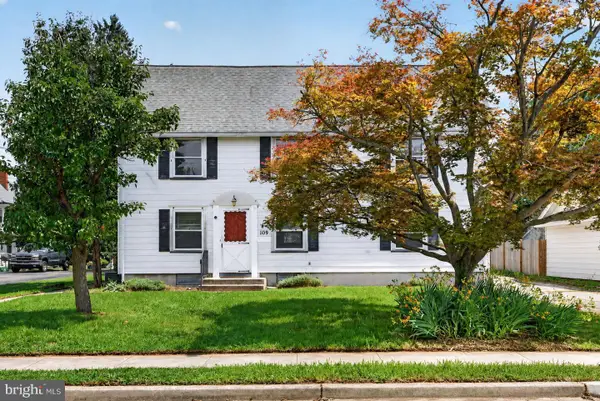 $335,000Active4 beds 3 baths2,906 sq. ft.
109 Oak St, ELMER, NJ 08318
MLS# NJSA2019790Listed by: EXP REALTY, LLC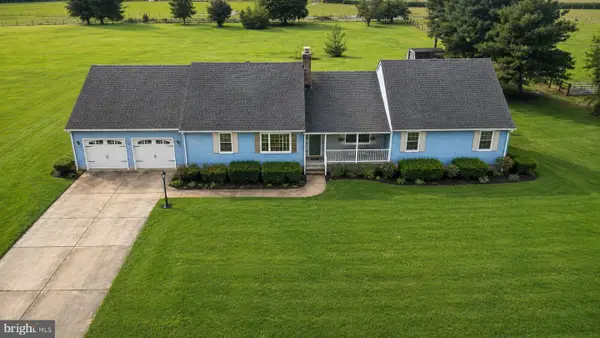 $564,900Active3 beds 3 baths2,302 sq. ft.
19 Pine Tavern Rd, ELMER, NJ 08318
MLS# NJSA2019740Listed by: KELLER WILLIAMS REALTY - WASHINGTON TOWNSHIP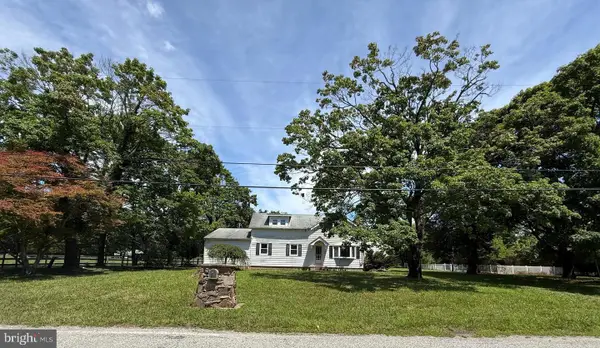 $634,900Active5 beds 2 baths3,195 sq. ft.
160 Lawrence Corner Rd, ELMER, NJ 08318
MLS# NJSA2019752Listed by: BHHS FOX & ROACH-MULLICA HILL SOUTH


Protect your home and budget from life's surprises with an Assurant Home Warranty, backed by a partner that supports you through every step of homeownership. Explore Plans.
© 2023 - 2026 ERA Franchise Systems LLC. All rights reserved. ERA Franchise Systems LLC fully supports the principles of the Fair Housing Act and the Equal Opportunity Act. ERA, ERA Real Estate powered, and their respective logos are registered service marks of ERA Franchise Systems LLC. Each office is independently owned and operated.