
-280 Van Nostrand Avenue, Englewood, NJ 07631
Local realty services provided by:ERA Queen City Realty
-280 Van Nostrand Avenue,Englewood City, NJ 07631
$999,000
- 4 Beds
- 3 Baths
- 2,500 sq. ft.
- Single family
- Active
Listed by: nicholas homcy
Office: re/max 1st advantage
MLS#:2704097R
Source:NJ_MCMLS
Price summary
- Price:$999,000
- Price per sq. ft.:$399.6
About this home
Welcome to this beautifully updated 4 Bed, 2.5 Bath Colonial, where modern style meets comfortable living! Foyer entry welcomes you in to find luxe vinyl plank floors, recessed lighting, a fresh neutral palette, & stylish modern finishes throughout. The inviting living room offers a built-in entertainment system w/electric fireplace & a seamless flow to the formal dining room, great for entertaining. Sliding glass doors lead to the rear Trex deck, perfect for al fresco dining. The gorgeous eat-in kitchen boasts top-of-the-line SS appliances, gleaming granite counters, trendy tiled backsplash, center island w/seating, premium cabinetry, & a pantry. Down the hall a convenient 1/2 bath, office, & sizable bedroom with double closet. Upstairs, the updated main full bath w/tub shower, convenient 2nd fl laundry, & 3 generous bedrooms, inc the impressive primary suite w/large walk-in closet, private ensuite bath featuring a stall shower & tranquil Jacuzzi tub, & access to its own private balcony, Wow! The full finished walk-out basement adds versatile living space for a recreation room, gym, media room, & more. Outside, enjoy the low-maintenance turf yard & Trex deck, fenced for privacy. A detached 2-car garage & oversized driveway provide plenty of parking. Conveniently close to shopping, dining, parks, & schools, + public transportation, & major rds for easy commuting. Beautifully renovated, thoughtfully designed, & move-in ready this exceptional home is one you won't want to miss!...
Contact an agent
Home facts
- Year built:1950
- Subdivision & Development:Morris Peterson Tr 1
- Listing ID #:2704097R
- Added:24 day(s) ago
- Updated:October 03, 2026 at 04:40 PM
Rooms and interior
- Bedrooms:4
- Total bathrooms:3
- Full bathrooms:2
- Half bathrooms:1
- Rooms Total:9
- Flooring:Ceramic Tile, Vinyl-Linoleum
- Dining Description:Formal Dining Room
- Kitchen Description:Disposal, Eat-in Kitchen, Gas Range/Oven, Granite/Corian Countertops, Kitchen, Kitchen Exhaust Fan, Kitchen Island, Microwave, Pantry, Refrigerator
- Bedroom Description:Full Bath, Walk-In Closet(s)
- Basement Description:Daylight, Exterior Entry, Finished, Full, Interior Entry, Other Room(s), Recreation Room, Storage Space, Utility Room
- Living area:2,500 sq. ft.
Heating and cooling
- Cooling:Central Air
- Heating:Forced Air
- Central air:Yes
Structure and exterior
- Roof:Asphalt
- Year built:1950
- Building area:2,500 sq. ft.
- Lot area:0.17 Acres
- Lot Features:Near Public Transit, Near Shopping, Near Train
- Architectural Style:Colonial
- Exterior Features:Curbs, Deck, Fencing/Wall, Patio, Sidewalk, Yard
- Levels:2 Story
Utilities
- Water:Public
- Sewer:Public Sewer
Finances and disclosures
- Price:$999,000
- Price per sq. ft.:$399.6
- Tax amount:$14,075
Features and amenities
- Appliances:Gas Water Heater, Refrigerator, Washer
- Laundry features:Dryer, Washer
- Amenities:Attic, Central Vacuum, Drapes, Gas Water Heater, Security System, Sound System
- Pool features:Above Ground
Parking
- Parking description:2 Car Width, Asphalt Driveway, Detached, Garage Door Opener
- Garage:Yes
- Garage spaces:2
New listings near -280 Van Nostrand Avenue
- New
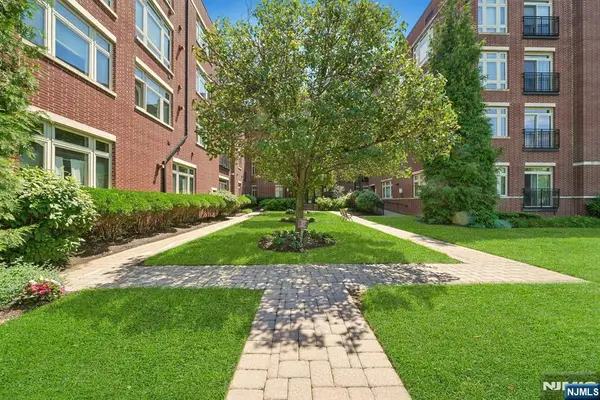 $611,900Active2 beds 3 baths
1119 Riverview Avenue 119, Englewood, NJ 07631
MLS# 26037464Listed by: PROMINENT PROPERTIES SOTHEBY'S INTERNATIONAL REALTY-ENGLEWOOD CLIFFS
- Open Sun, 11am to 2pmNew
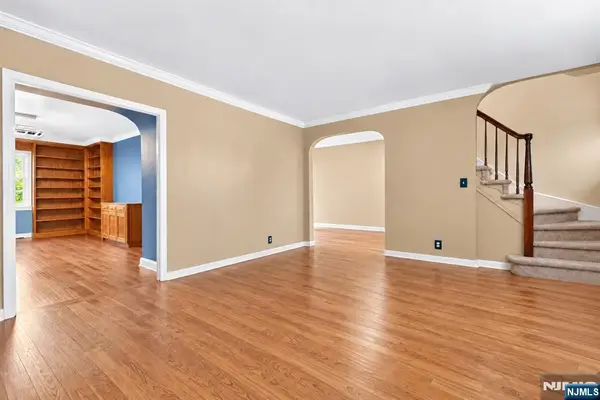 $549,999Active2 beds 2 baths
185 E Palisade Avenue D11B, Englewood, NJ 07631
MLS# 26033581Listed by: REAL - New
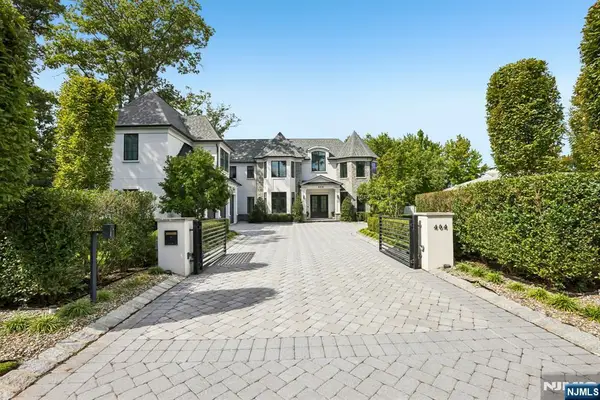 $4,100,000Active7 beds 7 baths
464 Woodland Street, Englewood, NJ 07631
MLS# 26036482Listed by: THE AGENCY ONE ROCK-FRANKLIN LAKES - New
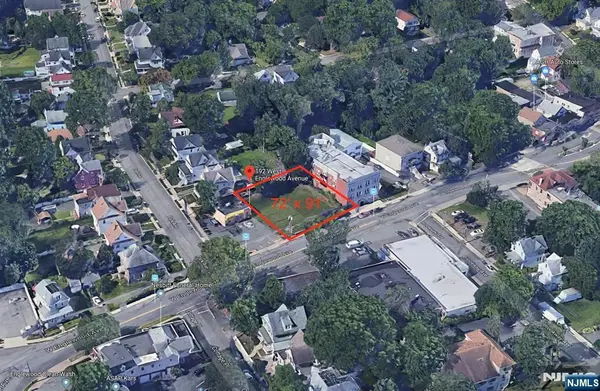 $650,000Active0 Acres
192 W Englewood Avenue, Englewood, NJ 07631
MLS# 26036806Listed by: KELLER WILLIAMS CITY VIEWS REALTY - New
 $340,000Active1 beds 1 baths
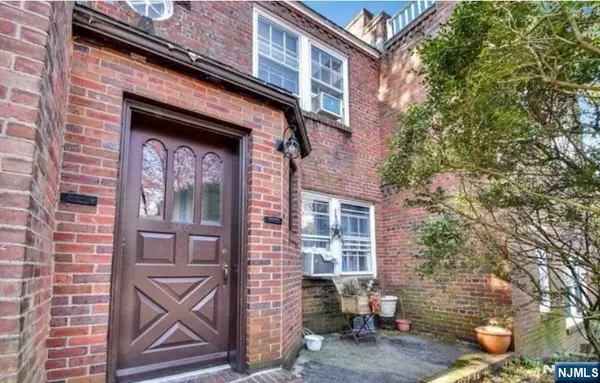
185 E Palisade Avenue D6B, Englewood, NJ 07631
MLS# 26036881Listed by: KINGSTONE REALTY LLC - New
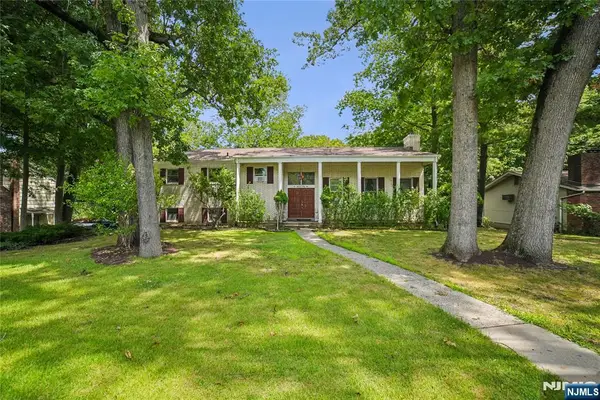 $799,000Active4 beds 3 baths
249 Knickerbocker Road, Englewood, NJ 07631
MLS# 26036799Listed by: HOME SMART REALTY LLC - New
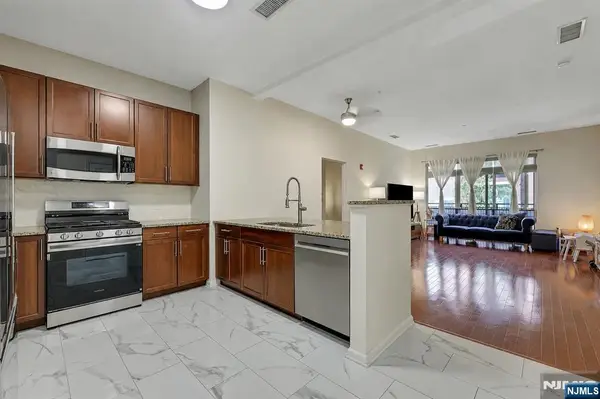 $569,000Active2 beds 3 baths
1109 Riverview Avenue 109, Englewood, NJ 07631
MLS# 26036614Listed by: COLDWELL BANKER, HILLSDALE - Open Sun, 1 to 4pmNew
 $4,450,000Active6 beds 7 baths
144 Demarest Avenue, Englewood Cliffs, NJ 07632
MLS# 26036227Listed by: PROPER ESTATES, INC. - New
 $549,000Active3 beds 2 baths
252 Everett Place, Englewood, NJ 07631
MLS# 26036292Listed by: RE/MAX ACHIEVERS - Open Sun, 1 to 3pmNew
 $329,000Active1 beds 1 baths
185 E Palisade Avenue A2A, Englewood, NJ 07631
MLS# 26035623Listed by: WEICHERT REALTORS, TENAFLY-CRESSKILL


Protect your home and budget from life's surprises with an Assurant Home Warranty, backed by a partner that supports you through every step of homeownership. Explore Plans.
© 2023 - 2026 ERA Franchise Systems LLC. All rights reserved. ERA Franchise Systems LLC fully supports the principles of the Fair Housing Act and the Equal Opportunity Act. ERA, ERA Real Estate powered, and their respective logos are registered service marks of ERA Franchise Systems LLC. Each office is independently owned and operated.