
-37 Aspen Avenue, Englishtown, NJ 07726
Local realty services provided by:ERA Queen City Realty
Office: orange key realty, inc.
MLS#:2700206R
Source:NJ_MCMLS
Price summary
- Price:$385,000
- Monthly HOA dues:$410
About this home
Welcome to this Adult Community of Marlboro Greens. First floor offers Eat-In Kitchen, Living Room, Dining Room, 2 Bedrooms, and 1 1/2 baths. Master bedroom has a full bathroom. 2nd bedroom has sliders to the patio. Washer and dryer are located off of the kitchen for convenience. The loft offers a full bathroom and plenty of storage, use your imagination for this space to suit your needs. Clubhouse has a lot to offer with many activities and amenities. Outdoors offers a pool and plenty of things for recreation. Close to transportation and shopping.
Contact an agent
Home facts
- Year built:1996
- Subdivision & Development:Marlboro Greens
- Listing ID #:2700206R
- Added:104 day(s) ago
- Updated:October 18, 2026 at 02:57 AM
Rooms and interior
- Bedrooms:2
- Total bathrooms:3
- Full bathrooms:2
- Half bathrooms:1
- Rooms Total:6
- Flooring:Carpet, Ceramic Tile, Wood
- Dining Description:Formal Dining Room
- Kitchen Description:Dishwasher, Eat-in Kitchen, Gas Range/Oven, Kitchen, Microwave, Range, Refrigerator, Trash Compactor
- Bedroom Description:1st Floor, Full Bath
Heating and cooling
- Cooling:Ceiling Fan(s), Central Air
- Heating:Forced Air
- Central air:Yes
Structure and exterior
- Roof:Asphalt
- Year built:1996
- Lot area:0.02 Acres
- Lot Features:Near Public Transit, Near Shopping
- Architectural Style:Townhouse
- Exterior Features:Barbecue, Patio
- Levels:2 Story
Utilities
- Water:Public
- Sewer:Public Sewer
Finances and disclosures
- Price:$385,000
- Tax amount:$4,749
Features and amenities
- Appliances:Gas Water Heater, Refrigerator, Washer
- Laundry features:Dryer, Washer
- Amenities:Gas Water Heater, Loft
Parking
- Parking description:1 Car Width, 2 Cars Deep, Assigned Parking, Attached, Built-In Garage, Detached, Driveway, Oversized Vehicles Restricted
- Garage:Yes
- Garage spaces:1
New listings near -37 Aspen Avenue
- Coming SoonOpen Fri, 5 to 7pm
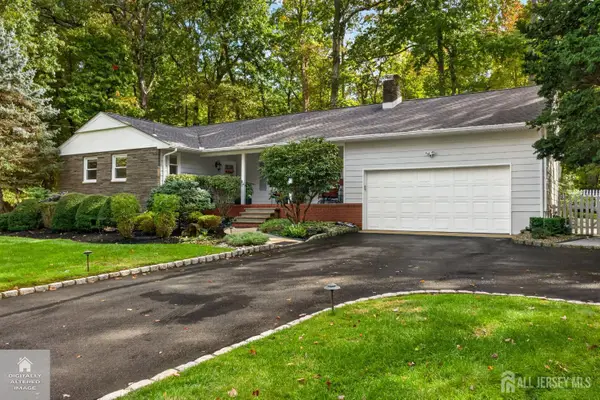 $840,000Coming Soon3 beds 3 baths
-25 Willow Lane, Englishtown, NJ 07726
MLS# 2706089RListed by: RE/MAX INNOVATION - New
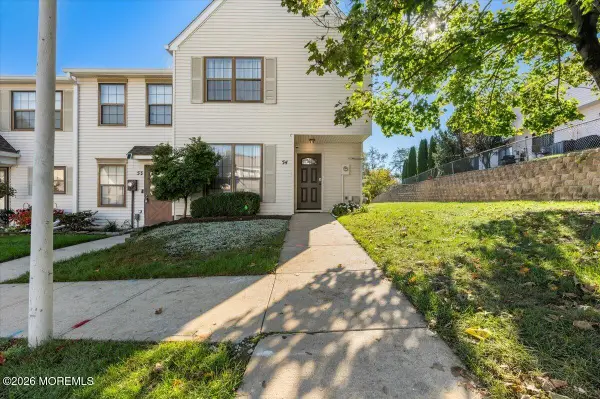 $449,990Active3 beds 2 baths1,394 sq. ft.
54 Queens Way, Englishtown, NJ 07726
MLS# 22632813Listed by: EXP REALTY - Open Sun, 1 to 3pmNew
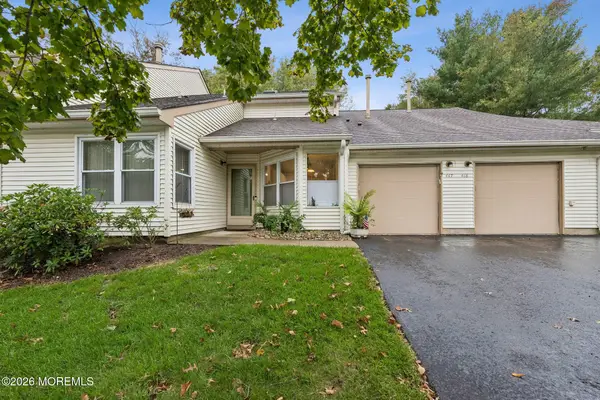 $420,000Active2 beds 3 baths1,365 sq. ft.
447 Bayberry Court, Englishtown, NJ 07726
MLS# 22631722Listed by: WEICHERT REALTORS-MANALAPAN 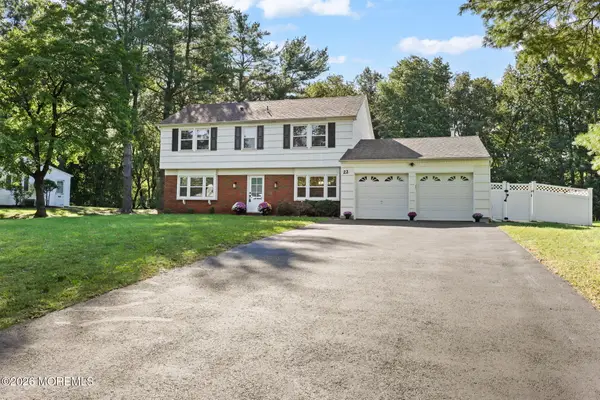 $799,900Pending3 beds 3 baths1,938 sq. ft.
22 Knox Lane, Englishtown, NJ 07726
MLS# 22630909Listed by: NEW JERSEY REALTY $499,000Pending5 beds 2 baths
26 Hamilton Road, Englishtown, NJ 07726
MLS# 22628896Listed by: REALMART REALTY LLC. $415,000Active3 beds 2 baths
79 Main Street, Englishtown, NJ 07726
MLS# 22626876Listed by: REDFIN CORPORATION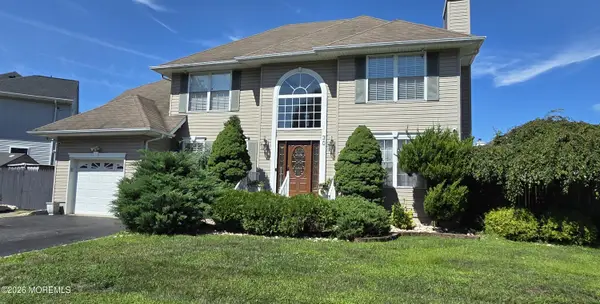 $799,999Active4 beds 4 baths2,148 sq. ft.
30 Heritage Drive, Englishtown, NJ 07726
MLS# 22625930Listed by: PRESTIGE HOMES AND LAND REALTY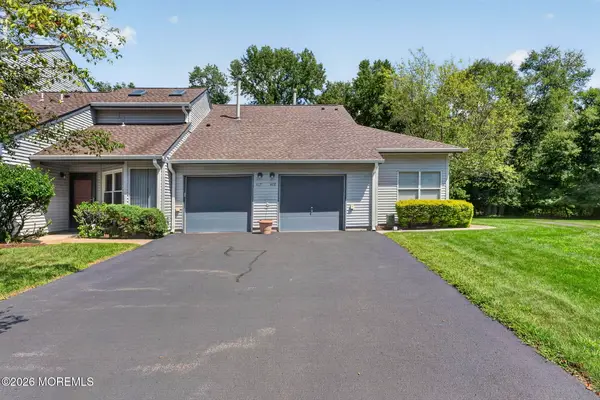 $449,999Pending2 beds 3 baths1,508 sq. ft.
468 Bayberry Court, Englishtown, NJ 07726
MLS# 22625716Listed by: RE/MAX CENTRAL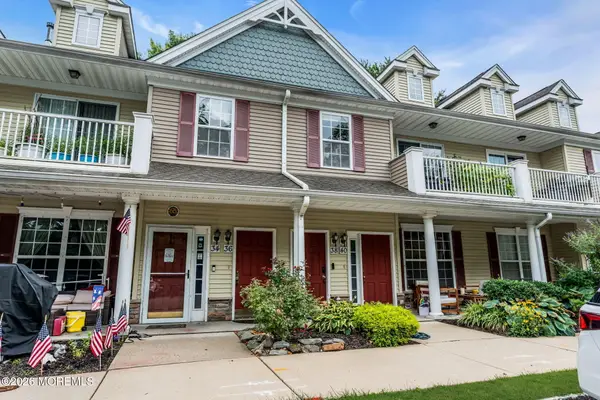 $450,000Active2 beds 2 baths1,507 sq. ft.
38 Oxford Court, Englishtown, NJ 07726
MLS# 22624281Listed by: SIGNATURE REALTY NJ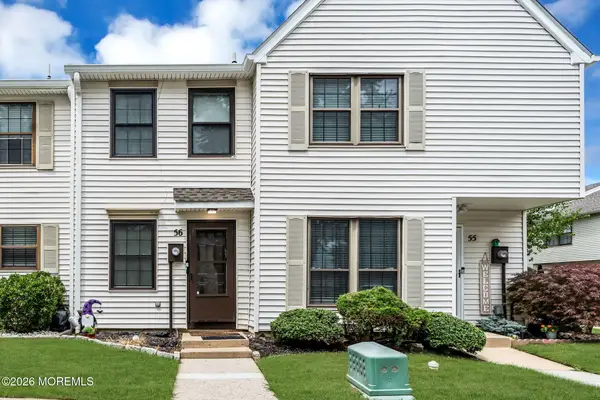 $350,000Active1 beds 1 baths840 sq. ft.
56 English Club Drive, Englishtown, NJ 07726
MLS# 22623344Listed by: SIGNATURE REALTY NJ


Protect your home and budget from life's surprises with an Assurant Home Warranty, backed by a partner that supports you through every step of homeownership. Explore Plans.
© 2023 - 2026 ERA Franchise Systems LLC. All rights reserved. ERA Franchise Systems LLC fully supports the principles of the Fair Housing Act and the Equal Opportunity Act. ERA, ERA Real Estate powered, and their respective logos are registered service marks of ERA Franchise Systems LLC. Each office is independently owned and operated.